


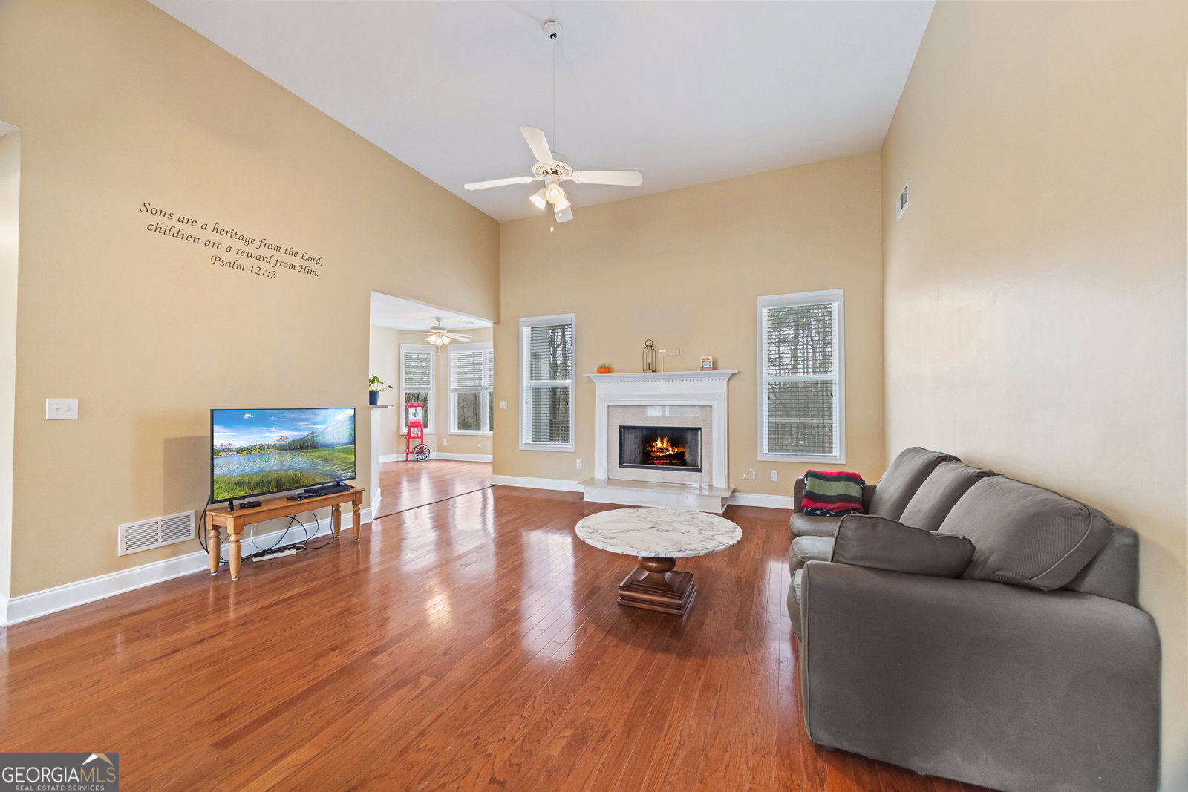


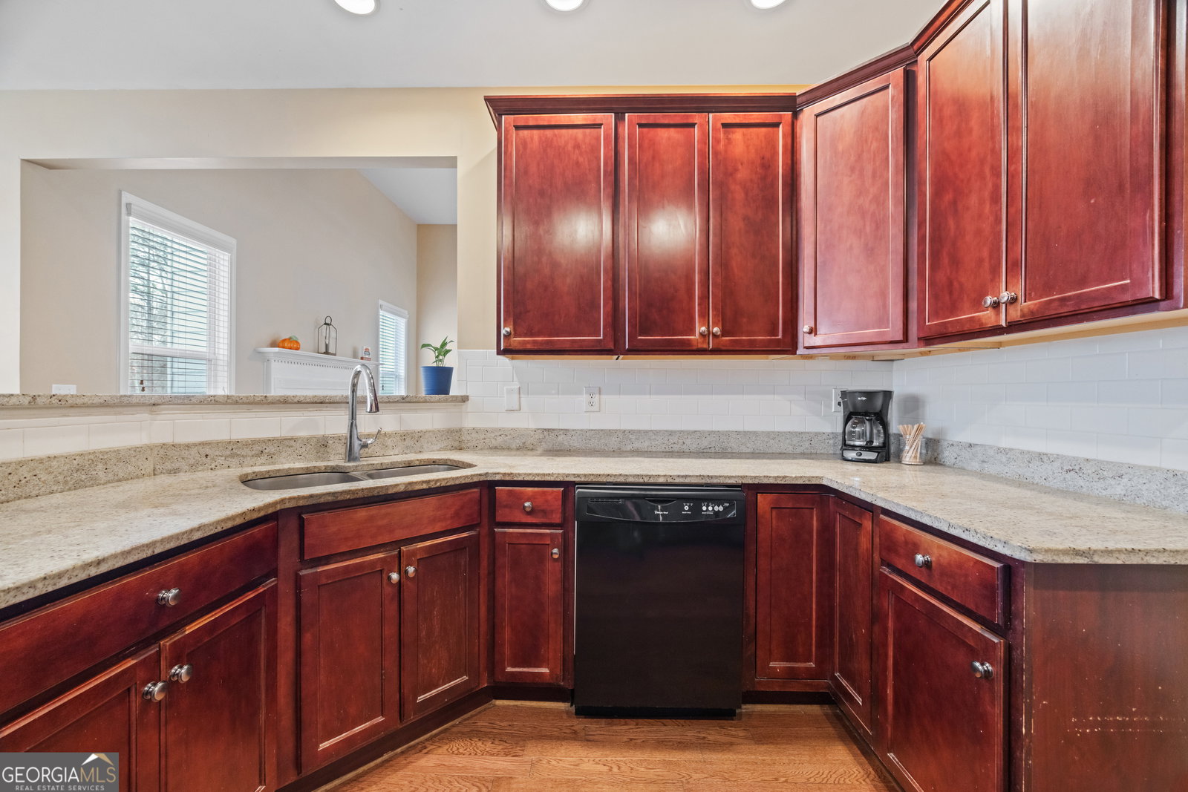


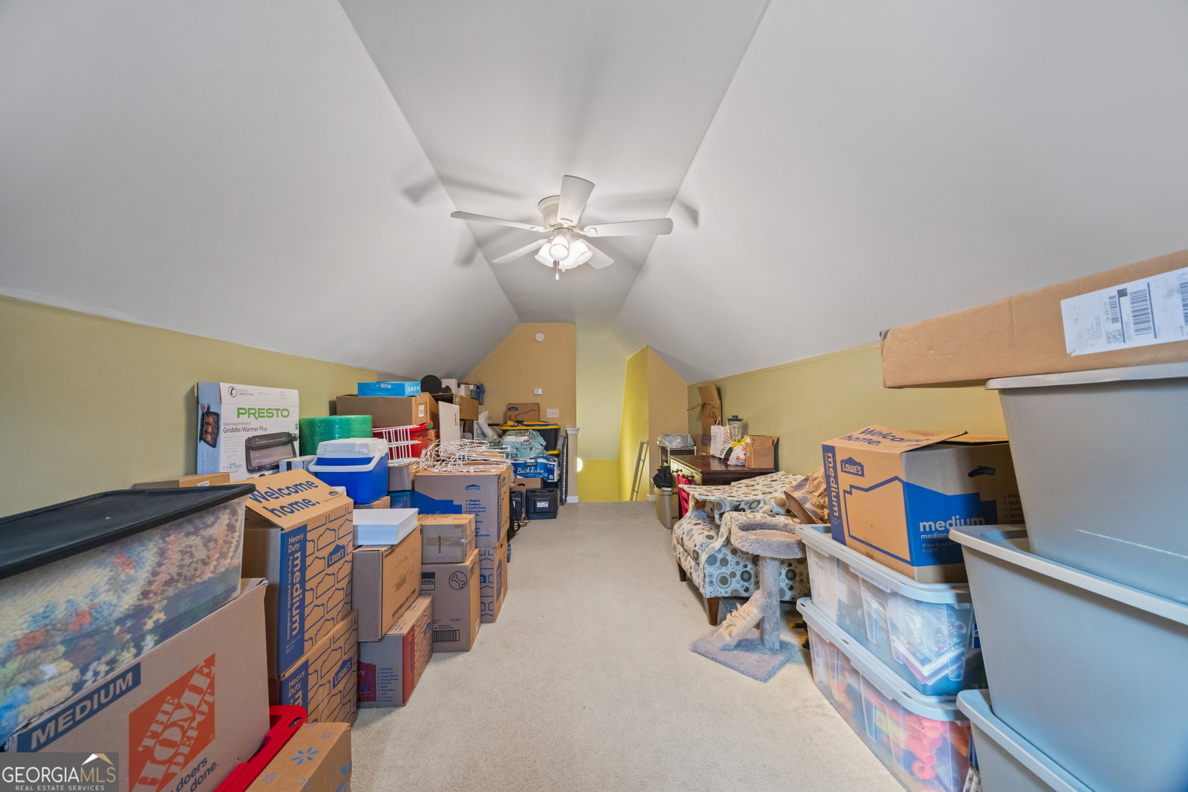


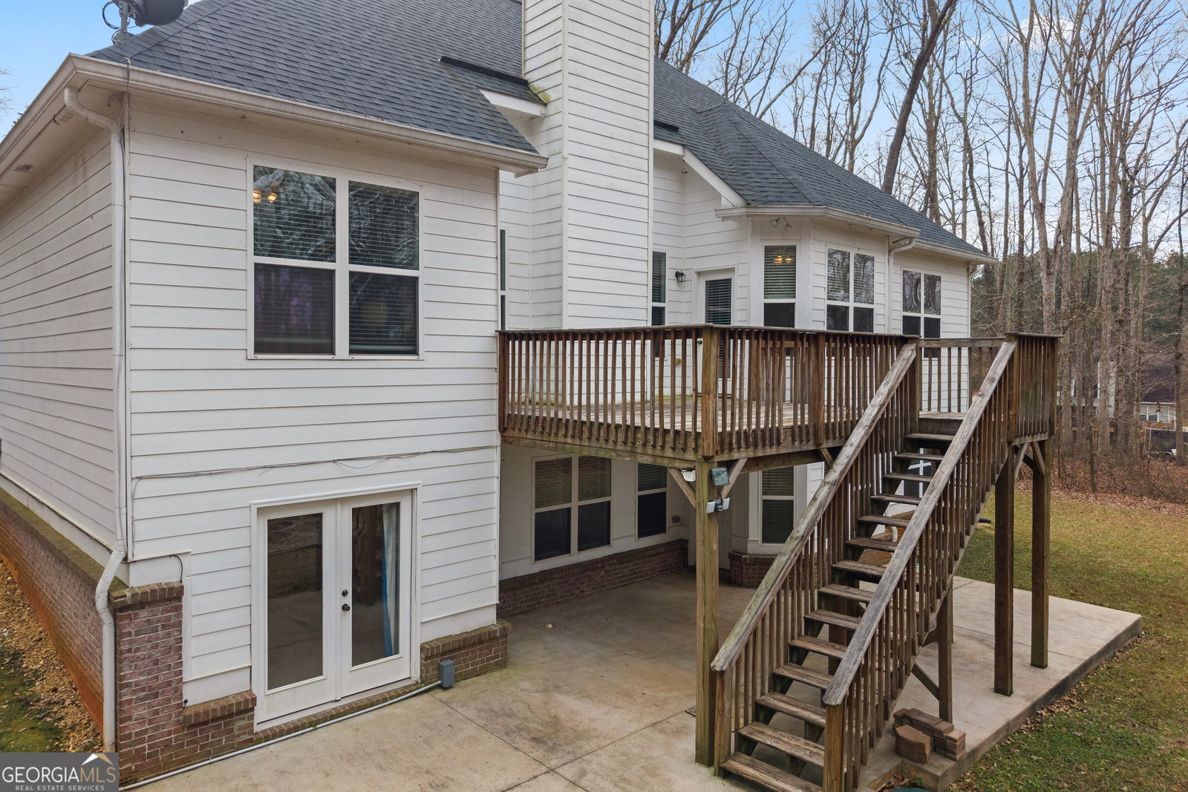


Need more space? Tucked away on a quiet cul-de-sac in the charming town of Colbert, this spacious 4-bedroom, 3-bath home with a bonus room and finished basement offers exceptional versatility and room to grow. Upon entry, you are welcomed by beautiful hardwood floors that flow from the foyer through the dining room and into the great room. The great room features soaring 16-foot ceilings and a fireplace with a marble surround, creating a warm yet impressive focal point. The kitchen is well-appointed with stained custom cabinetry, granite countertops, subway tile backsplash, and stainless steel appliances-perfect for both everyday living and entertaining. The split-bedroom floor plan provides privacy, with two spacious secondary bedrooms and a shared hall bath on one side of the home and the main-level owner's suite on the other. The owner's suite offers double windows overlooking the private backyard, a tray ceiling, and direct access to the en-suite bath through a stylish barn door. The bath features tile floors, dual marble vanities, a walk-in shower, and a soaking garden tub ideal for relaxing evenings. Just off the hallway near the owner's suite are stairs leading to the bonus room, making it an excellent option for a playroom, home office, or private retreat. From the laundry room, stairs lead down to the expansive finished basement, offering incredible flexibility. The basement includes a dedicated craft room or office, a fourth bedroom with abundant natural light, a recreation room with tile flooring ideal for games, and a large media or lower living room perfect for hosting movie nights or game-day gatherings. A basement kitchen with ample cabinetry, a sink, and a full-size refrigerator adds even more functionality. An additional large room with exterior access could serve as a fifth bedroom or flexible living space. Outdoor living is equally impressive, featuring a main-level deck and a covered patio below with a gutter system to keep the space dry. Both areas overlook the backyard and fire pit, providing excellent spaces for entertaining or relaxing outdoors. Another feature is the oversized 2 car garage which gives plenty of room for cars plus additional lawn equipment. Conveniently located approximately 20 minutes from downtown Athens and the UGA campus, this home offers space, comfort, and versatility in a peaceful setting.
Listing courtesy of Greater Athens Properties. Selling Office: .
 © 2026 Georgia MLS. All rights reserved. Information Deemed Reliable But Not Guaranteed.

/t.realgeeks.media/resize/300x/https://u.realgeeks.media/athensgahomesales%252Flogos%252FMark_Mahaffey_and_Associates_(4x).png)