


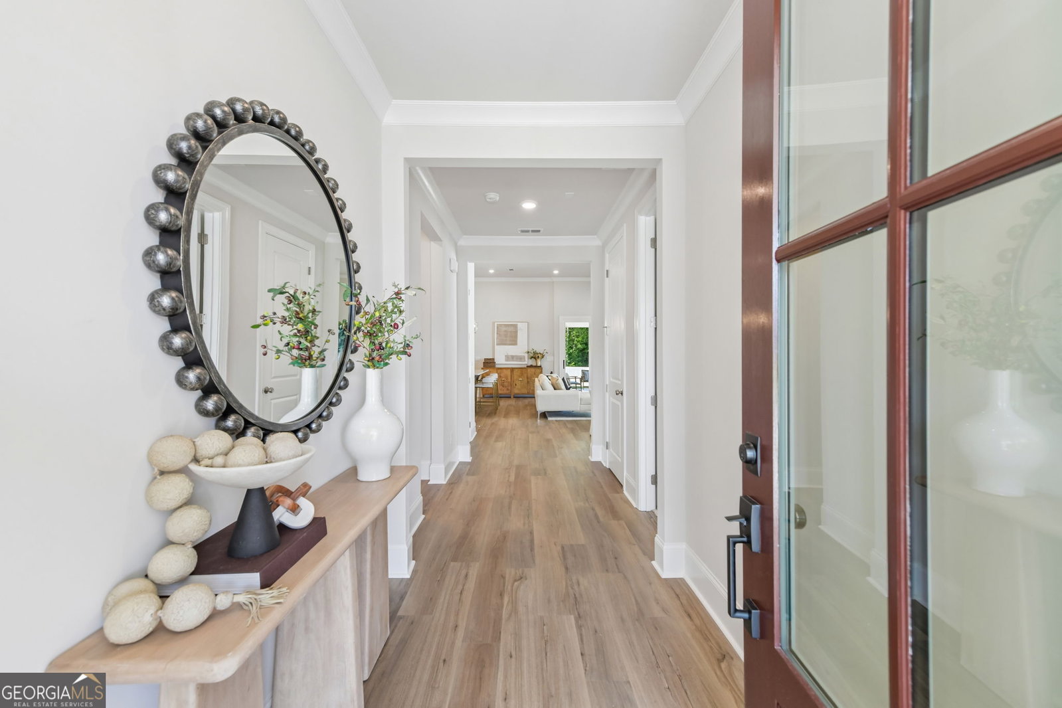


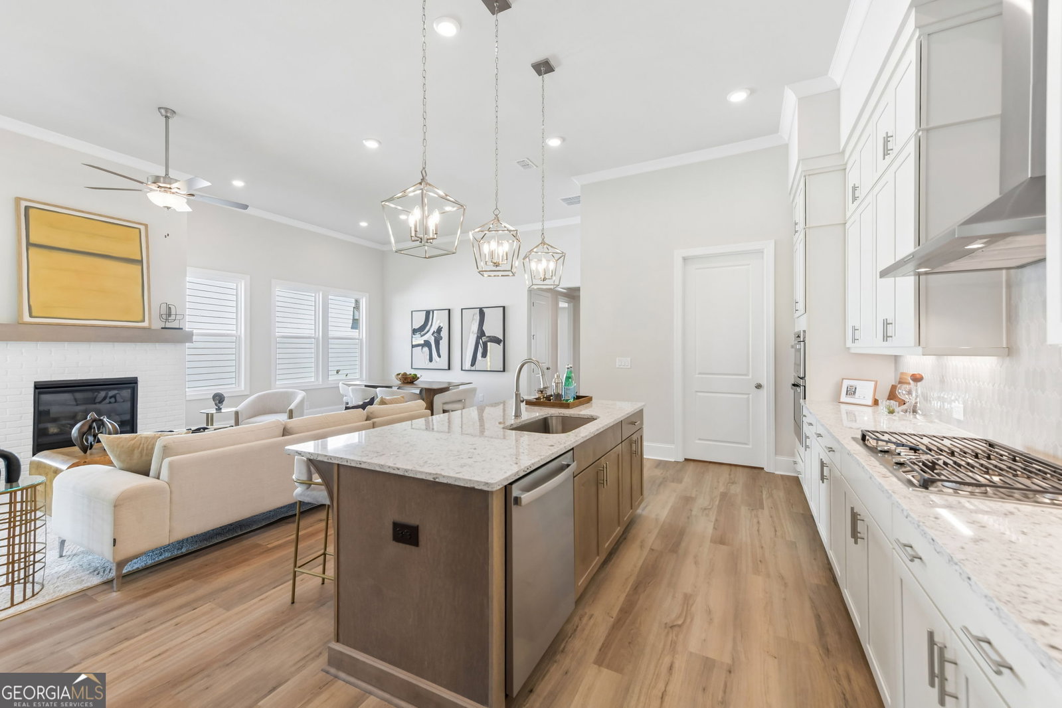


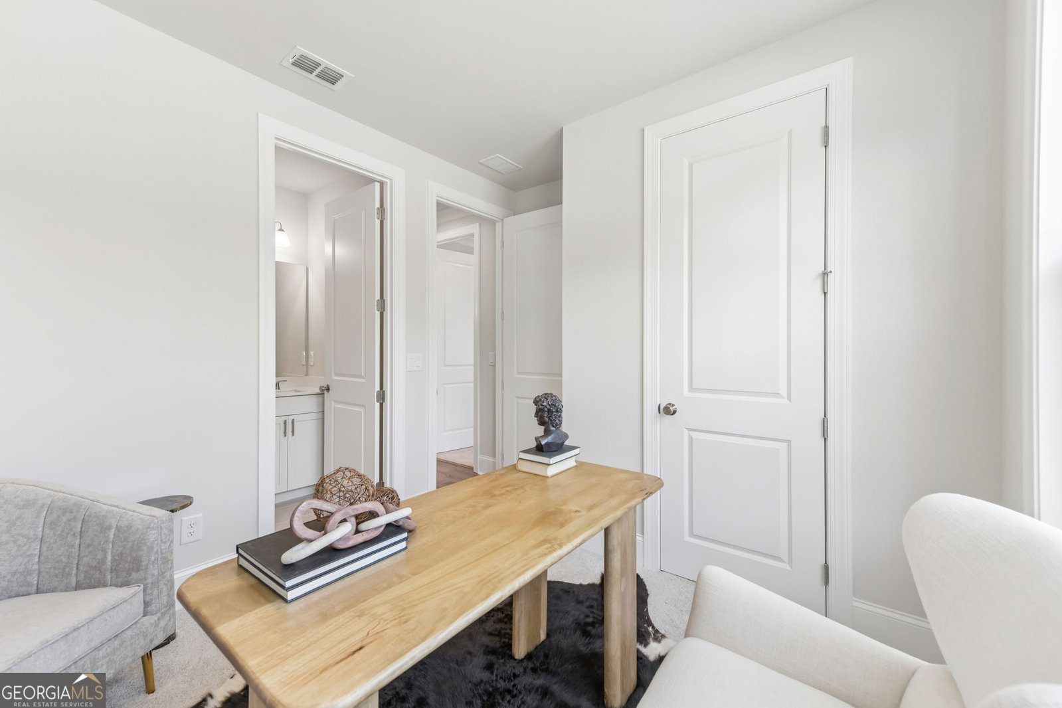


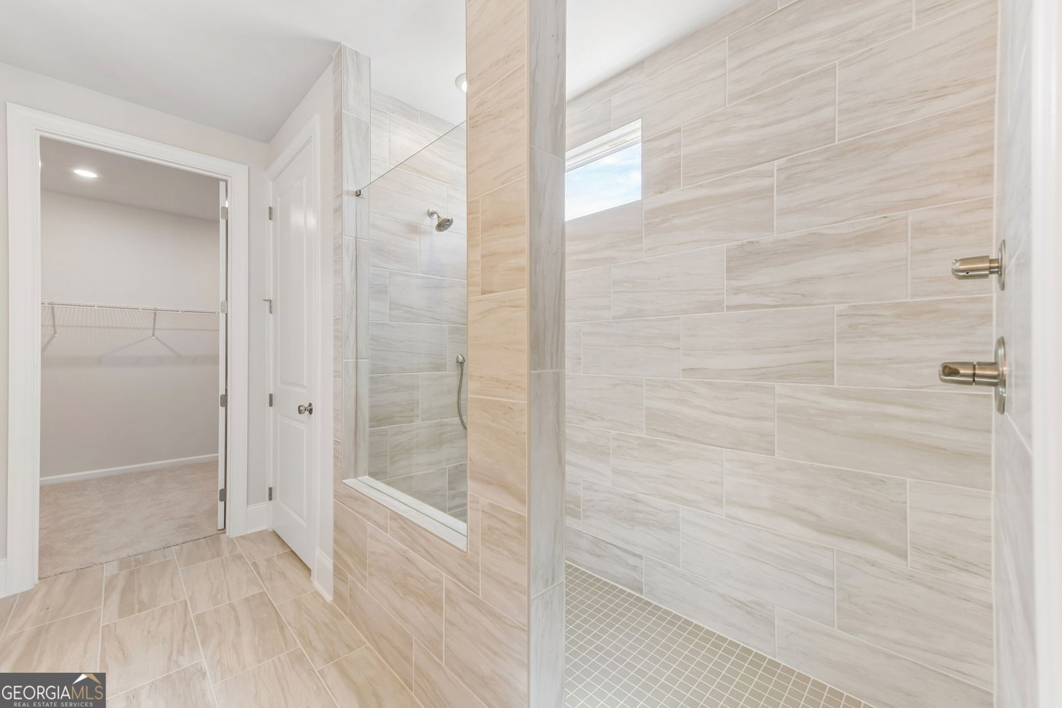


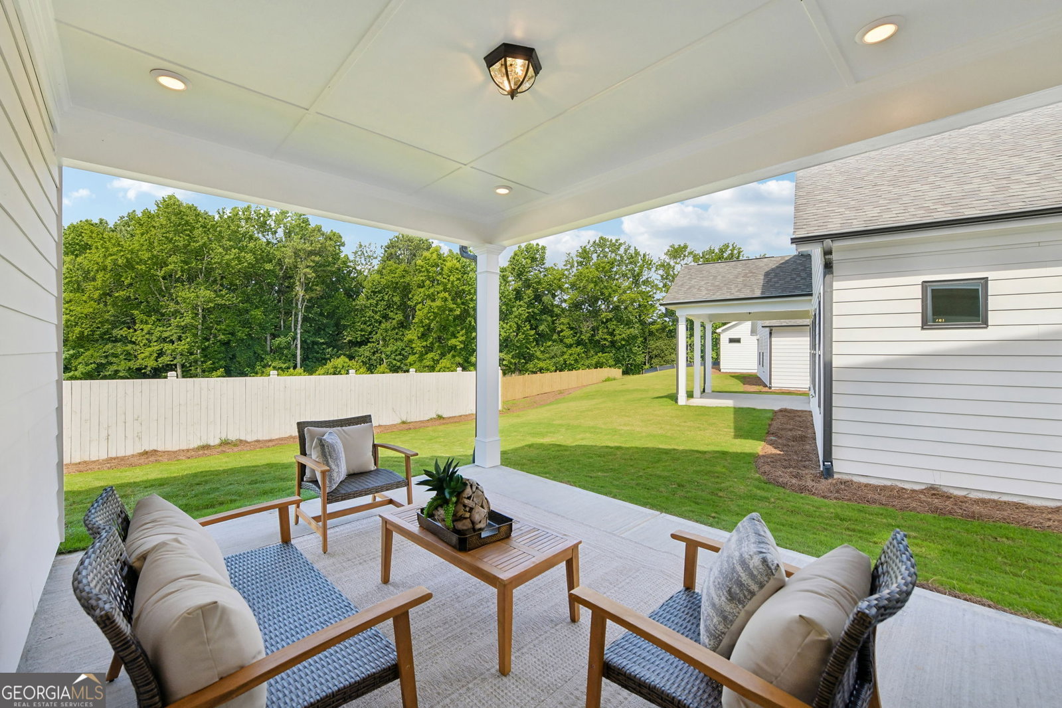


Step into the Braydon floor plan, a beautifully designed new-construction home in Hoschton, GA, offering the perfect blend of comfort, style, and effortless one-level living. This thoughtfully crafted residence features 2 spacious bedrooms, 2.5 baths, and a dedicated study, creating an ideal layout for both relaxation and productivity. Natural light pours through abundant windows, highlighting the home's open, inviting feel. The seamless flow of the main living areas makes everyday living easy, while the covered porch extends your space outdoors-perfect for morning coffee, evening unwinding, or hosting friends. Beyond the home itself, this gated community elevates everyday living with a robust lineup of amenities. Residents enjoy a secure gated entrance, a beautifully appointed clubhouse, and a fully equipped fitness center. Outdoor enthusiasts will love the pickleball courts, fire pit gathering area, and thoughtfully designed greenspaces that encourage connection and relaxation. Sidewalks throughout the neighborhood make it easy to stay active, and HOA-maintained lawns ensure a polished, low-maintenance lifestyle year-round. With its modern design, smart use of space, and access to exceptional amenities, the Braydon floor plan delivers the convenience and charm today's buyers are looking for. This is a standout opportunity to own a fresh, stylish home in one of Hoschton's most desirable new communities. Home is currently under construction and will be ready Summer 2026. Photos are of similar floor plan.
Listing courtesy of The Providence Group Realty.
 © 2026 Georgia MLS. All rights reserved. Information Deemed Reliable But Not Guaranteed.

/t.realgeeks.media/resize/300x/https://u.realgeeks.media/athensgahomesales%252Flogos%252FMark_Mahaffey_and_Associates_(4x).png)