

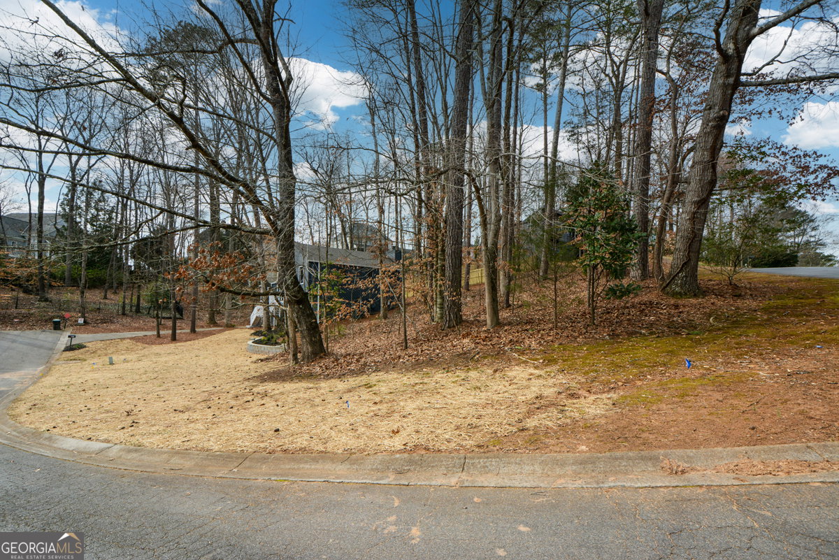
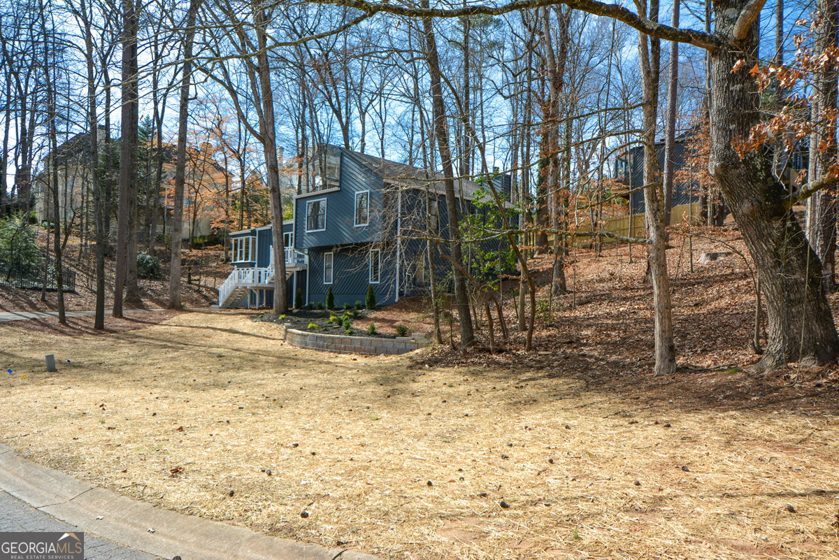

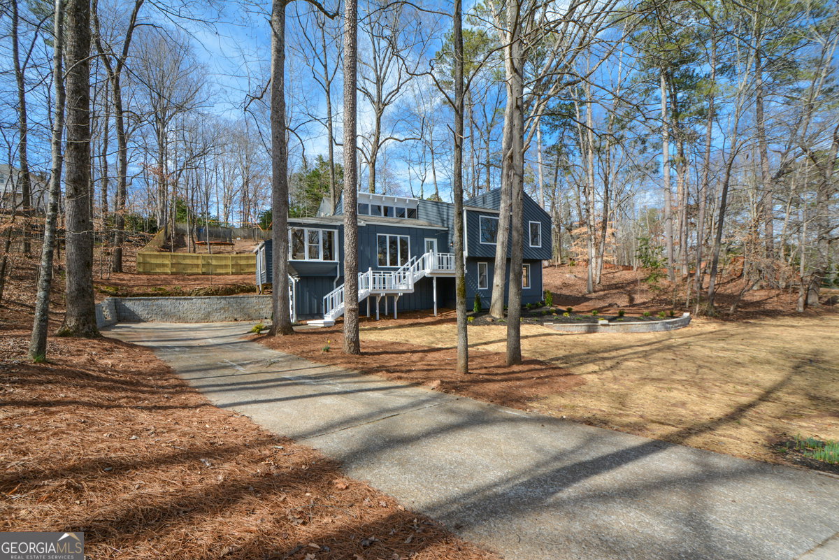


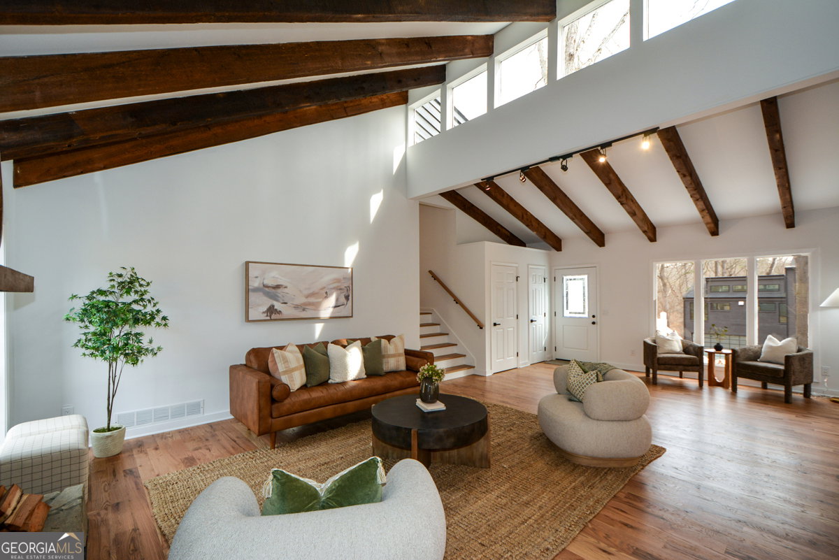


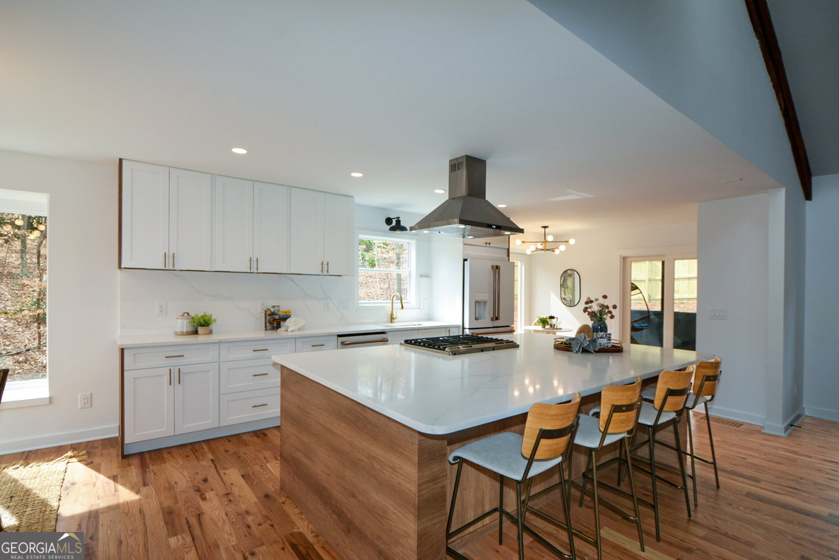


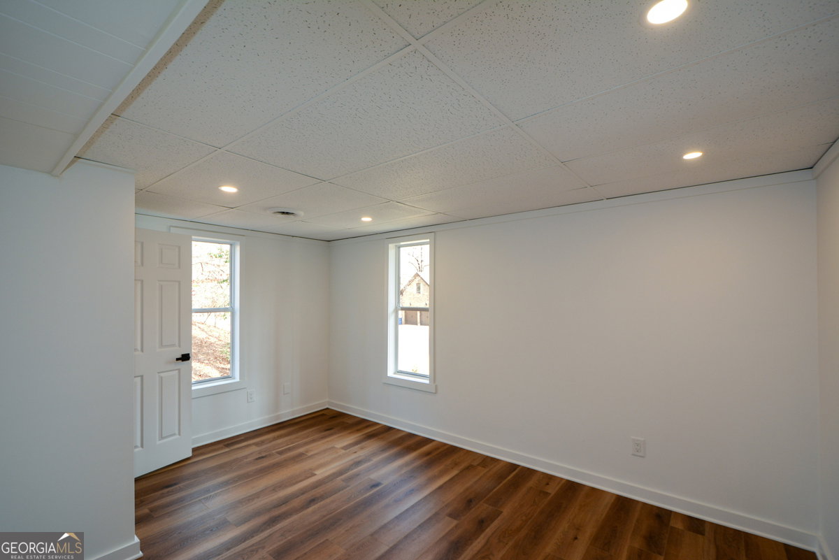


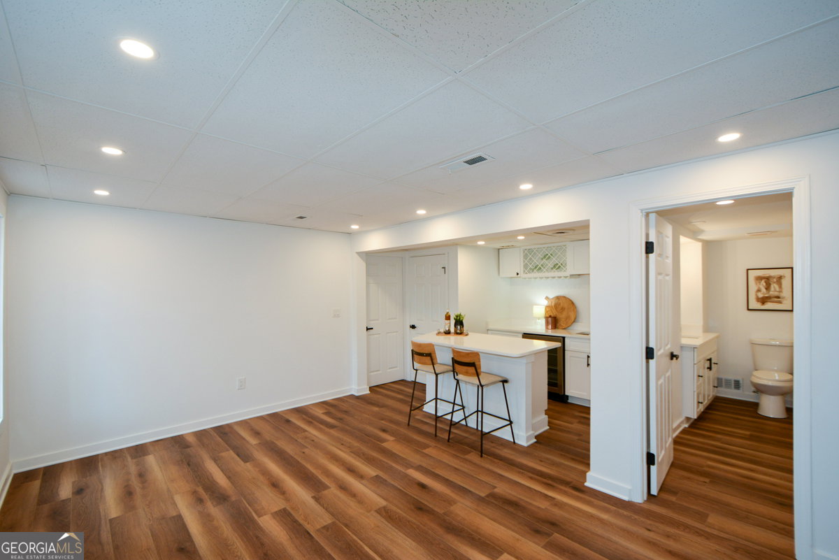




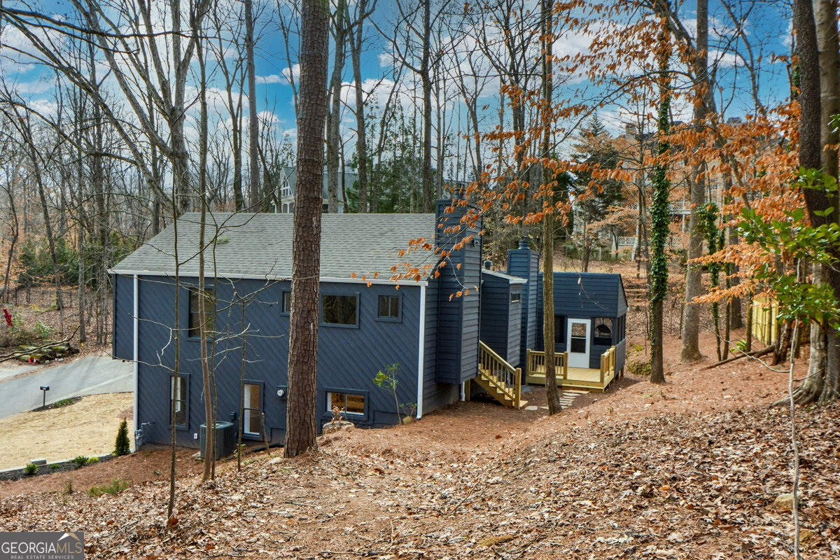


like-new home in East Cobb, Stunning 5-bedroom, 3-bath renovation unlike any other. Located in the heart of the Walton School District, home has been completely renovated from top to bottom, offering modern upgrades and luxury finishes throughout. Exterior: Upgraded new siding in front, new roof ( 2022 ) , new paint, and new gutters, newly added screened porch & deck for year-round outdoor enjoyment. Brand-new European-style 2-car garage (fits 3 cars!) with modern doors. Newly installed retaining wall and grand new front door for enhanced curb appeal. Interior Highlights: Re designed Open-concept fireside family room & kitchen with custom cabinets. Wide-plank real oak flooring custom-built floor vents and modern handrails. High-end European kitchen cabinetry with quartz surface & book match backsplash .Expansive 10-foot island featuring a six-burner gas range and freestanding vent hood. Premium Cafe appliances perfect for entertaining! Primary Suite Retreat: Cozy second fireplace in the master bedroom.Newly designed Luxurious spa-inspired en-suite bath with a large walk-in shower, modern tile, seating area, and rainfall shower head. His-and-her sinks, all new plumbing & electrical throughout. Custom-built wood closets, all new doors, trim & handrails. Lower Level Perfect for Guests or In-Laws: Spacious finished basement offers additional two bedrooms, a kitchenette with island bar.Walk-in closet and master-style bathroom with a large, spa-like shower. LV flooring throughout for durability and style. Additional Upgrades: Tandem garage fits 3 cars with modern doors. Every door, door frame, handle, and hinge has been upgraded.Completely updated electrical wiring with all new outlets, GFI, and over 50+ recessed LED lights. New floodlights, security cameras, and designer light fixtures.Under-cabinet lighting and a modern chandelier in the kitchen.Fully updated plumbing, all old copper piping removed and replaced with new flex pipes, returns, vanities, toilets, and faucets. All closets feature custom wood shelving.New insulation for improved energy efficiency. Prime Location & Unmatched Setting access to Chattahoochee Recreational area with Over 6000 acres of nature & walking trails. Don't miss out on this +$200K High-End Renovation.
Listing courtesy of Chapman Hall Premier, Realtors. Selling Office: .
 © 2026 Georgia MLS. All rights reserved. Information Deemed Reliable But Not Guaranteed.

/t.realgeeks.media/resize/300x/https://u.realgeeks.media/athensgahomesales%252Flogos%252FMark_Mahaffey_and_Associates_(4x).png)