


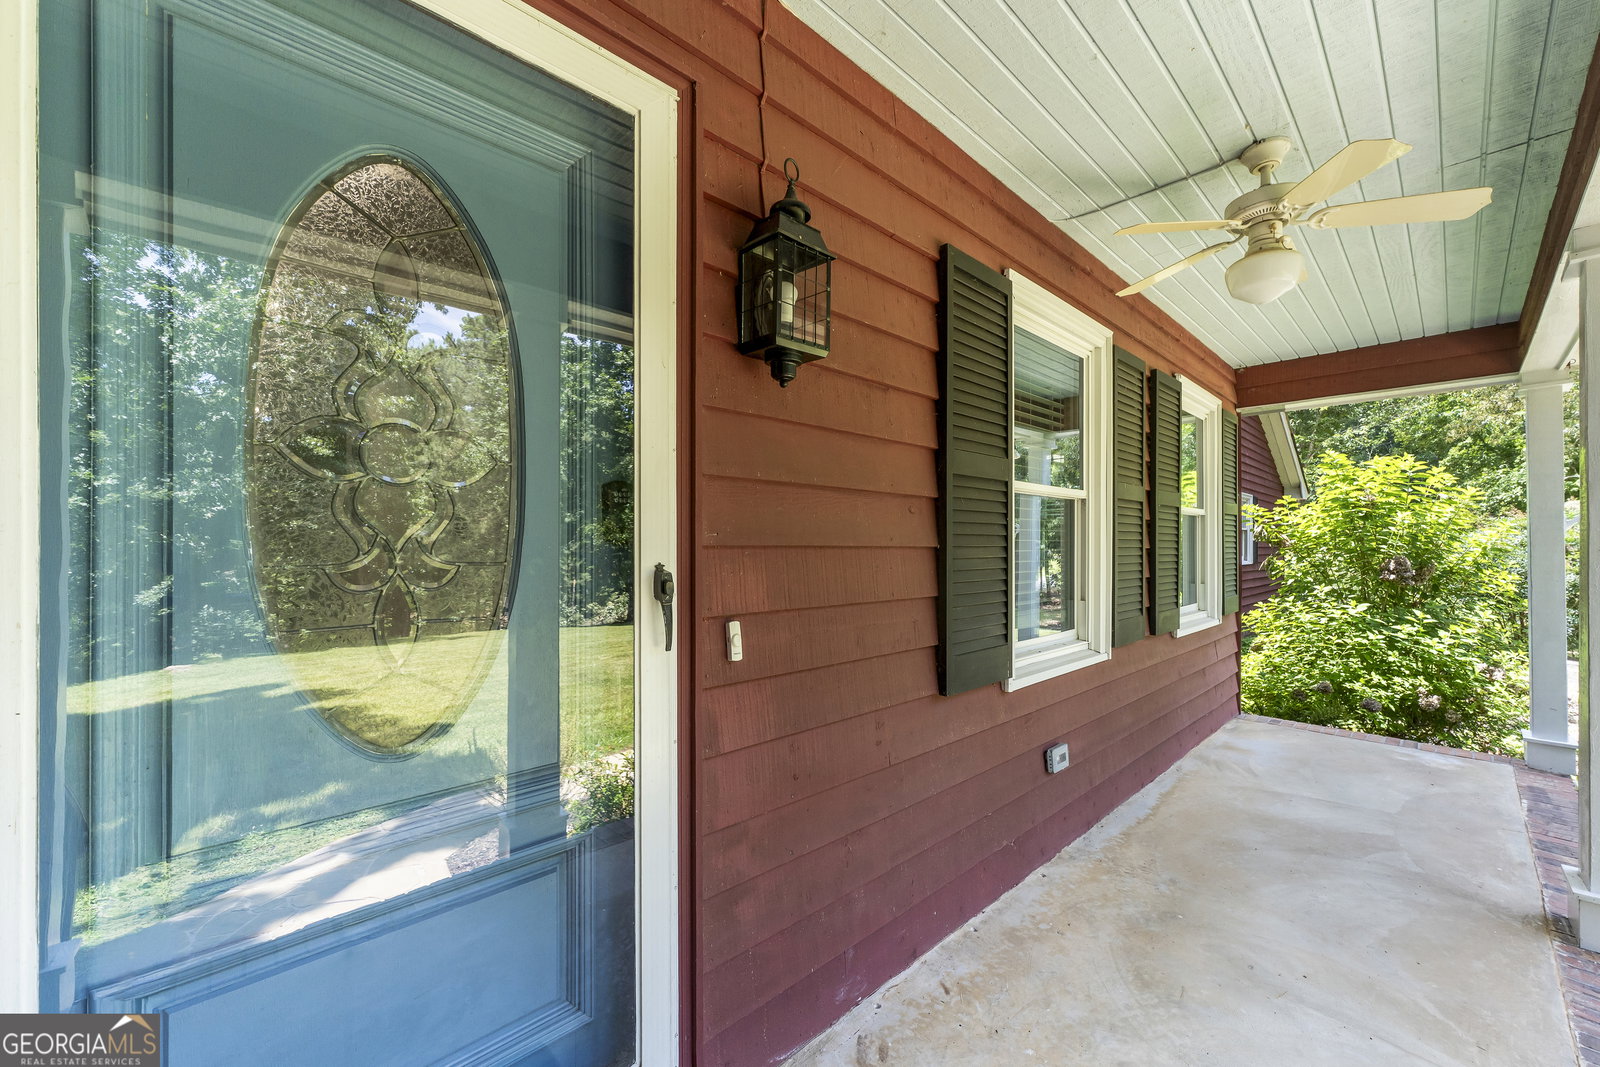


This home in Ridgewood Subdivision has been completely renovated with entertaining and peaceful living in mind. As you enter through the front door you will find a wide open space awaiting. This living room area is complete with a custom, stand-alone fireplace, which is the perfect accent to the space. As you make your way through the living room, you will come upon the dining area and then the sunroom, which is great place to enjoy your morning coffee. To the left of the home are the bedrooms and bathrooms. The master bathroom features custom cabinetry, unique granite counter tops, and an oversized, custom built tile shower. To the right of the home, exiting the living room, you will find a true gourmet kitchen, featuring, top of the line, commercial grade stainless steel appliances, including a large size refrigerator, a built-in under counter beverage center, one main sink, one prep sink, and a Thermador commercial style dual fuel 48 inch restaurant depth range featuring a full sized convection oven with roller bearing racks, a smaller steam induction convection oven, a warming drawer, a pot filler accented by a custom tile backsplash, and a built in flat grill. This chef station has six gas burners ranging from 12 to 22 thousand btu and 4 feature ultra-low setting. There is a 1000 cfm professional series range hood, with remote fan for quiet running and built-in warming lamps. You have everything you need to prepare any meal imaginable and when it comes time for clean-up, there's a matching Thermador dishwasher that runs so quietly, you won't even know it's on. Exiting the kitchen to the rear of the home you will find the perfect place to enjoy those meals, to entertain guests, or to just sit back and enjoy the evening sunset on the multi-level patio. This outdoor space was designed with entertaining in mind and has an area that has all of the electrical and plumbing in place for your future outdoor kitchen. Need help with that? If you can dream it, we can build it. At the end of the patio there is a ramp incorporated into the design, allowing for easy access to transport groceries and supplies to the kitchen. The lower level overlooks a custom boulder rock outdoor fireplace to keep you warm on those cooler nights. With a wooded, serene, setting you may never want to leave. Give us a call today and we'll go take a look.
Listing courtesy of Jeremy Chitwood & Associates. Selling Office: .
 © 2026 Georgia MLS. All rights reserved. Information Deemed Reliable But Not Guaranteed.

/t.realgeeks.media/resize/300x/https://u.realgeeks.media/athensgahomesales%252Flogos%252FMark_Mahaffey_and_Associates_(4x).png)