


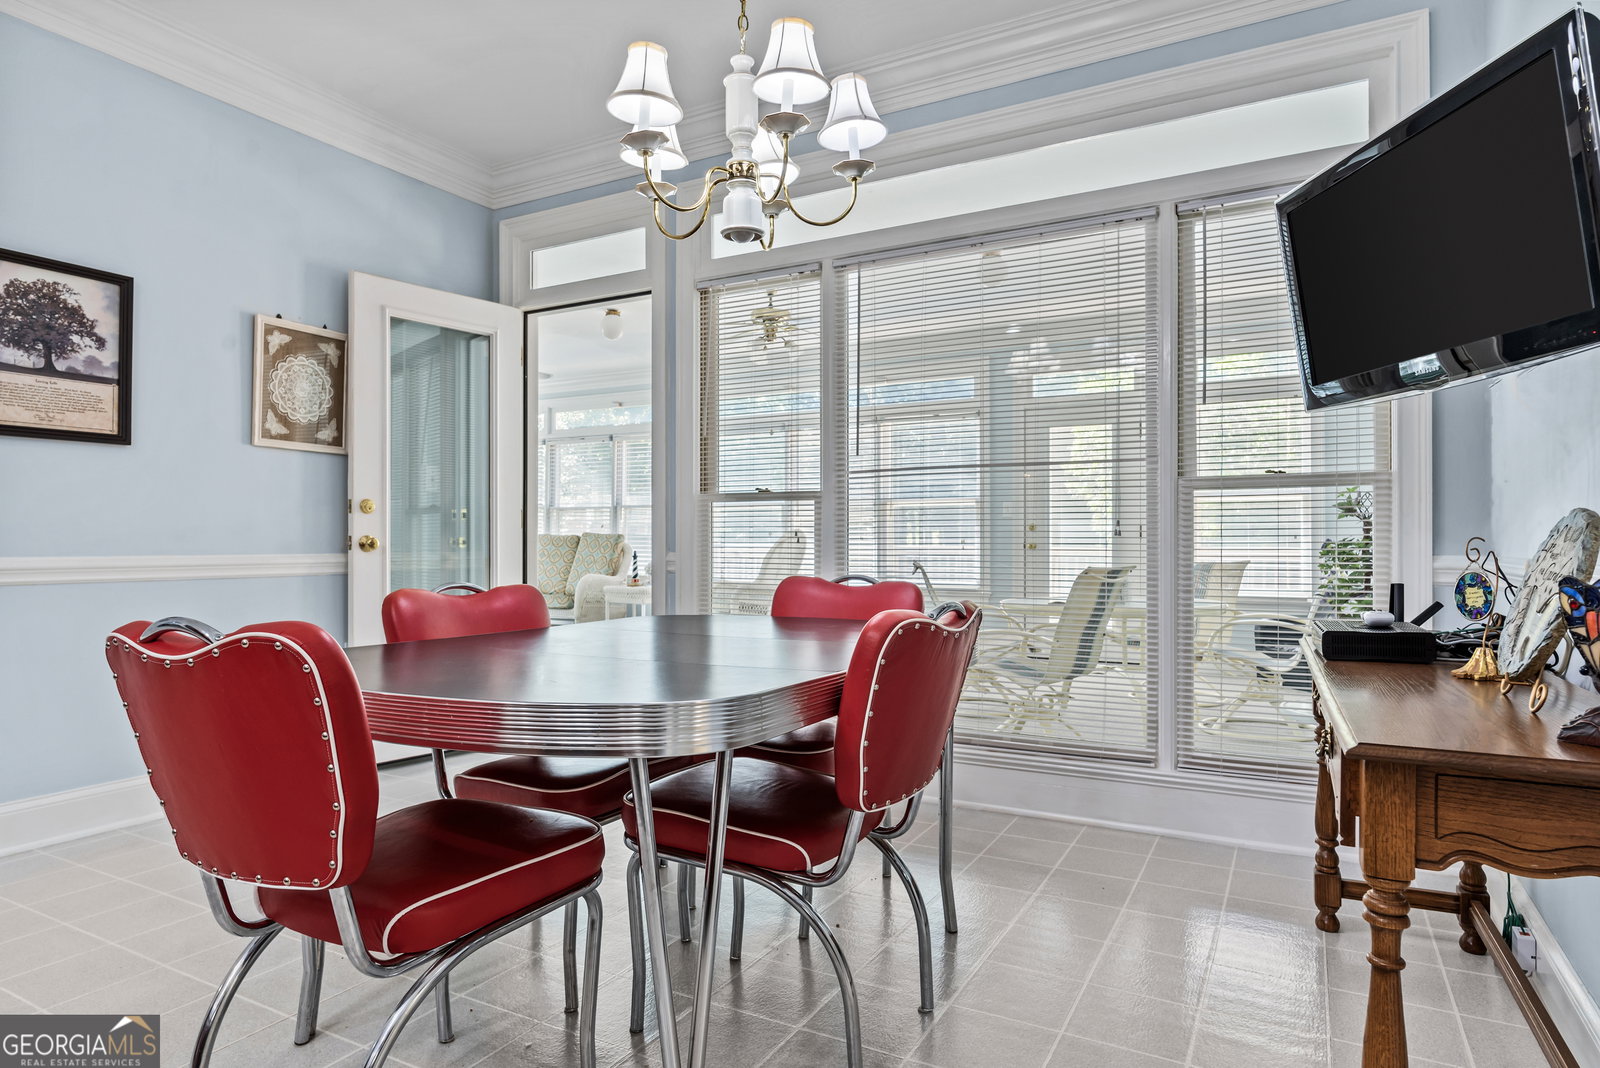


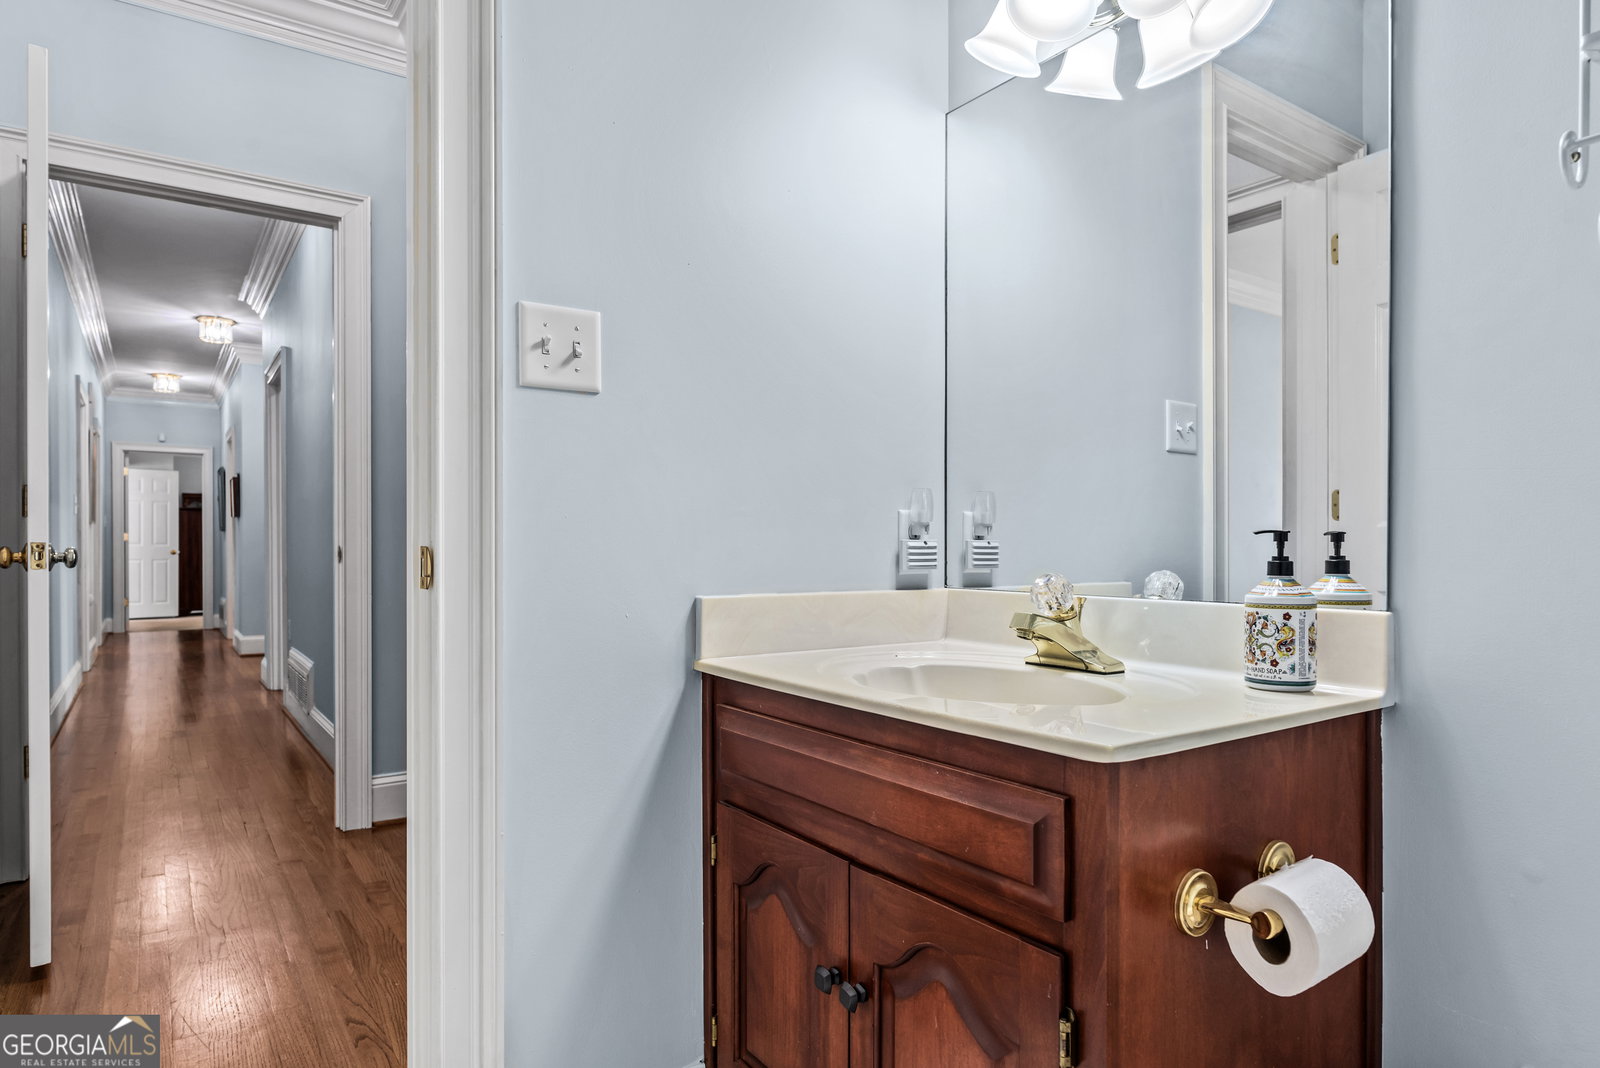


Welcome to this stunning Oconee estate, a true gem nestled on 3.5 acres of lush, picturesque land adorned with mature hardwoods. This highly sought-after ranch plan offers a seamless blend of elegance and comfort, featuring three spacious bedrooms on the main level. Step inside to discover an excellent layout with generously sized rooms designed for both relaxation and entertaining. The large kitchen is a chef's dream, boasting custom cabinets, solid surface counters, and a walk-in pantry. From the charming breakfast room, enjoy the seamless flow into an expansive sunroom at the rear of the home, perfect for soaking in the serene views. The warm and inviting family room provides the ideal space for gatherings, while the huge master suite offers a private retreat with abundant closet space. The master bath is a haven of luxury, featuring his-and-hers separate vanities, a jetted tub, and a separate shower. The additional two bedrooms are thoughtfully positioned on the opposite end of the home, each with a private bath and large walk-in closet, ensuring comfort and privacy for family and guests. Also located on the main level is a dedicated office, perfect for working from home. The upstairs of the home is an enormous unfinished space, currently used for walk-up attic storage, offering endless possibilities for customization and expansion. The basement level is a standout feature, complete with a fantastic in-law suite that includes a living room, kitchen, two rooms/bedrooms, full bath, laundry room and separate garage. Ample storage space is available throughout, and a fantastic workshop is located in the remaining areas of the basement, catering to all your hobby and project needs. Experience the perfect blend of luxury, comfort, and potential in this magnificent Oconee estate home.
Listing courtesy of Coldwell Banker Upchurch Realty. Selling Office: .
 © 2026 Georgia MLS. All rights reserved. Information Deemed Reliable But Not Guaranteed.

/t.realgeeks.media/resize/300x/https://u.realgeeks.media/athensgahomesales%252Flogos%252FMark_Mahaffey_and_Associates_(4x).png)