


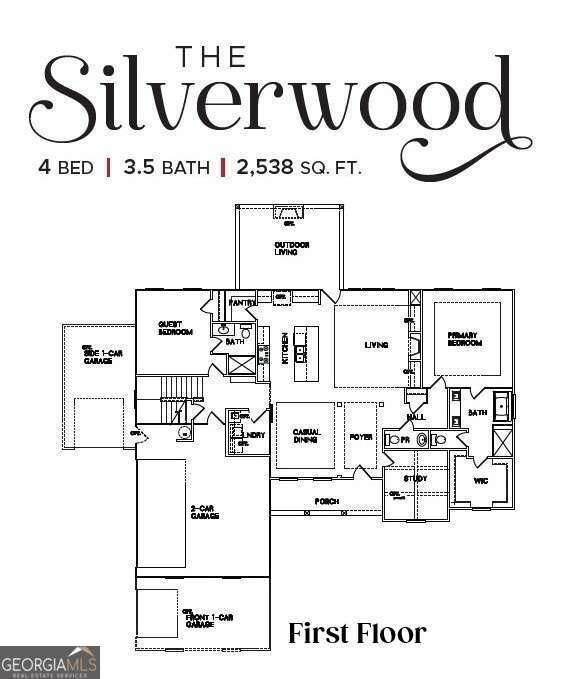
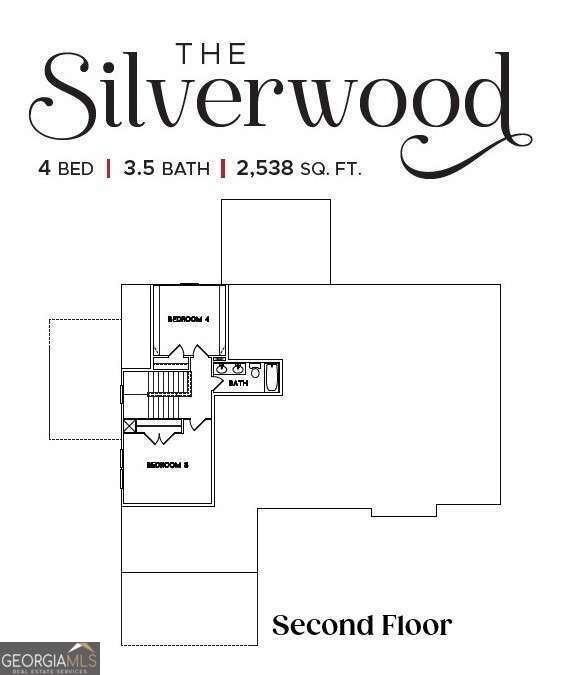
The Silverwood Plan | By Vision Home Crafters Discover the perfect blend of sophisticated design and functional luxury in the stunning Silverwood Plan. This 1.5-story new construction home is thoughtfully crafted for modern living, beginning with an expansive open-concept main level. The heart of the home features a gourmet kitchen equipped with a gas cooktop, built-in wall oven and microwave, and upgraded appliances, all complemented by soft-close cabinetry and a spacious walk-in pantry with solid wood shelving. The main floor is designed for ultimate convenience, hosting both the primary retreat and a secondary bedroom with its own private en-suite bath. A versatile flex room at the front of the home offers a bright, inviting space for a home office, playroom, or additional living area. Architectural elegance defines every corner of this residence, from the natural light provided by transom windows to the stylish wood stairs and a practical mud bench drop zone located off the garage. Upstairs, two additional bedrooms offer ample space for family or guests, sharing a well-appointed bathroom featuring a double vanity. The living experience extends seamlessly outdoors to a private backyard oasis. Enjoy year-round relaxation on the large covered patio, which features a cozy wood-burning fireplace with a gas starter. Located in the beautiful enclave of Arrington Woods, this home sits among serene, wooded homesites. Come tour the community today and see why so many homeowners are choosing to call Arrington Woods home.
Listing courtesy of Peggy Slappey Properties. Selling Office: .
 © 2026 Georgia MLS. All rights reserved. Information Deemed Reliable But Not Guaranteed.

/t.realgeeks.media/resize/300x/https://u.realgeeks.media/athensgahomesales%252Flogos%252FMark_Mahaffey_and_Associates_(4x).png)