
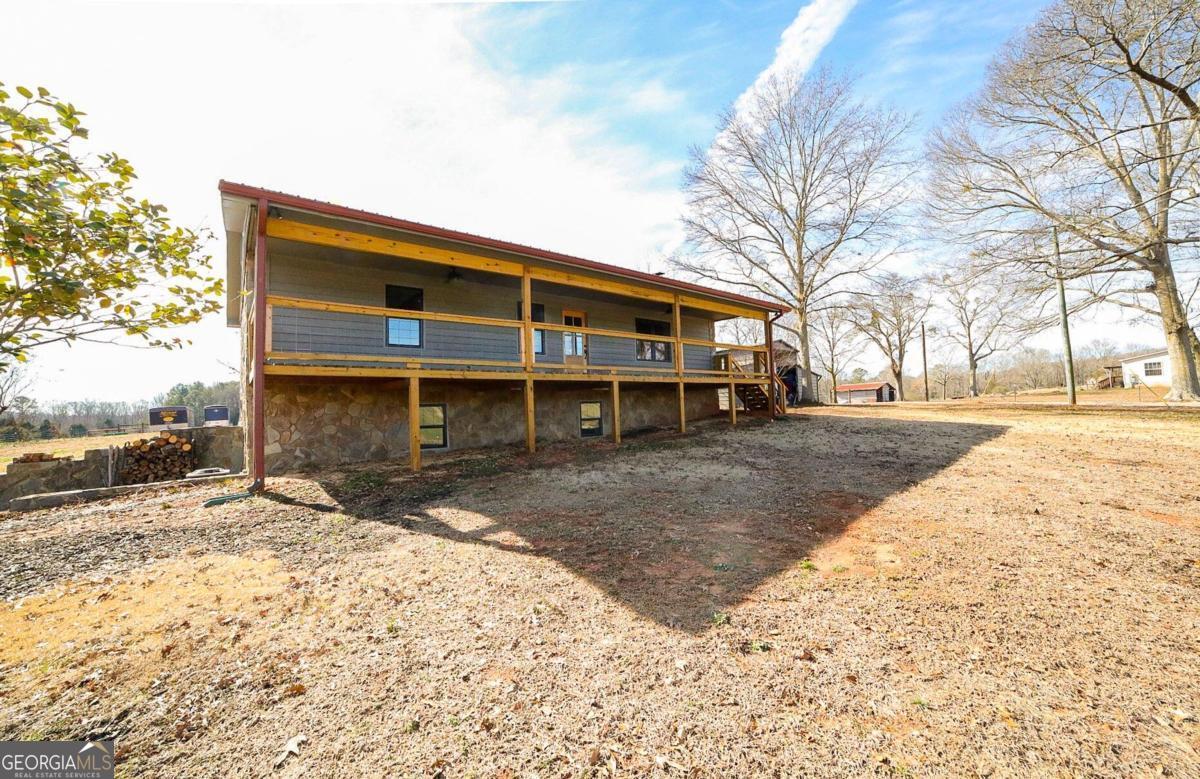


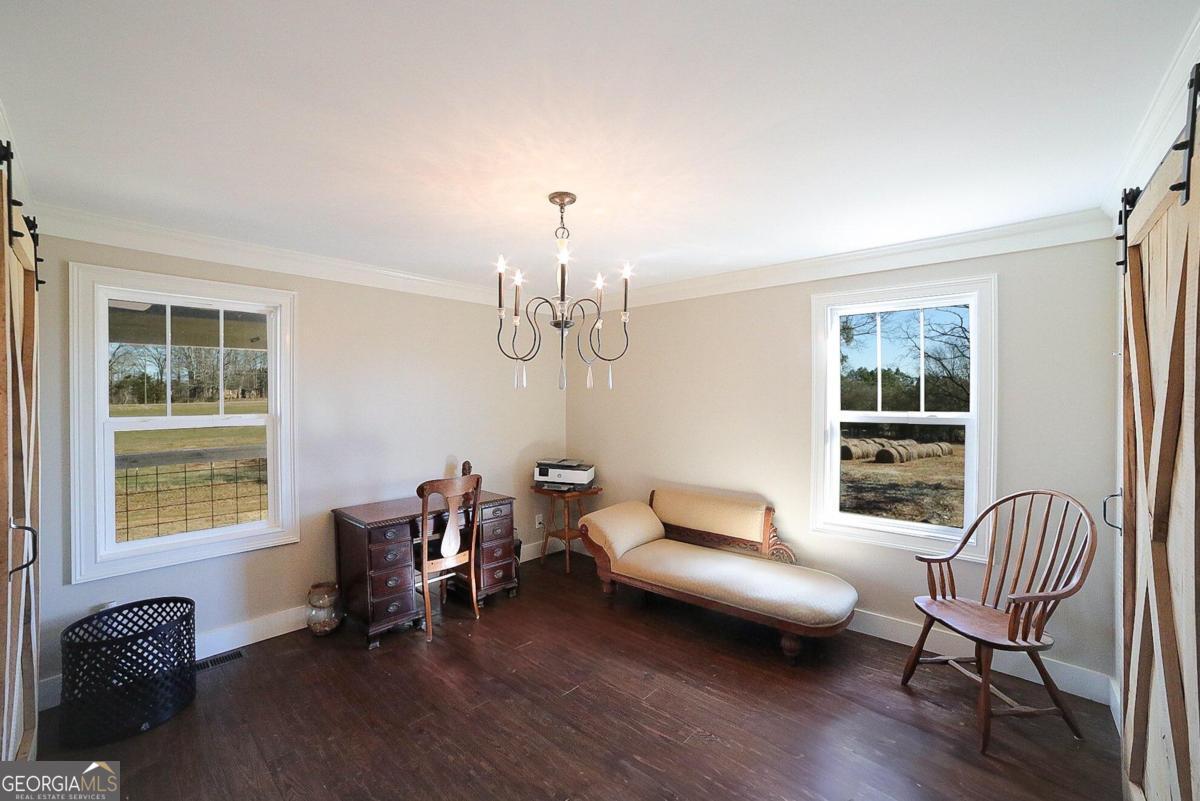


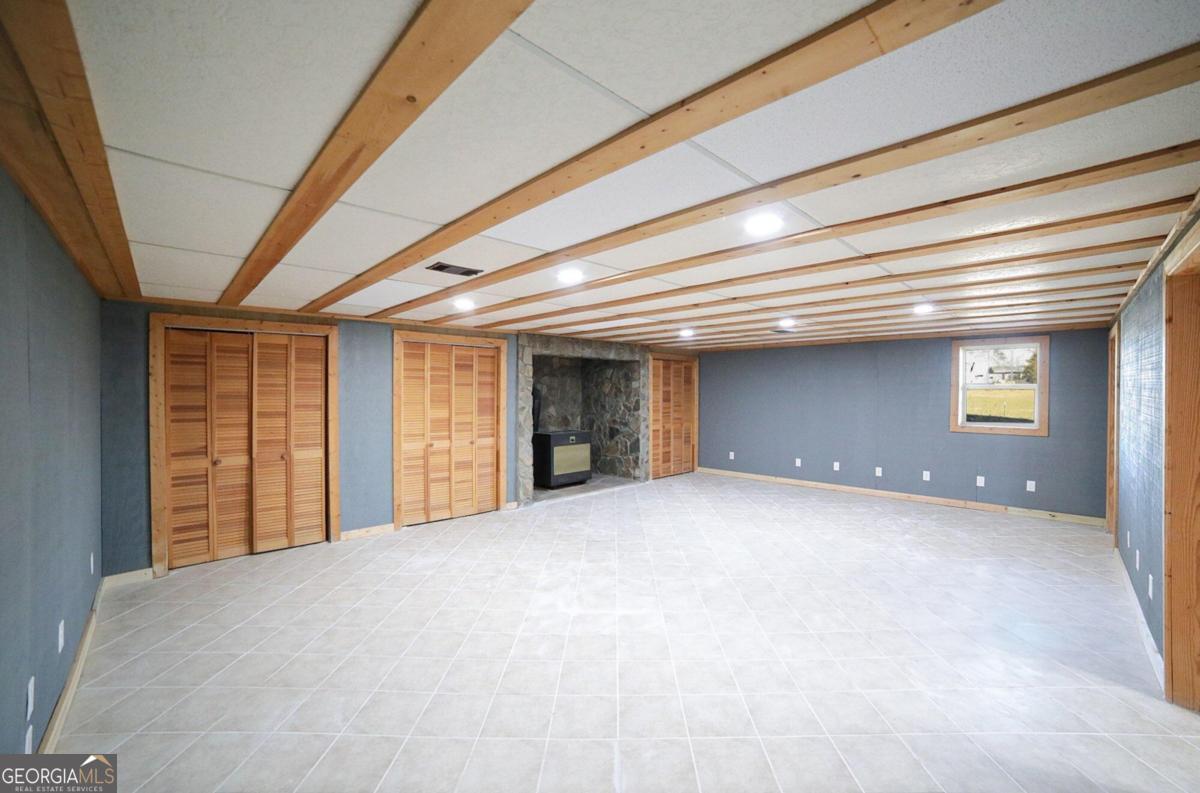


Discover the epitome of pastoral living with this exquisite property nestled in the idyllic hills of Jackson County. Encompassing 5.96 acres of meticulously fenced pasture lands, this haven includes a custom-built house that seamlessly merges luxury with rustic charm. A sweeping covered front porch spans the length of the home and provides an outdoor living space that serves serene, year-round views. Effortlessly welcomed inside, this gracious, open concept maximizes space and allows every available inch to be utilized. This inviting design still maintains designated areas with the spacious living room featuring custom built-ins and a centrally located wood-burning stove providing a cozy atmosphere. Additionally, this wide-open design is highlighted with engineered wood floors, upgraded light fixtures and picture windows framing effervescent pastoral views. This entertainers delight shines even brighter with the gourmet kitchen. No stone unturned, this culinary dream features an oversized island with ample bar seating, quartz countertops and custom cabinetry accompanied by under-cab lighting and accented by a charming brick backsplash. Upgraded appointments continue with the apron farm sink, stainless appliance package and oversized pantry complete withe custom shelving and sliding barn door. Speaking of barn doors, this masterfully detailed home features custom-built sliding doors throughout. The main floor also houses 2 bedroom suites, each accompanied by spacious closets, ceiling fan light fixtures and lavishly adorned ensuite full baths. Needless to say, owner suite options are abundant. If you prefer a more grand, private haven, descend to the newly finished basement, where possibilities are endless. Whether youre looking for an inlaw suite option, rec. room or primary suite, this daylight terrace level is a clean slate ready for your vision. Bright and full of light, this fantastic lower level features pine paneled walls complimented by hip galvanized ceilings, new tile floors providing durability, updated full bath, and more. The design currently features an oversized rec. room stubbed for a kitchenette, exterior entry that offers drive up access, storage closets, laundry and is complete with an oversized bedroom with multiple closets and wood-burning stove. This fresh basement exudes both style and functionality. Features continue with the 2-car garage and oversized RV carport, not only suitable for your RV, but your farm equipment as well; all within the secure embrace of a completely fenced property. The front pasture provides the ideal spot for your horses or livestock. Starting your own farm is at your fingertips. This property is more than just a house its a retreat to rural sophistication.
Listing courtesy of Keller Williams Greater Athens. Selling Office: .
 © 2026 Georgia MLS. All rights reserved. Information Deemed Reliable But Not Guaranteed.

/t.realgeeks.media/resize/300x/https://u.realgeeks.media/athensgahomesales%252Flogos%252FMark_Mahaffey_and_Associates_(4x).png)