


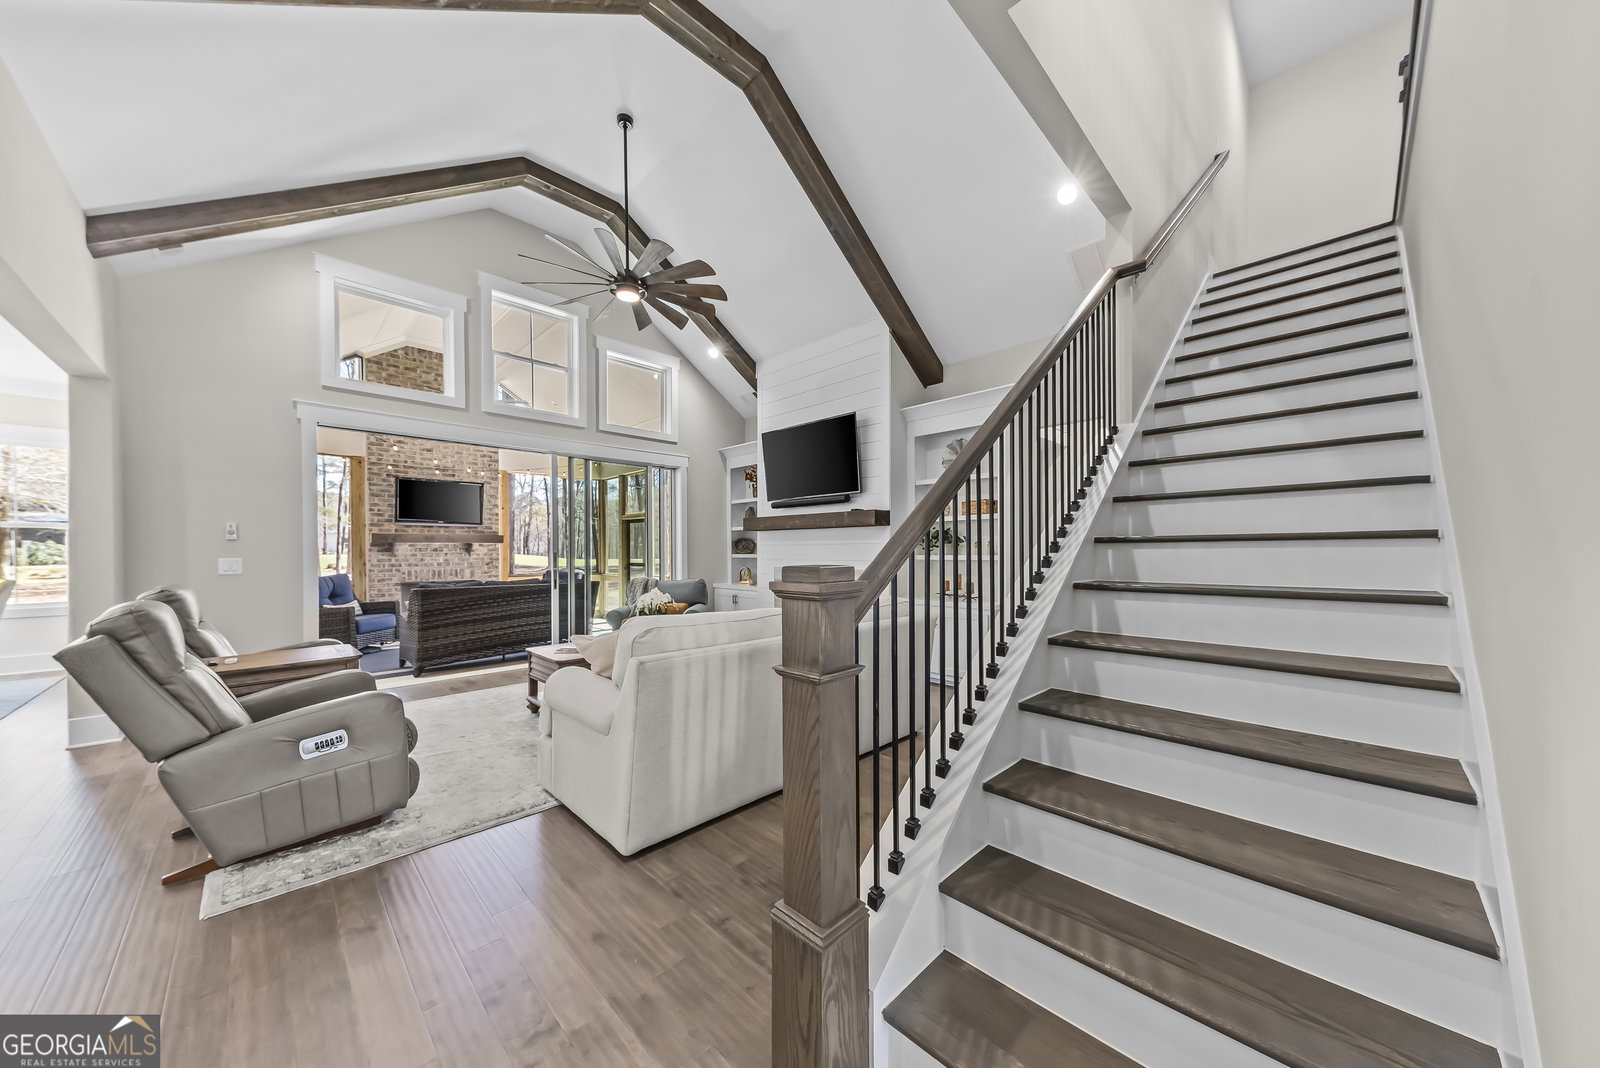


1100 Lake Drive - Impeccable. Over 40k in Owner Upgrades! 4 Bedrooms | 4.5 Baths a rare find in the prestigious Harbor Club. Completed in 2024, this stunning home is perfectly positioned at the iconic intersection of the #12 green and #13 tee box, offering sweeping panoramic golf course views in every direction. Designed with both elegance and functionality in mind, the open floor plan showcases a chef's kitchen featuring quartz countertops, double ovens, a gas cooktop, drawer microwave, expansive ceiling-height cabinetry, and an oversized island ideal for entertaining. The spacious dining room overlooks the course and easily accommodates large gatherings. The great room features refined ceiling details and a central fireplace, creating a warm and inviting focal point. Twelve-foot sliding doors open to an additional outdoor living area complete with a second fireplace, seamlessly blending indoor and outdoor living. The main-level owner's suite is a luxurious retreat with a stepless entry shower, soaking tub, an expansive walk-in closet, and direct access to the home's laundry room for added convenience. Also on the main level are a dedicated office and an en-suite guest bedroom. Upstairs, two additional bedrooms and baths are thoughtfully positioned on either side of a spacious loft, providing privacy and flexibility for guests or family. Additional features include a whole-home water softener and carbon filtration system. Enjoy relaxing or entertaining on the covered porch overlooking beautifully manicured fairways. 2-10 Warranty. Immaculate, thoughtfully designed, and ideally located within one of Lake Oconee's premier golf communities.
Listing courtesy of Harbor Club Properties. Selling Office: .
 © 2026 Georgia MLS. All rights reserved. Information Deemed Reliable But Not Guaranteed.

/t.realgeeks.media/resize/300x/https://u.realgeeks.media/athensgahomesales%252Flogos%252FMark_Mahaffey_and_Associates_(4x).png)