


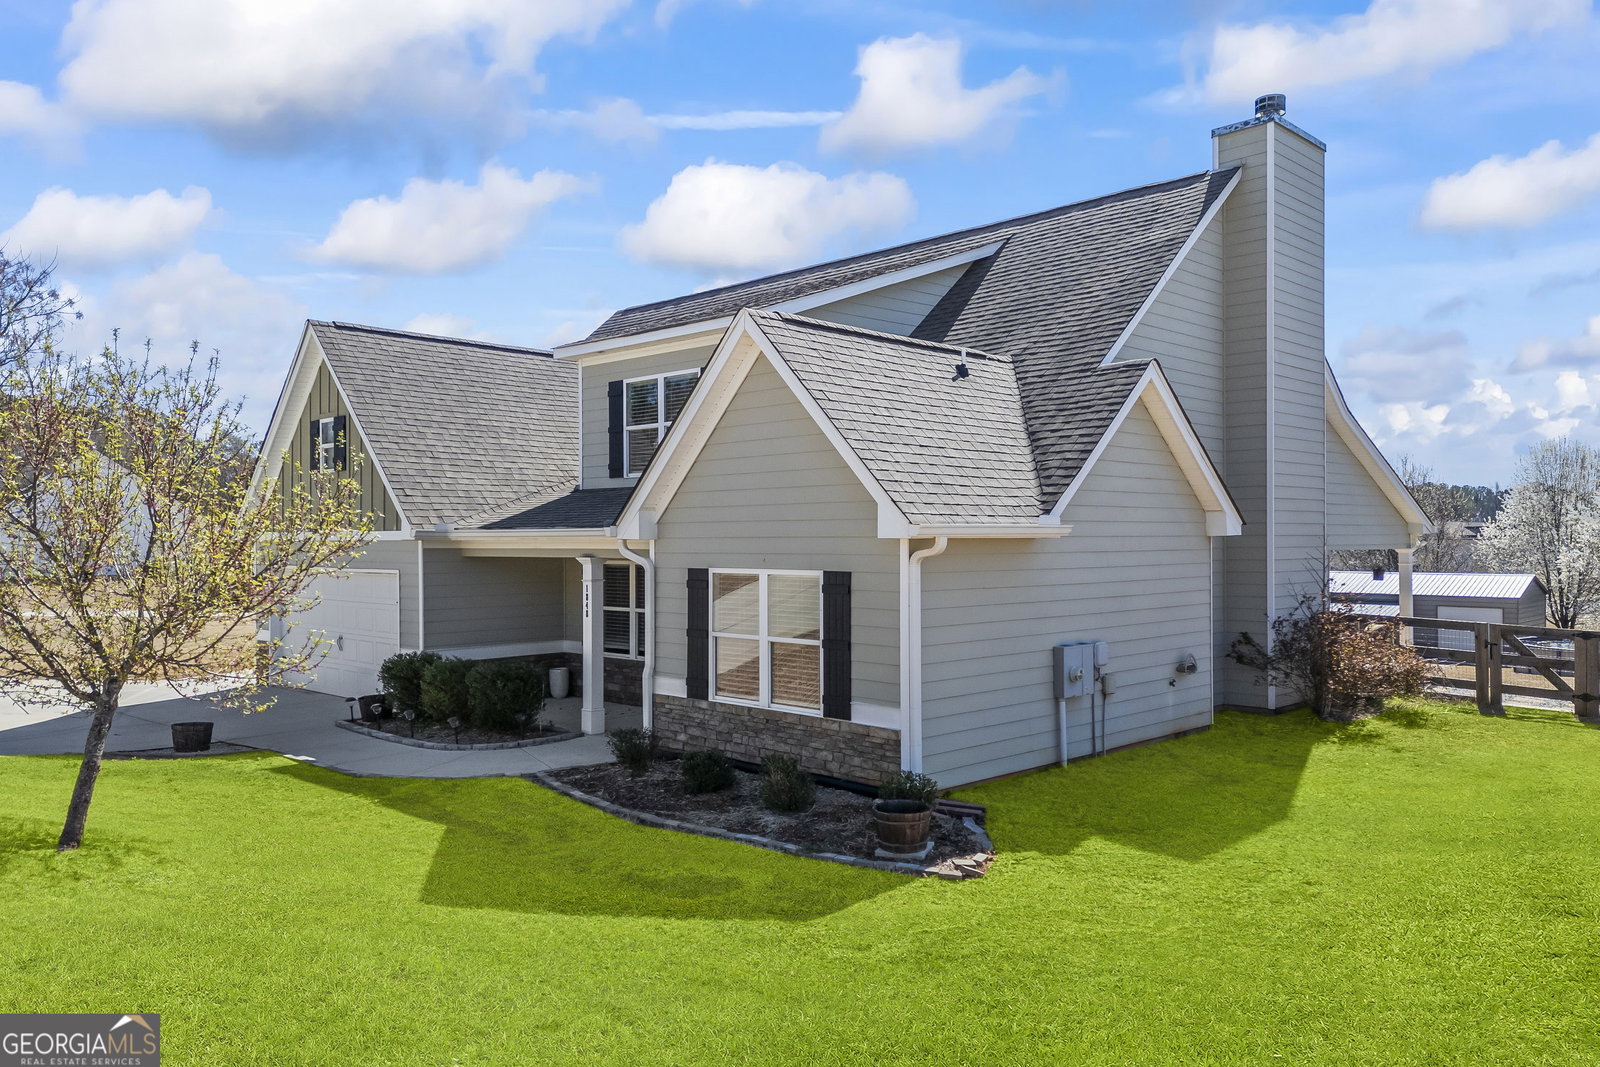


Welcome to the highly sought-after Childers Park subdivision, where this beautifully maintained home stands out among the rest. Packed with upgrades and thoughtful details, this home offers a level of quality and comfort that surpasses new construction. From the moment you arrive, you'll appreciate the extended driveway with an additional cement pad-perfect for parking an RV or boat. A charming covered front porch sets the stage for the warmth and elegance inside. Step through the front door into a spacious, open-concept layout designed for both style and functionality. To the left, a formal dining room features wainscoting and crown molding, adding a touch of sophistication. The kitchen has been fully updated with custom-built cabinetry, stunning granite countertops, and a stylish tile backsplash-completely eliminating builder-grade finishes for a truly custom feel. The family room is a cozy retreat with soaring cathedral ceilings and a real wood-burning fireplace, creating the perfect ambiance for gatherings. Adjacent to the kitchen, a built-in bench seating area is ready for your dining table, making it the ideal eat-in space. The main floor boasts two generously sized bedrooms, each with its own full bathroom-offering privacy and convenience for guests or family members. The oversized main suite is a true retreat, featuring his-and-hers closets, a spa-like en-suite bathroom with a dual granite-topped vanity, tiled floors, a soaking tub, and a separate shower. Upstairs, you'll find two additional bedrooms with brand-new carpet, a shared full bathroom, and a large unfinished bonus room ready for storage or customization. Throughout the home, all-new blinds add both style and privacy. Step outside to an entertainer's dream! The fully fenced, level backyard includes a covered patio with an additional concrete extension-perfect for grilling and outdoor entertaining. An above-ground pool, complete with a pool shed for storage, promises endless summer fun. But the backyard doesn't stop there! A spacious man cave and an 18 x 30 garage workshop provide endless possibilities for hobbies, storage, or creative projects. This home is a rare gem, offering a perfect blend of luxury, comfort, and functionality. Don't miss your chance to make it yours!
Listing courtesy of RE/MAX Classic. Selling Office: .
 © 2026 Georgia MLS. All rights reserved. Information Deemed Reliable But Not Guaranteed.

/t.realgeeks.media/resize/300x/https://u.realgeeks.media/athensgahomesales%252Flogos%252FMark_Mahaffey_and_Associates_(4x).png)