


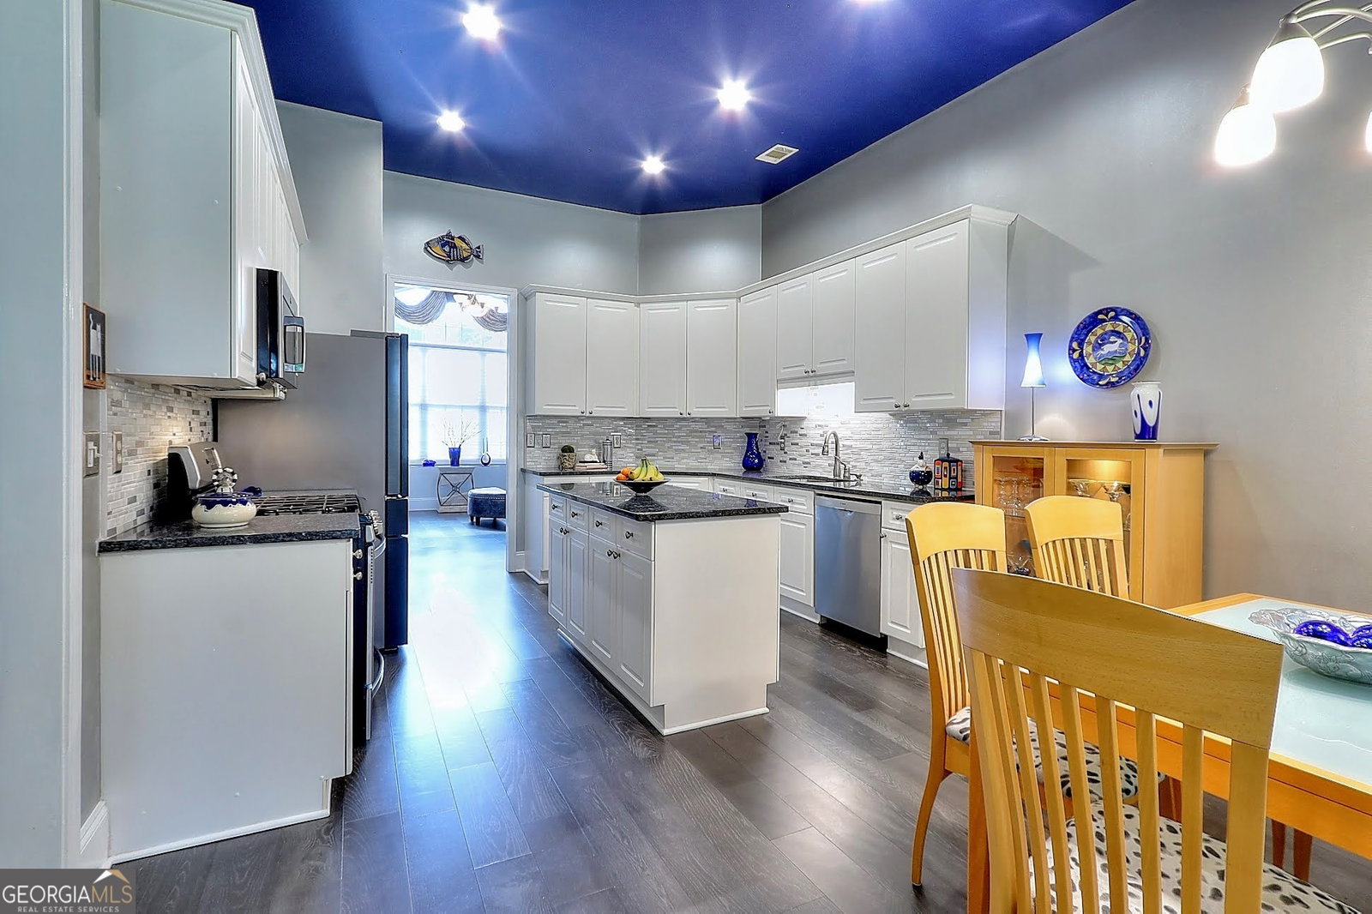


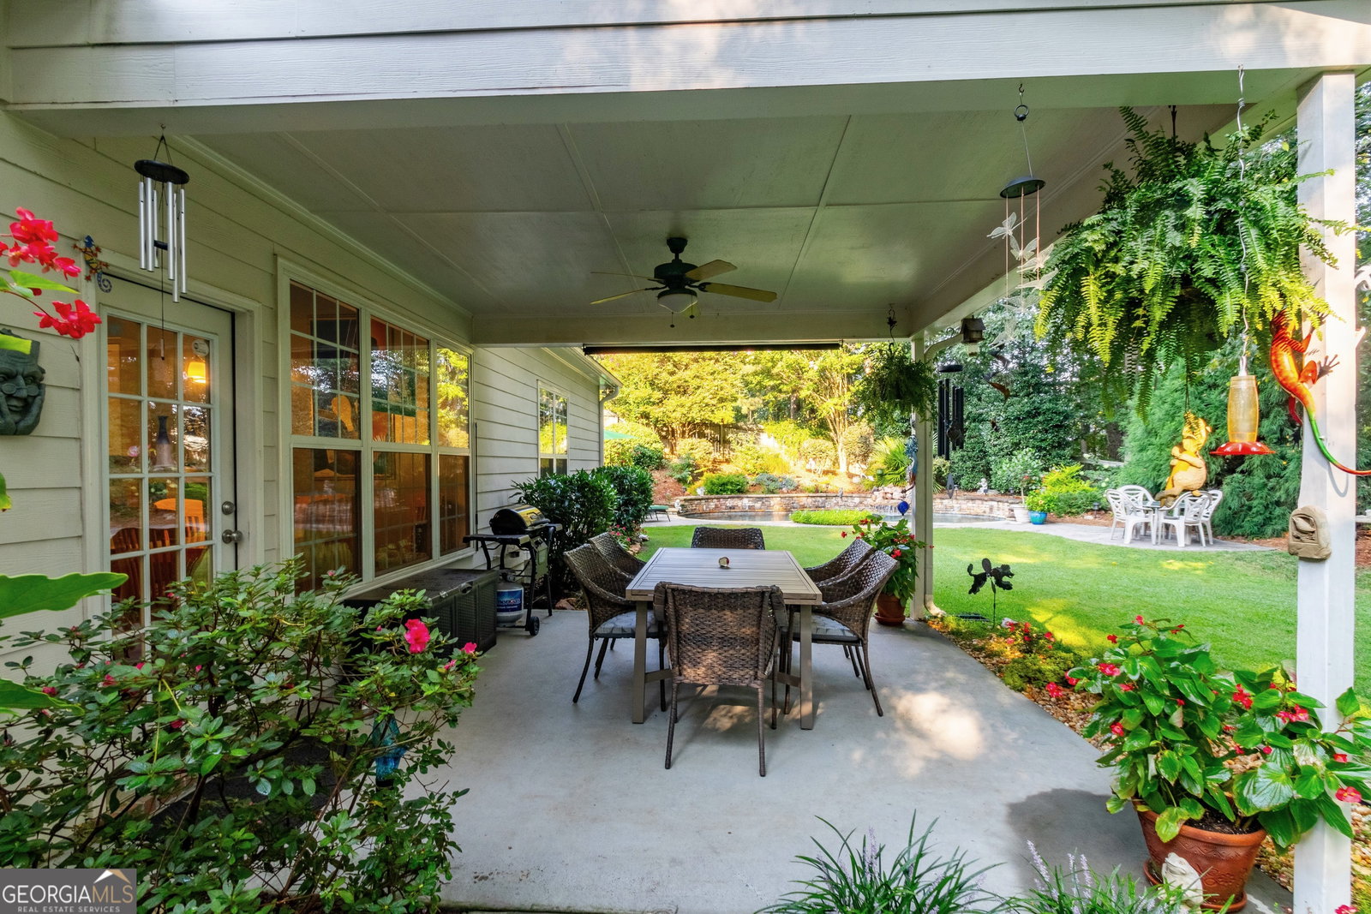


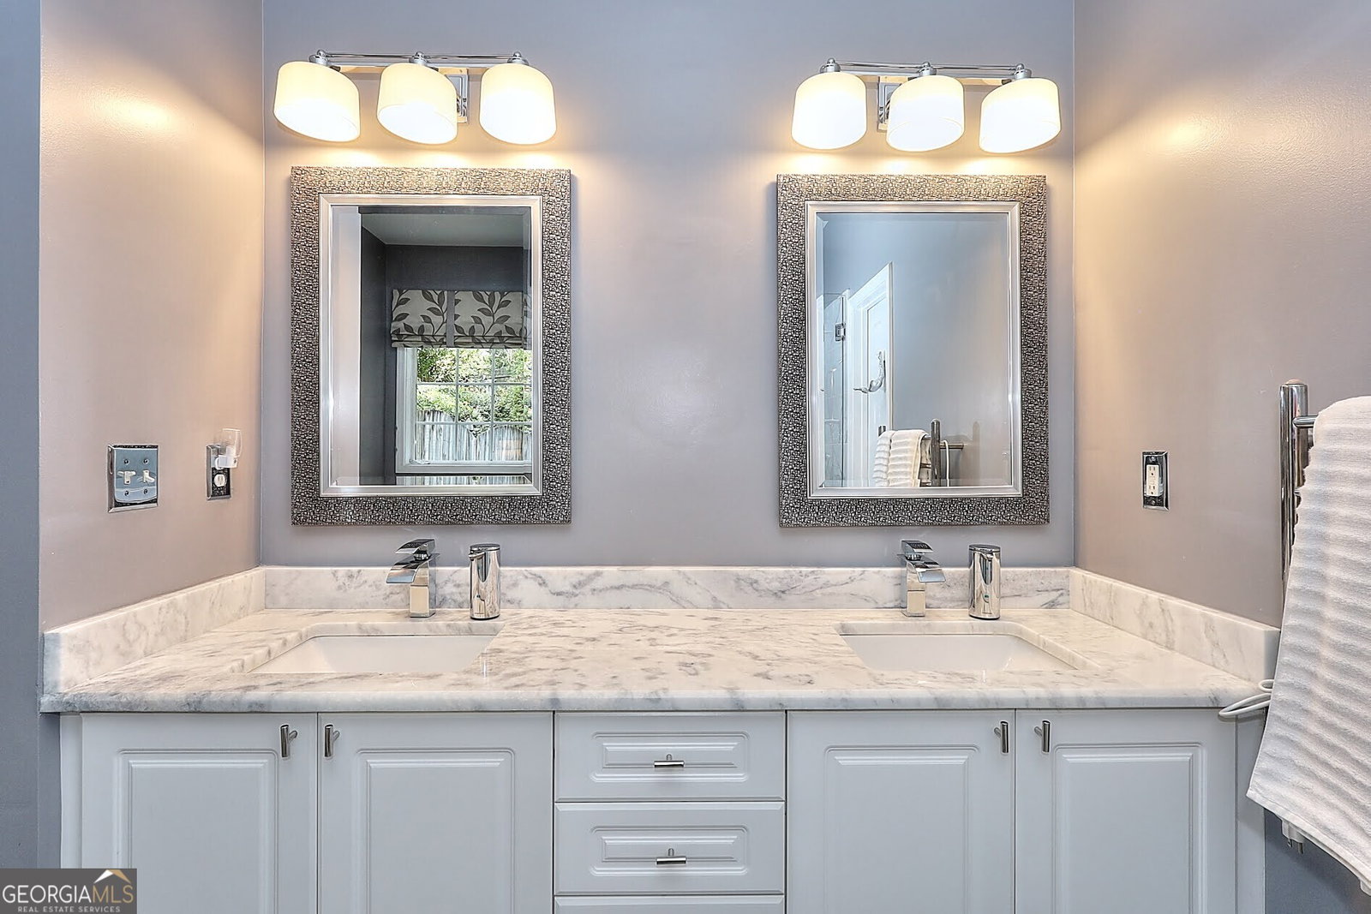


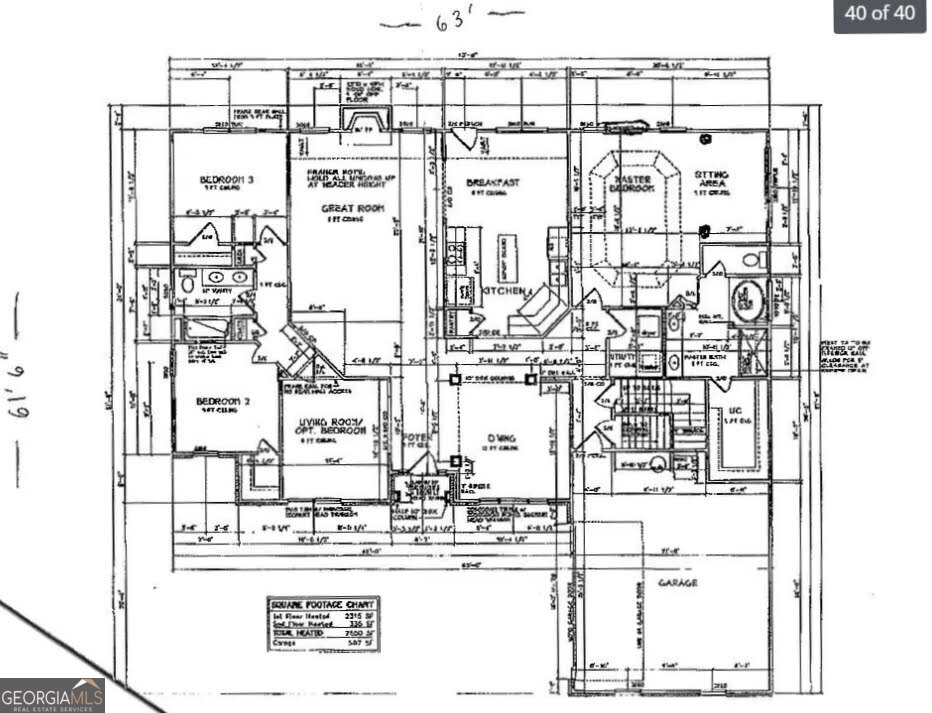

Are you tired of subdivisions with cookie cutter homes sitting on top of each other? Then Welcome Home to your own piece of paradise. Situated on a premium half acre cul-de-sac lot, deep in a quiet smaller subdivision with curved streets, large yards and extra wide sidewalks for walking is this beautiful ranch home with resort-like backyard including an inground saltwater pool. You have found The One! This home is a perfect blend of style, functionality and thoughtful detail. From your first step inside the home, youall be greeted by soaring ceilings, archways, double crown molding, elevated baseboards and stylish flooring. The dining room, currently used as a lounge, immediately welcomes your guests in. The kitchen has been updated and is a place you can spend hours, even if you donat cook. The gorgeous granite counters, tall cabinets, high ceilings, island and attached breakfast area make it a great heart to the home. Opening to the large great room with gas fireplace, they both overlook the resort like private back yard. Stepping out onto the covered patio youall overlook the beautifully landscaped, low maintenance fenced yard with mature trees and privacy. The definition of tranquility. Experience your everyday vacay with the enticing in ground, heated, gunite pool complete with captivating rock waterfall. Splash the day away or just sit on the patio and listen to the sounds of nature. Back inside youall enjoy the convenience of one level living with guest bedrooms split from the master ensuring privacy and comfort. The office with glass door that provide privacy, could also be converted to a 5th bedroom. An added bonus is a roomy guest or teen suite above the garage. Retreat to luxury in the expansive master suite boasting a sitting area with itas own gas fireplace, creating a cozy retreat. Indulge yourself in the spa like bath, updated in 2020, with soaking tub and dual head shower. So many details to lista Gas hookup for grill on patio, Tinted front windows for efficiency, Hot water re-circulator, walk-in tub in secondary bath, storage EVERYWHERE, Custom window treatments, Dual Zone Lennox heating and air installed in 2018, Newer architectural shingle roof, low maintenance brick and Hardiplank siding and Convenient to brand new Publix, 316 to Athens or 85. This home is designed for a lifestyle of relaxation and enjoyment, offering a perfect blend of comfort and function, offering a unique living experience. RunaDonat Walka This one wonat last!
Listing courtesy of BHHS Georgia Properties. Selling Office: .
 © 2026 Georgia MLS. All rights reserved. Information Deemed Reliable But Not Guaranteed.

/t.realgeeks.media/resize/300x/https://u.realgeeks.media/athensgahomesales%252Flogos%252FMark_Mahaffey_and_Associates_(4x).png)