


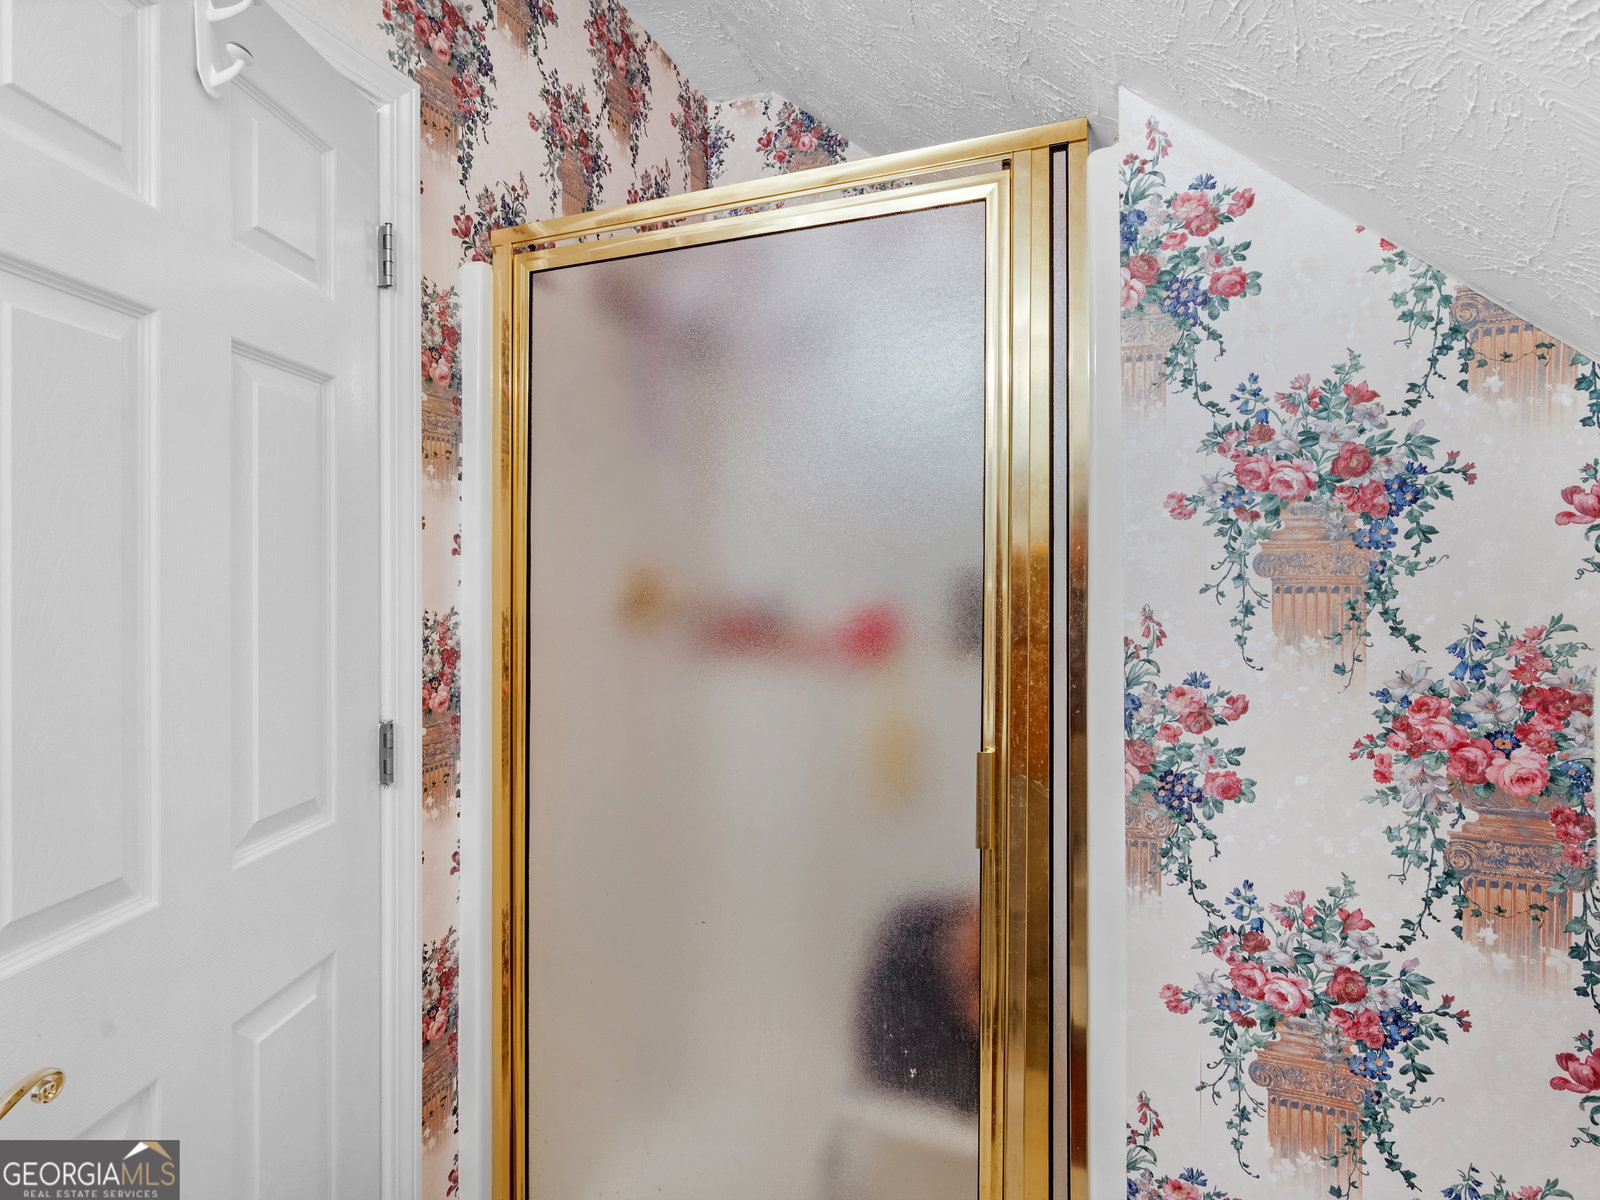


1220 Lake Stone Lea Drive, tucked away on approx. 3.05+- acres, this gorgeous lakefront home was custom built with many details thru-out. Step inside 2 beautiful entry way doors to a foyer leading to the formal dining room & o'looking a spacious floor to ceiling all brick fireplace in the grand living room. Kitchen features include eat in breakfast/dining area, eat at U-Shaped bar, plenty of cabinetry and counter space to prep meals. Right off the kitchen sits a sunroom/den which o'looks the lake leading out to the patio ideal for quiet time or entertaining. The main floor offers 2 generous sized guest bedrooms & a large guest bathroom. Settle into the primary suite which offers ample space and views of the lake. Step down to the en-suite bath where you will find a large jetted tub for unwinding, separate shower, double sink vanity & unique wrap around closet offering his/her sides PLUS it houses the laundry room. Upstairs you will find a huge bonus room & full bath. This property is adorned w/lush landscaping, fenced backyard, 300+/- ft of water frontage on private Lake Stone Lea as well as a concrete seawall/bulk head spanning the entire water front. Small canal on property offers perfect place to dock a boat. Underground sprinkler system to keep the lawn looking beautiful . If the 3 car garage isn't enough space for your cars or you need an additional work space, the all brick 2 car detached garage offers just that. With so much to offer, this is sure to check off all the boxes.
Listing courtesy of Investment Realty Group. Selling Office: .
 © 2026 Georgia MLS. All rights reserved. Information Deemed Reliable But Not Guaranteed.

/t.realgeeks.media/resize/300x/https://u.realgeeks.media/athensgahomesales%252Flogos%252FMark_Mahaffey_and_Associates_(4x).png)