


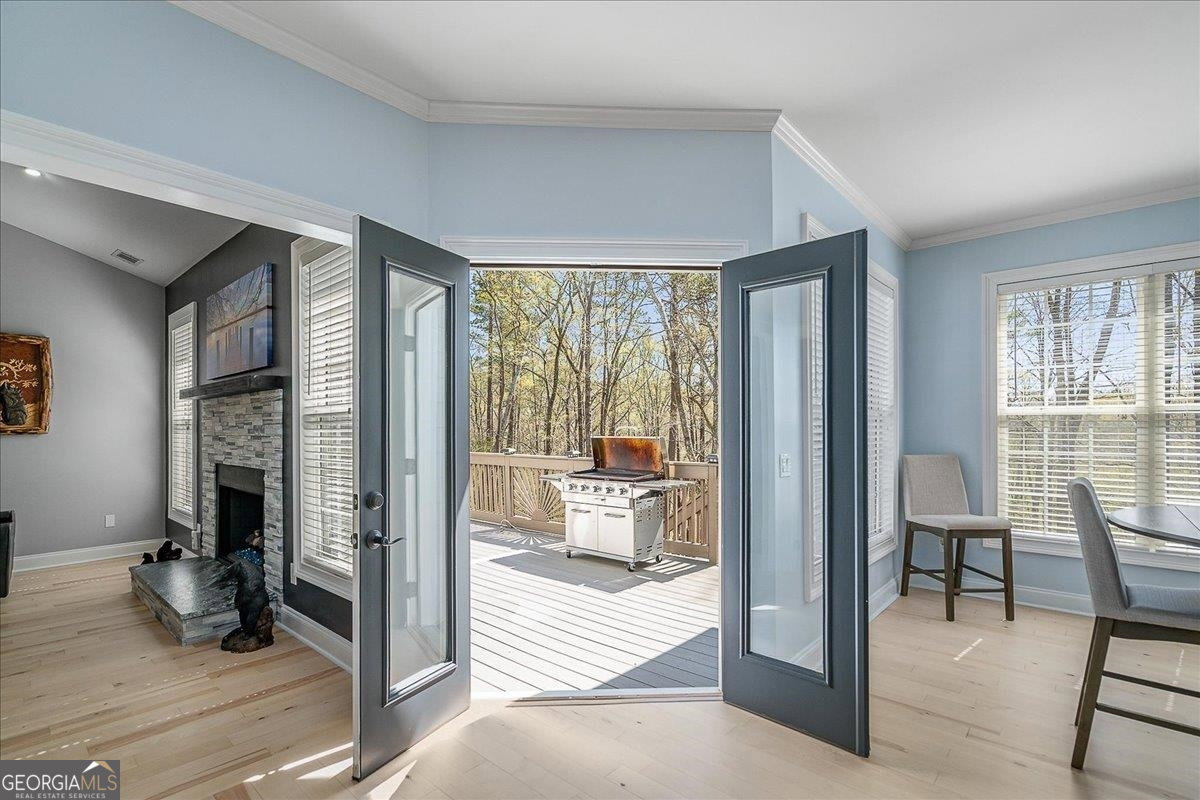


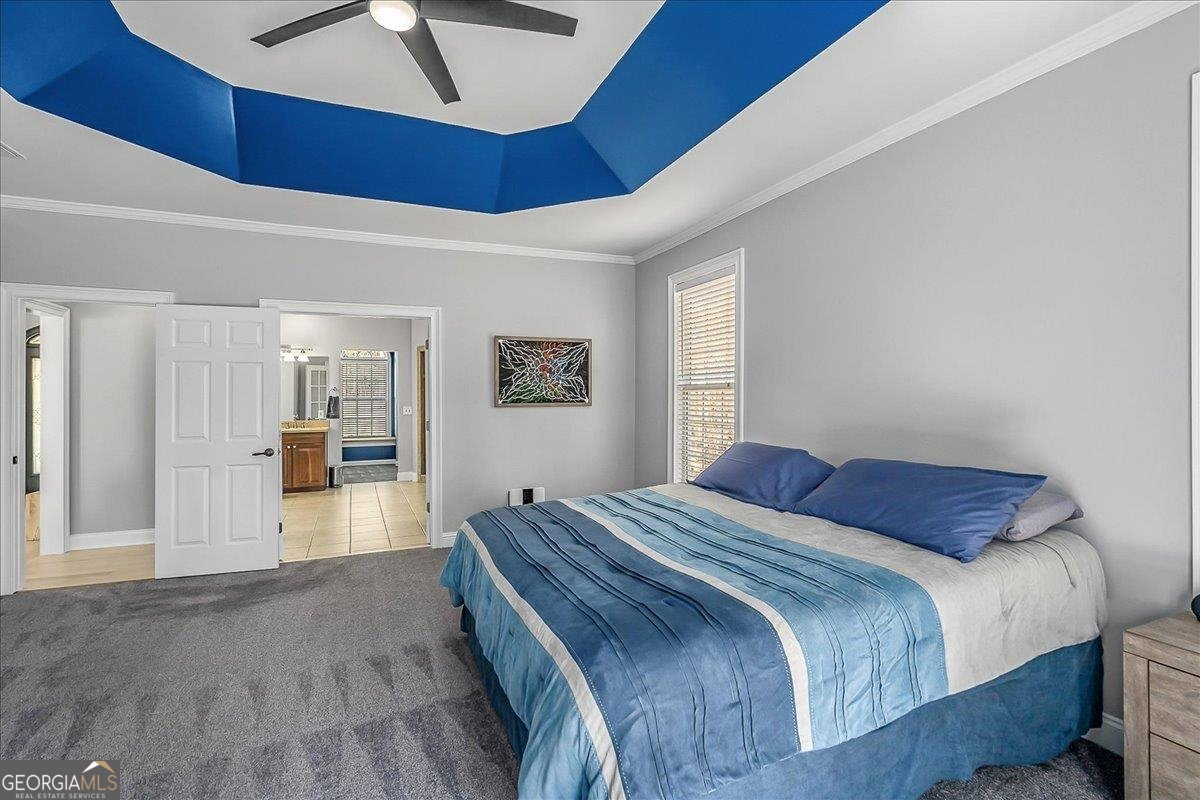


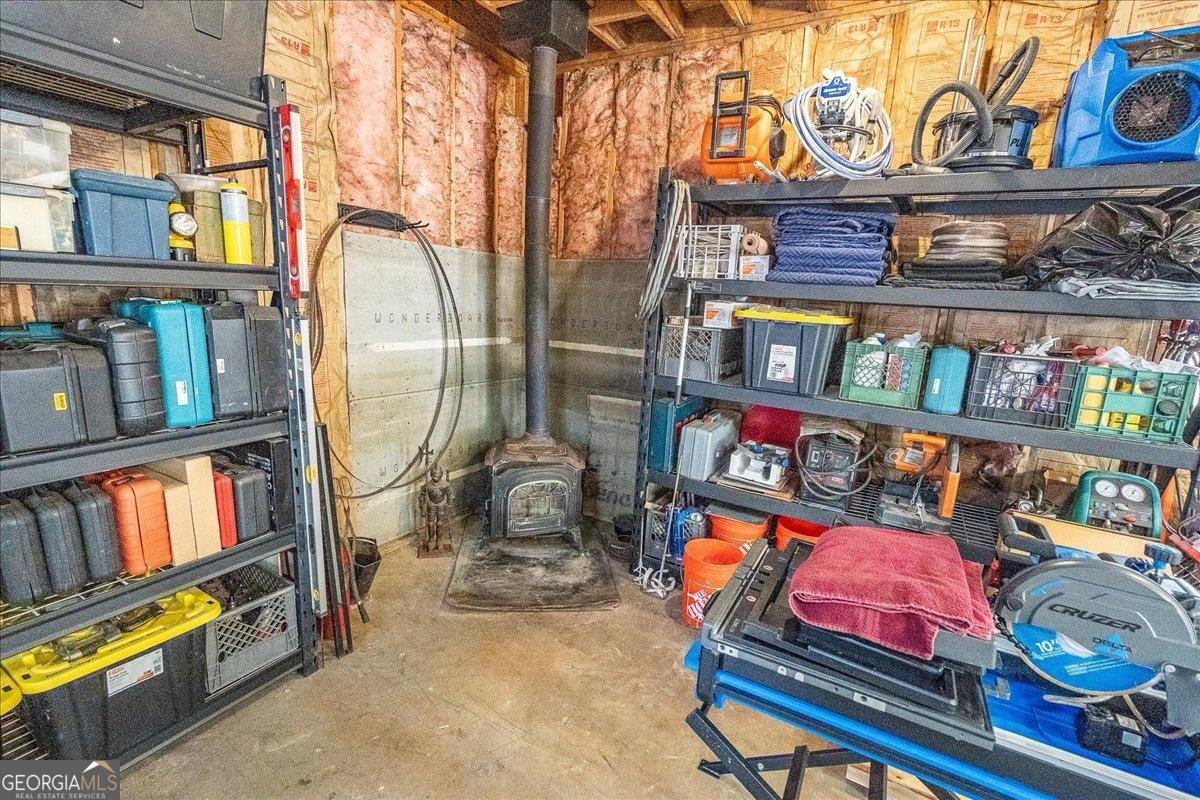


Welcome home to this Hoschton riverfront estate situated on over 5 acres representing a lifestyle of luxury, tranquility and natural beauty. The gated entrance leads you up a winding driveway to your Ranch on a full finished basement complete with scenic views of the Mulberry River. As you enter the home the Maple hardwood floors immediately standout. A chefs kitchen awaits lit with pendant lights and boasting custom cabinets, stainless steel appliances, gas range, double oven, center island, granite countertops with a quartz backsplash. The breakfast room just off the kitchen leads directly to the oversized Trex deck with a retractable awning to enjoy your coffee no matter the weather. Having a crowd to entertain? The dining room flows open into the family room creating a perfect entertaining space, adding to the ambiance is a quartz fireplace and of course river views. The master suite also opens to the deck and features a walk-in tiled shower, jetted tub, oversized walk-in closet and double vanity. This split bedroom plan on the main hosts oversized secondary bedrooms with plush carpet, well thought out closet systems and wall mounted TV's (6 throughout the house). The terrace level is where setup options abound. The potential to use 3 more bedrooms, an in-law suite or incredible entertainment space. This level boasts a full kitchen, owner's suite, fireplace, secondary suite, full bath, laundry room, flex room, media room, exercise room with equipment and cedar sauna. This is a full three door walkout basement with its own driveway and another gathering spot on the patio below the deck. Honestly, with all the options words can't do justice so come home and make it your own. Also, on the estate is a 1664 sqft (52x32) workshop. This could be setup as a guest house as it already features HVAC, septic system, wood burning stove, full bath and washer/dryer. Currently, zoned for small business with separate power meter. Other features include a drive on lift, 12 foot roll up door and an RV hookup with septic connection. Perfect for the toys, an incredible man cave. The optionality with this property makes for a unique and rare find. The perfect opportunity to put your personal touch on this HOA free estate.
Listing courtesy of Orbit Real Estate Partners. Selling Office: .
 © 2026 Georgia MLS. All rights reserved. Information Deemed Reliable But Not Guaranteed.

/t.realgeeks.media/resize/300x/https://u.realgeeks.media/athensgahomesales%252Flogos%252FMark_Mahaffey_and_Associates_(4x).png)