


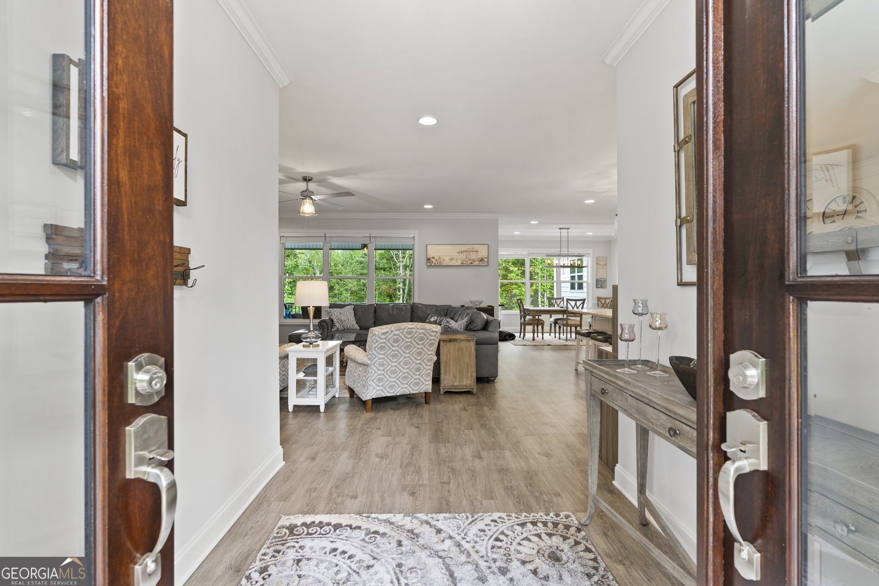
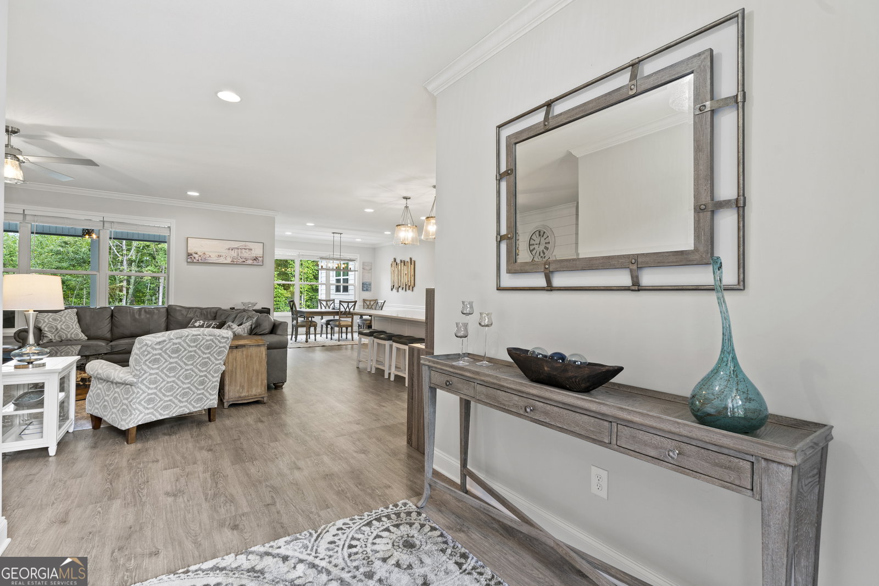
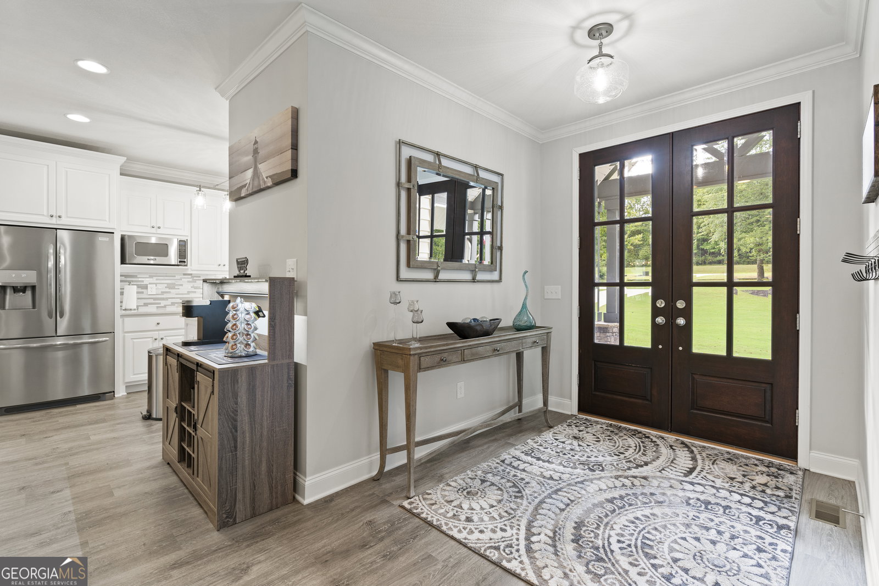


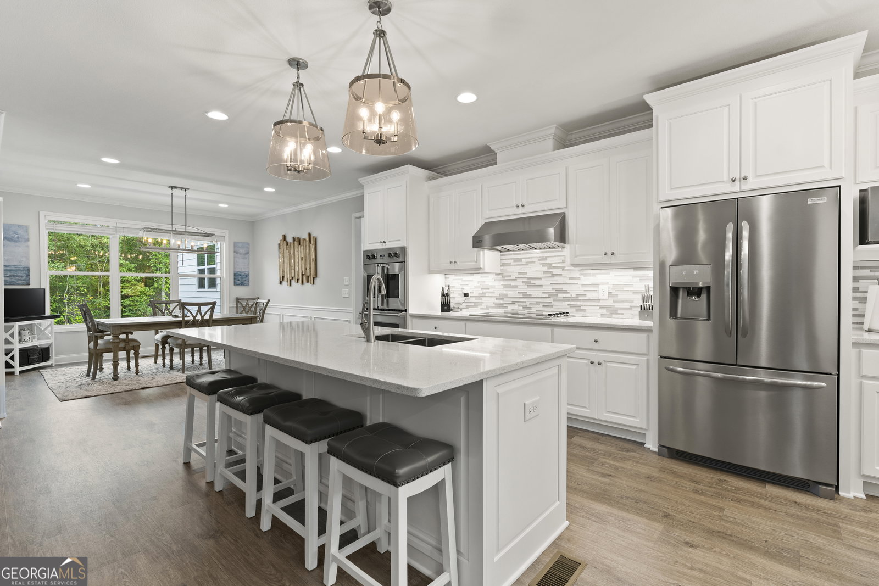

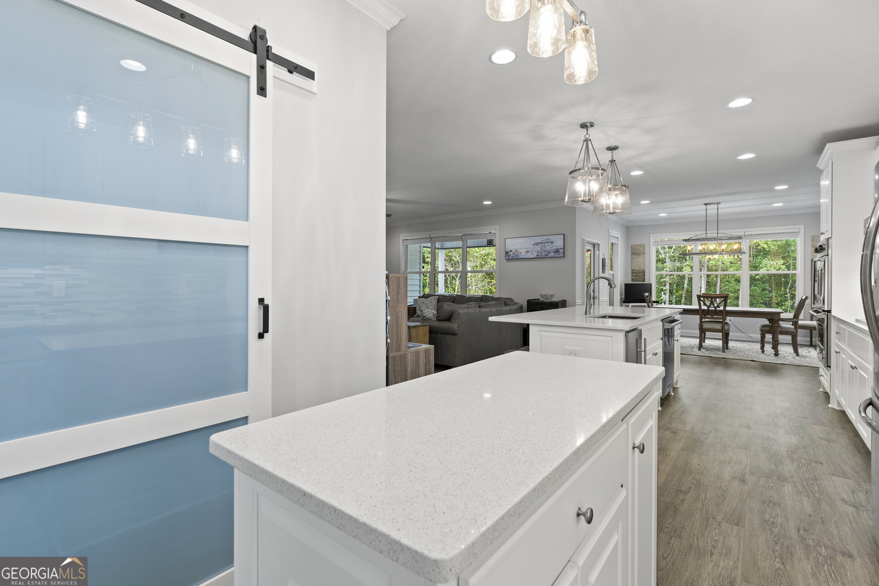

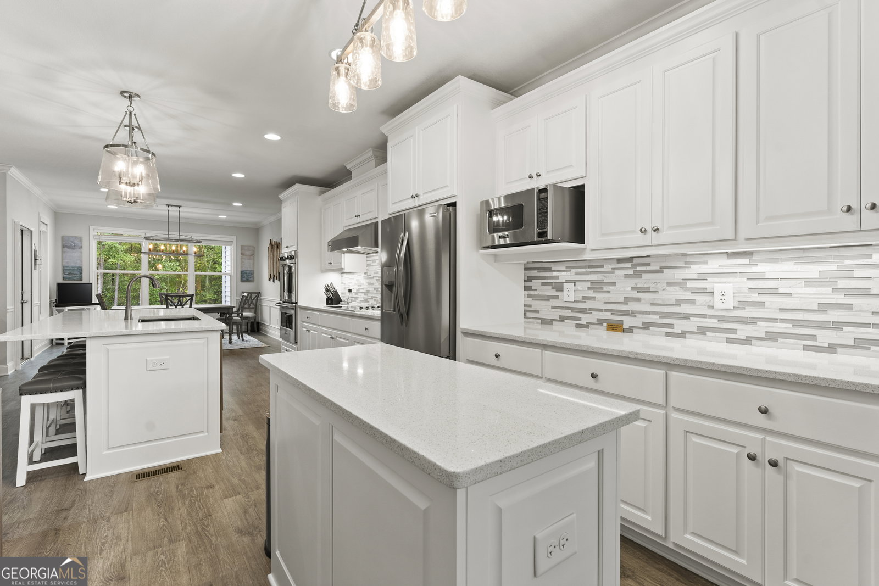


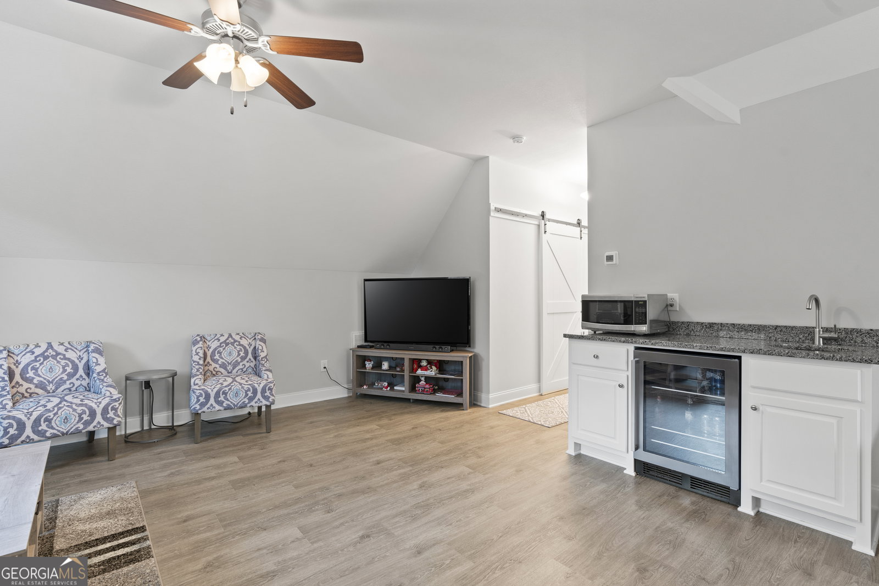


This one truly has it all!! NORTH HALL SCHOOLS The almost new custom built home showcases 4-bedrooms, 3-baths nestled amidst 2.82 acres of tranquil woods. The split-bedroom layout offers privacy and comfort, with three generously sized downstairs bedrooms each featuring lighted walk-in closets and master on main. The 4th bedroom upstairs could be a separate apartment it is so large. Including a bath and a kitchenette. The kitchen features a gourmet upgrade with custom cabinetry, dual islands, and top-of-the-line Viking Professional appliances. A 36-inch electric cooktop and vented hood, a 30-inch French door double oven, a dishwasher, microwave, and a Scotsman nugget ice machine (Zaxbys style ice) complete the culinary workspace. Versatile upstairs suite offering multiple possibilities, including a game room, additional living space, home gym, or a bedroom with a complete living area. This spacious suite features a large closet with a barn door, a full bathroom, and a convenient kitchenette equipped with a sink, a beverage center, and microwave. Spacious laundry room with well-organized storage, a versatile farm sink, and a private door connecting to the master closet. Expansive multi-level deck featuring a screened gazebo, a built-in grill island with a durable solid surface countertop, ample storage, a sink, and a trash compartment. The deck provides space for a seasonal above-ground pool and transforms into a cozy gathering area for a fire pit when the pool is not in use. The deck seamlessly connects to a spacious under-porch room measuring approximately 18x12 feet, offering additional storage space for outdoor equipment and patio furniture. Generous, fully insulated three-car garage offering abundant natural light through windows, three lighted ceiling fans, and three additional shop lights for optimal illumination. The garage is equipped with a convenient utility sink with storage, upper and lower cabinets, and a functional countertop, providing ample storage and workspace. The community features underground utilities, sidewalks and street lights. There are covenants for the community with no Home Owners Association.
Listing courtesy of Keller Williams Lanier Partner. Selling Office: .
 © 2026 Georgia MLS. All rights reserved. Information Deemed Reliable But Not Guaranteed.

/t.realgeeks.media/resize/300x/https://u.realgeeks.media/athensgahomesales%252Flogos%252FMark_Mahaffey_and_Associates_(4x).png)