


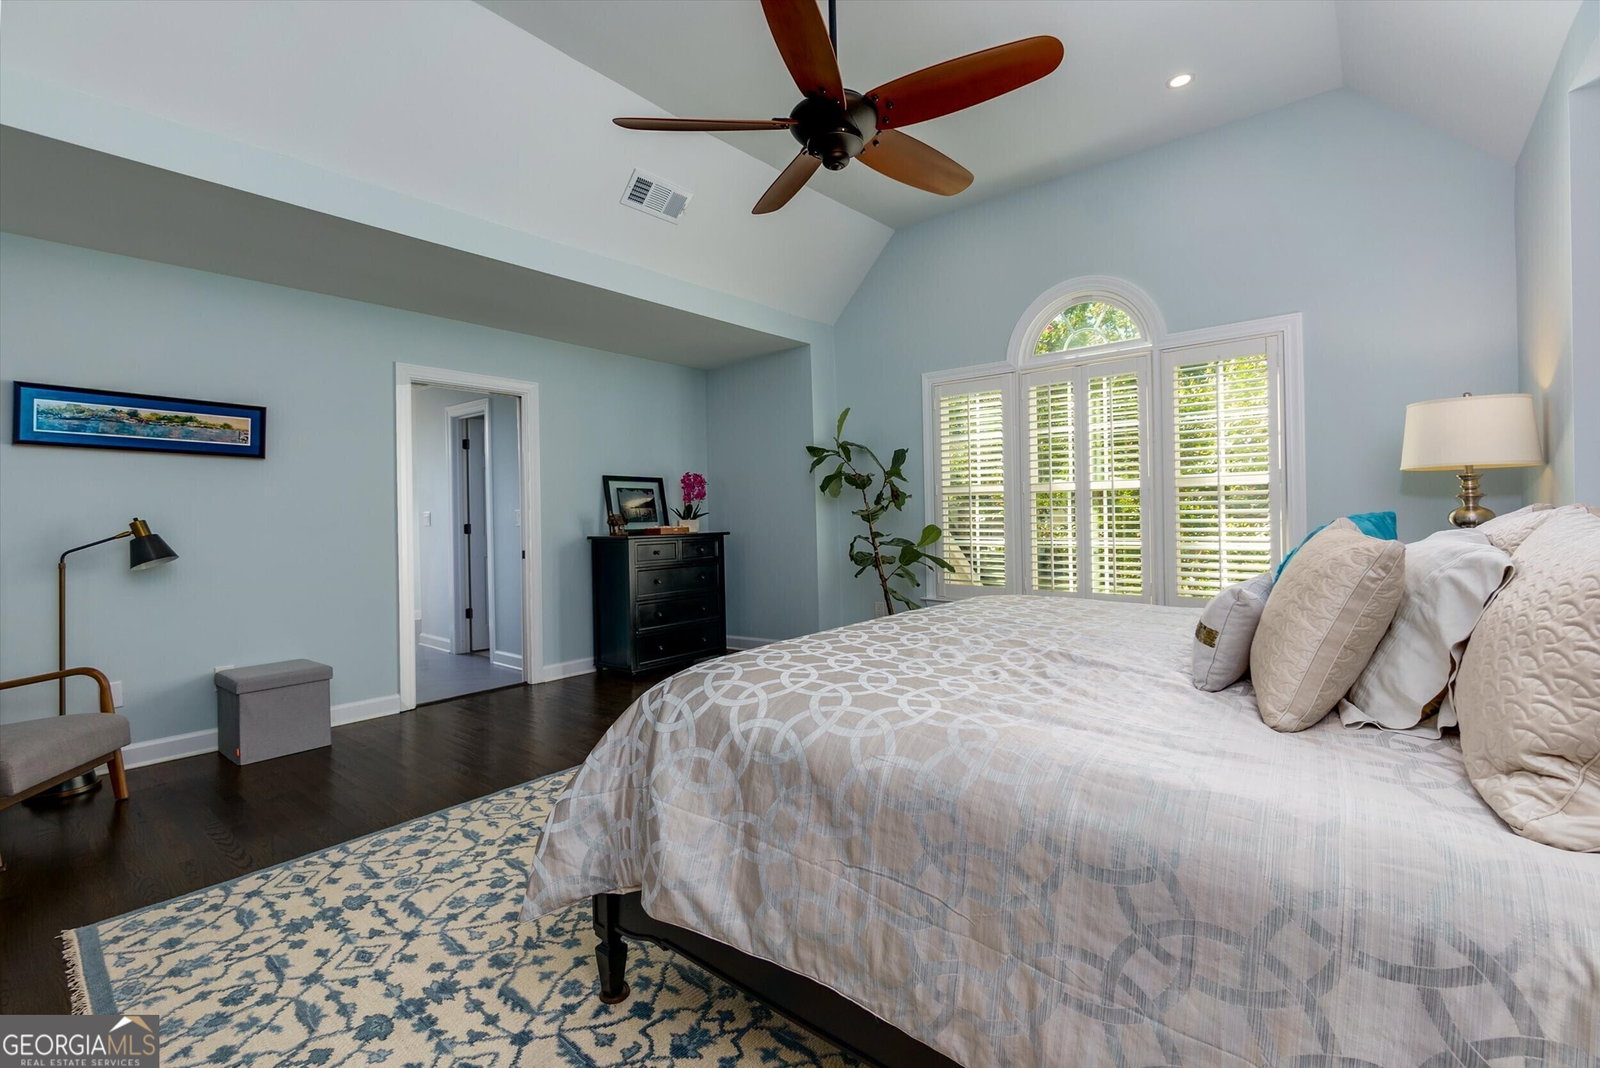


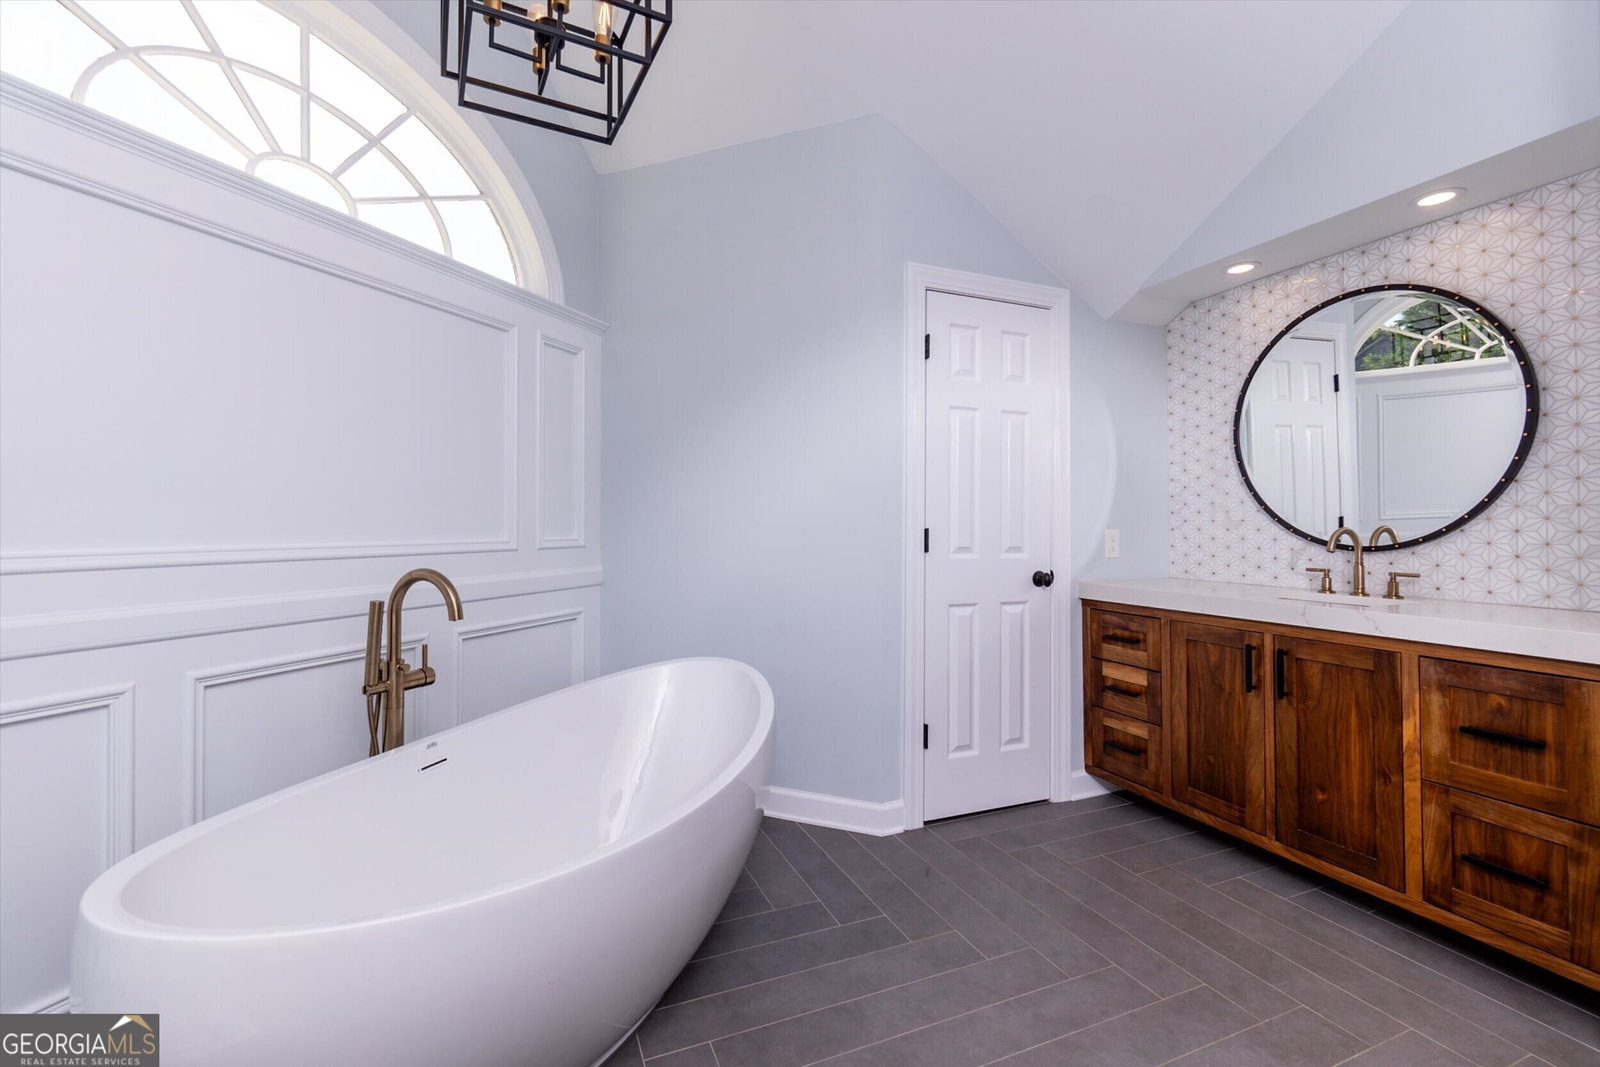


Enjoy elegant, convenient East Cobb living in a private cul-de-sac setting in prestigious Belmont, with a private walking path to top rated Sope Creek Elementary School! This stunning brick home features 5 bedrooms with an oversized primary suite, open floor plan and tons of natural light. Truly the heart of this wonderful home is the entertainer's island kitchen, top appliances, light cabinetry and sunlight-filled breakfast area flowing to the spacious great room with inviting stone fireplace flanked by built-ins. The gracious dining room is perfect for entertaining large groups and special occasions opens to a tranquil living room. You will enjoy working from home in the private main level office adjoining a guest bath. Take either the front or rear staircase to the upper level offering the primary suite with beautifully updated spa like bath complete with a soaking tub and custom closets. The upper level also features a convenient laundry room plus 3 spacious bedrooms with 1 ensuite and 1 shared baths. The finished terrace level features a game room, bedroom, one full bath and tons of additional storage. Enjoy your morning coffee or evening relaxation on the private, treetop, spacious covered porch. Meticulously maintained, with newer roof and HVAC is move-in ready with neutral d cor and beautiful stained hardwood floors. Level home site is ideal! Oversized side entry 3 car garage plus plenty of room for outside parking. Prime, close-in location in Cobb County with neighborhood pool and tennis convenient to I-75, The Battery, shopping, restaurants, and entertainment. Just a short drive to the Chattahoochee National Recreation Area, where popular hiking, walking, and biking trails abound.
Listing courtesy of Harry Norman Realtors. Selling Office: .
 © 2026 Georgia MLS. All rights reserved. Information Deemed Reliable But Not Guaranteed.

/t.realgeeks.media/resize/300x/https://u.realgeeks.media/athensgahomesales%252Flogos%252FMark_Mahaffey_and_Associates_(4x).png)