

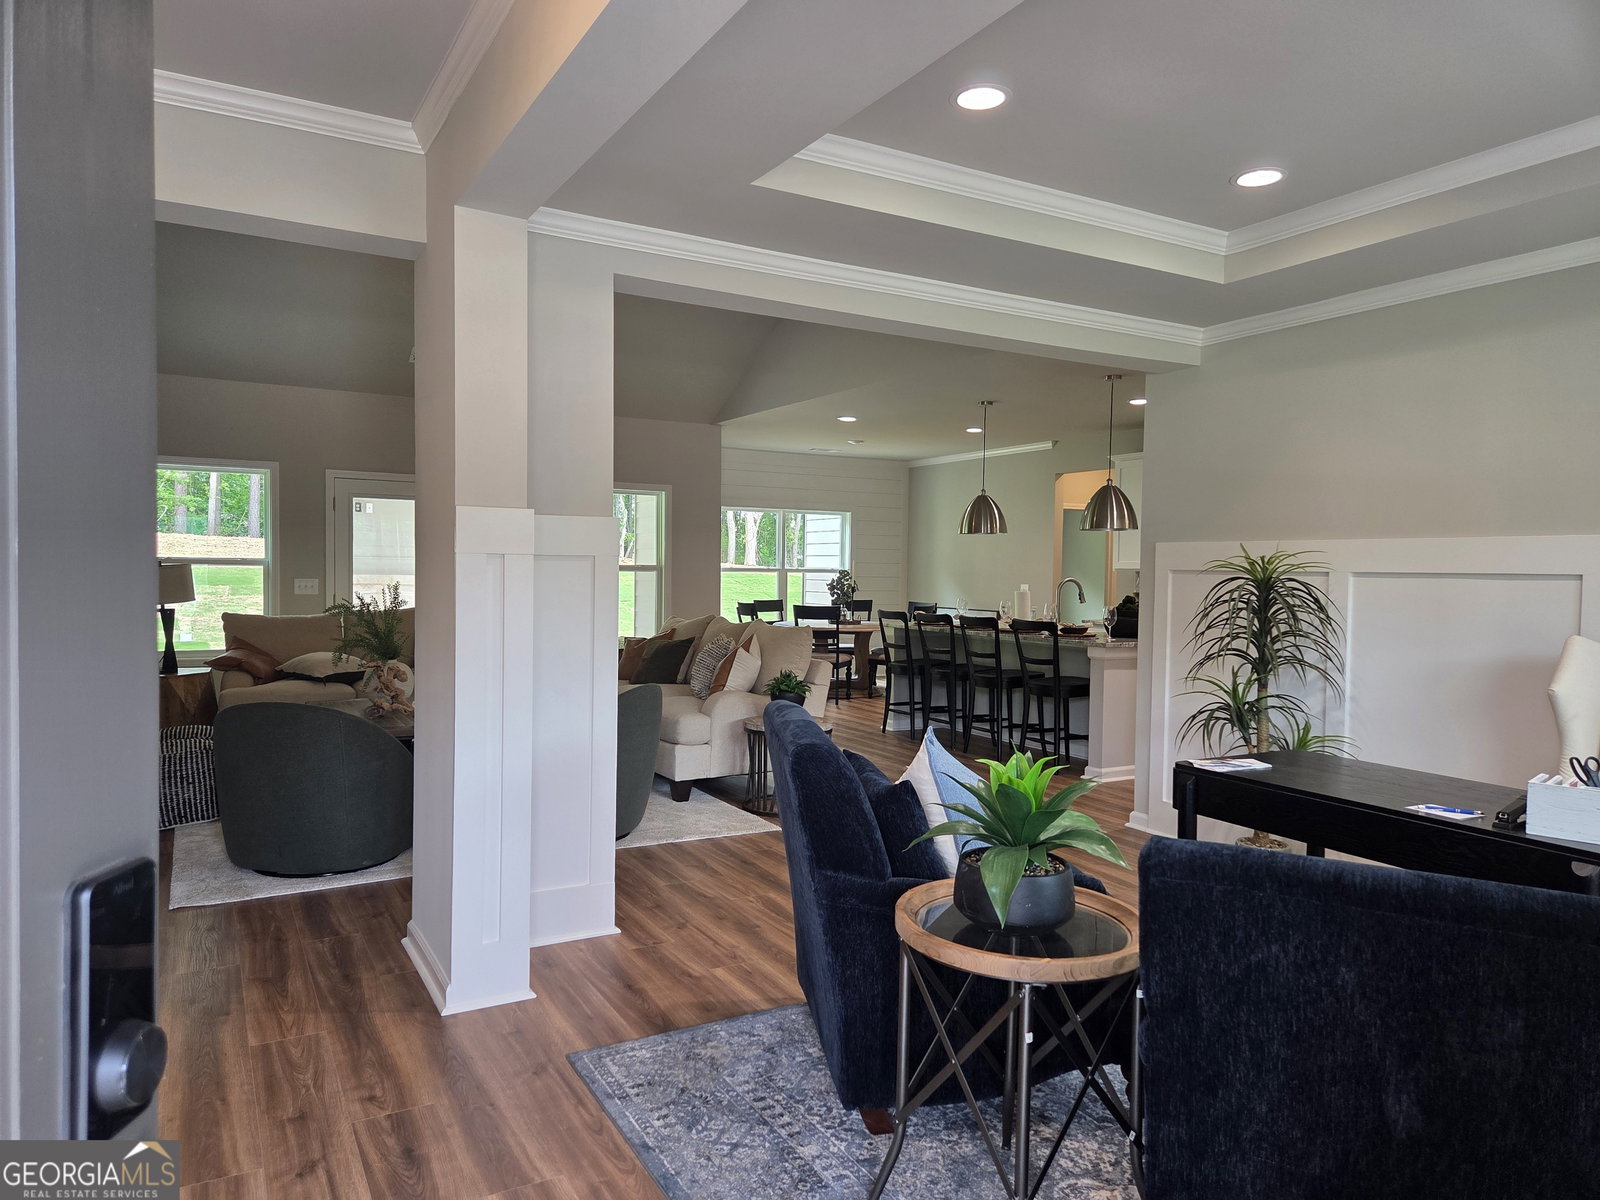
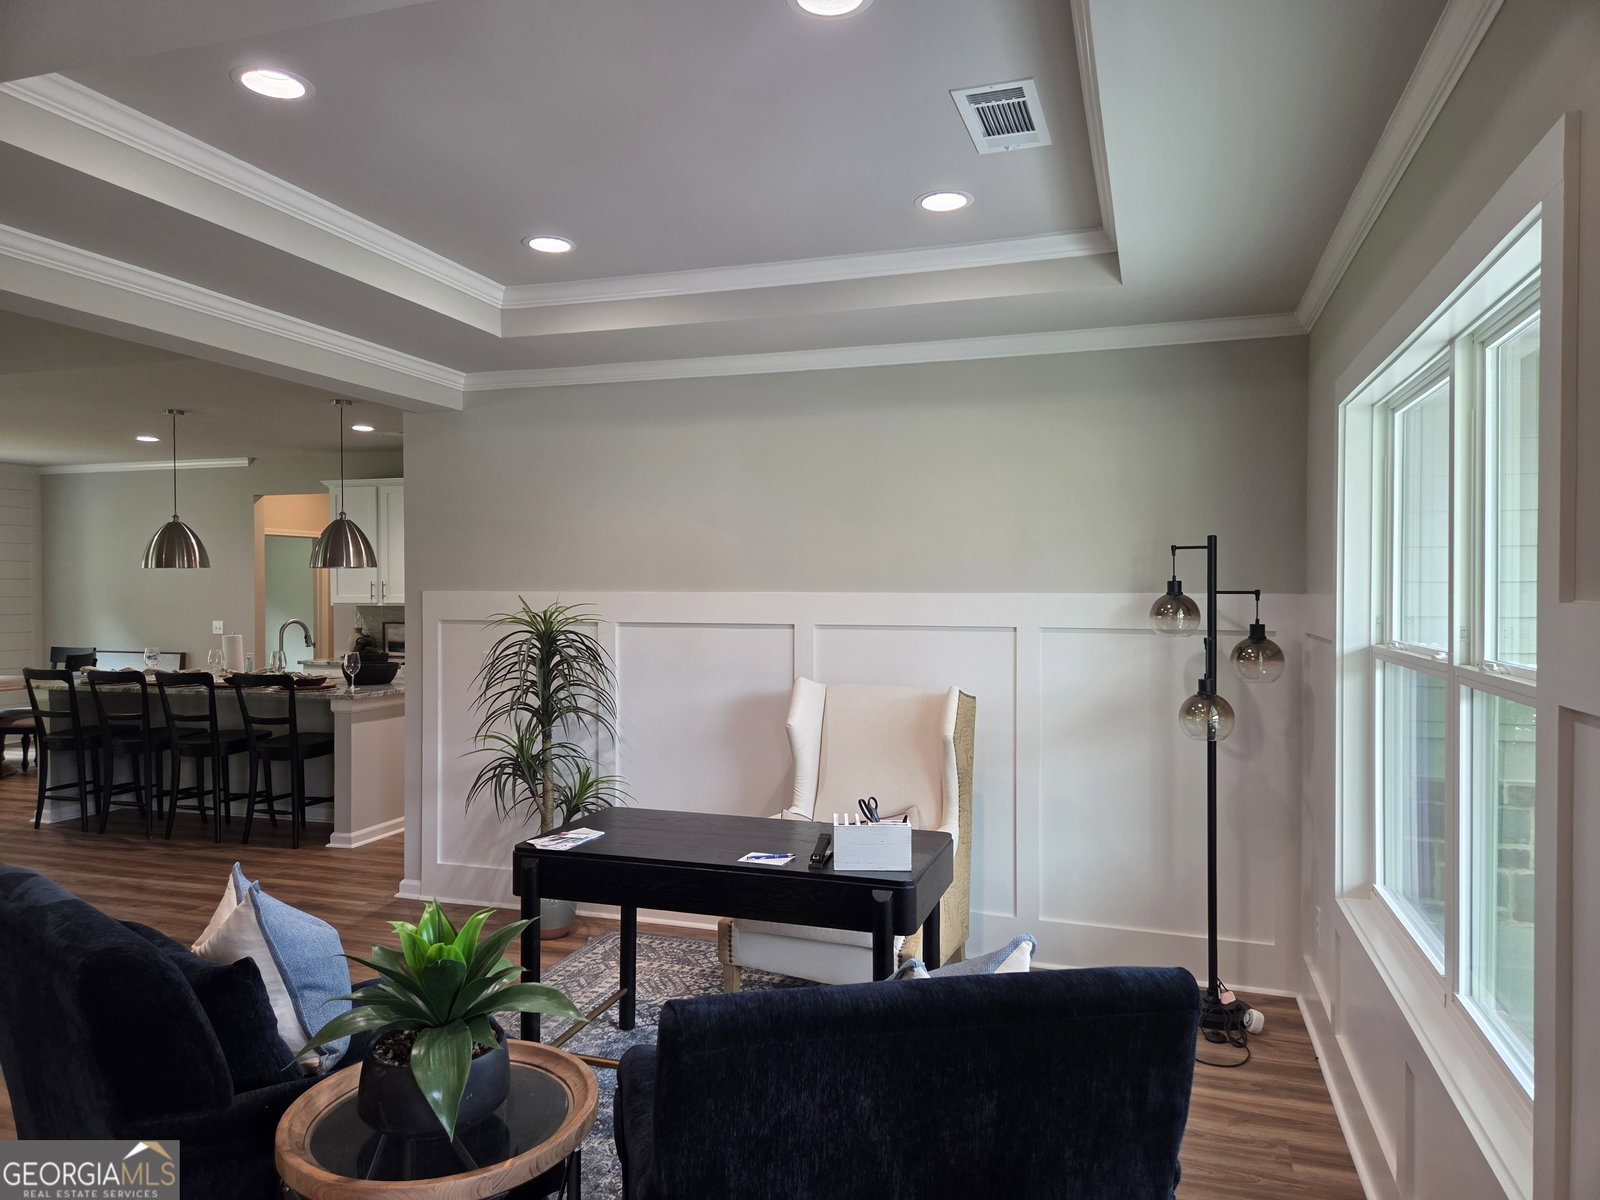


Built by Labb Homes, the Paisley plan (Lot 31) will impress you with included features that are upgrades elsewhere! The large and deep front porch greets you as you approach the home with a cozy "nook" at the end. From the minute you enter, you will view the open concept plan - allowing you an unimpeded view to the covered back porch with outdoor fireplace and gourmet kitchen and breakfast room. The vaulted great room is complete with stone fireplace with raised hearth and decorative wood mantle. There is a set of base cabinets with floating shelves to to the side of the fireplace. The kitchen has an abundance of cabinets and accent island adorned with beautiful granite countertops. The kitchen also features stainless steel appliances including a double oven, dishwasher, microwave as well as a stainless farm sink and is open to the family room. There is also a separate dining room suitable to seat 12. The primary suite on main offers a beautiful bathroom with a large step-in shower, spacious walk-in closet, double vanity with plenty of room to share! There are two secondary/guest bedrooms on the opposite side of the home from the primary suite. The secondary bath is between them and features a steel tub with tiled floor and walls. Laundry room is on the main. Upstairs features a large multi-functional retreat with full bath and large walk-in closet. Covered rear porch with fireplace sits just outside the kitchen. Seller will contribute up to $7,500 toward Buyers' closing costs with approved lender, Debbie Williams with Johns Creek Mortgage. An option for 100% financing is available OR a 1% below-market interest rate with Gerado Diaz with Associated Credit Union.
Listing courtesy of Peggy Slappey Properties. Selling Office: .
 © 2026 Georgia MLS. All rights reserved. Information Deemed Reliable But Not Guaranteed.

/t.realgeeks.media/resize/300x/https://u.realgeeks.media/athensgahomesales%252Flogos%252FMark_Mahaffey_and_Associates_(4x).png)