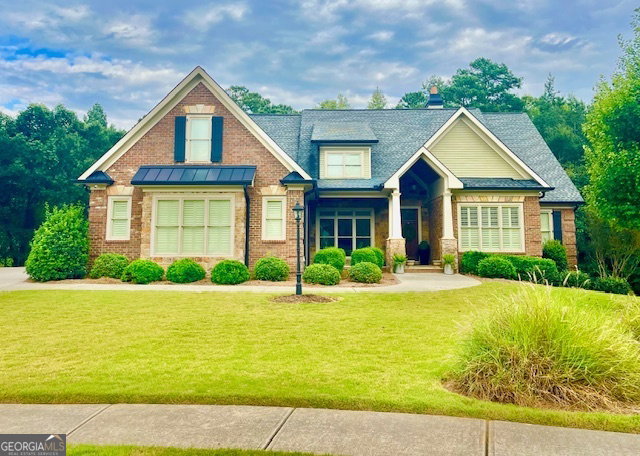


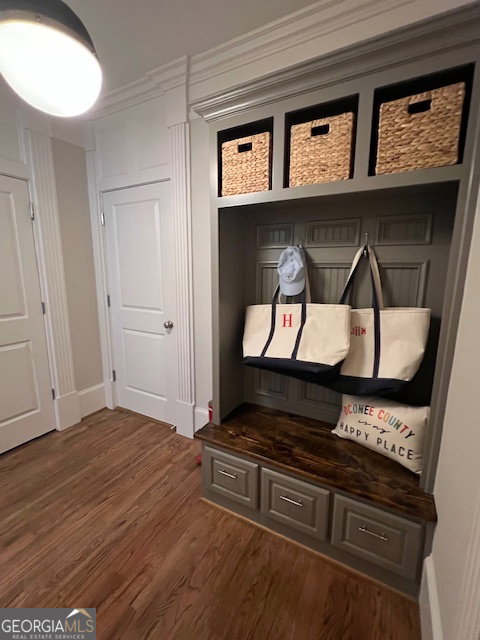

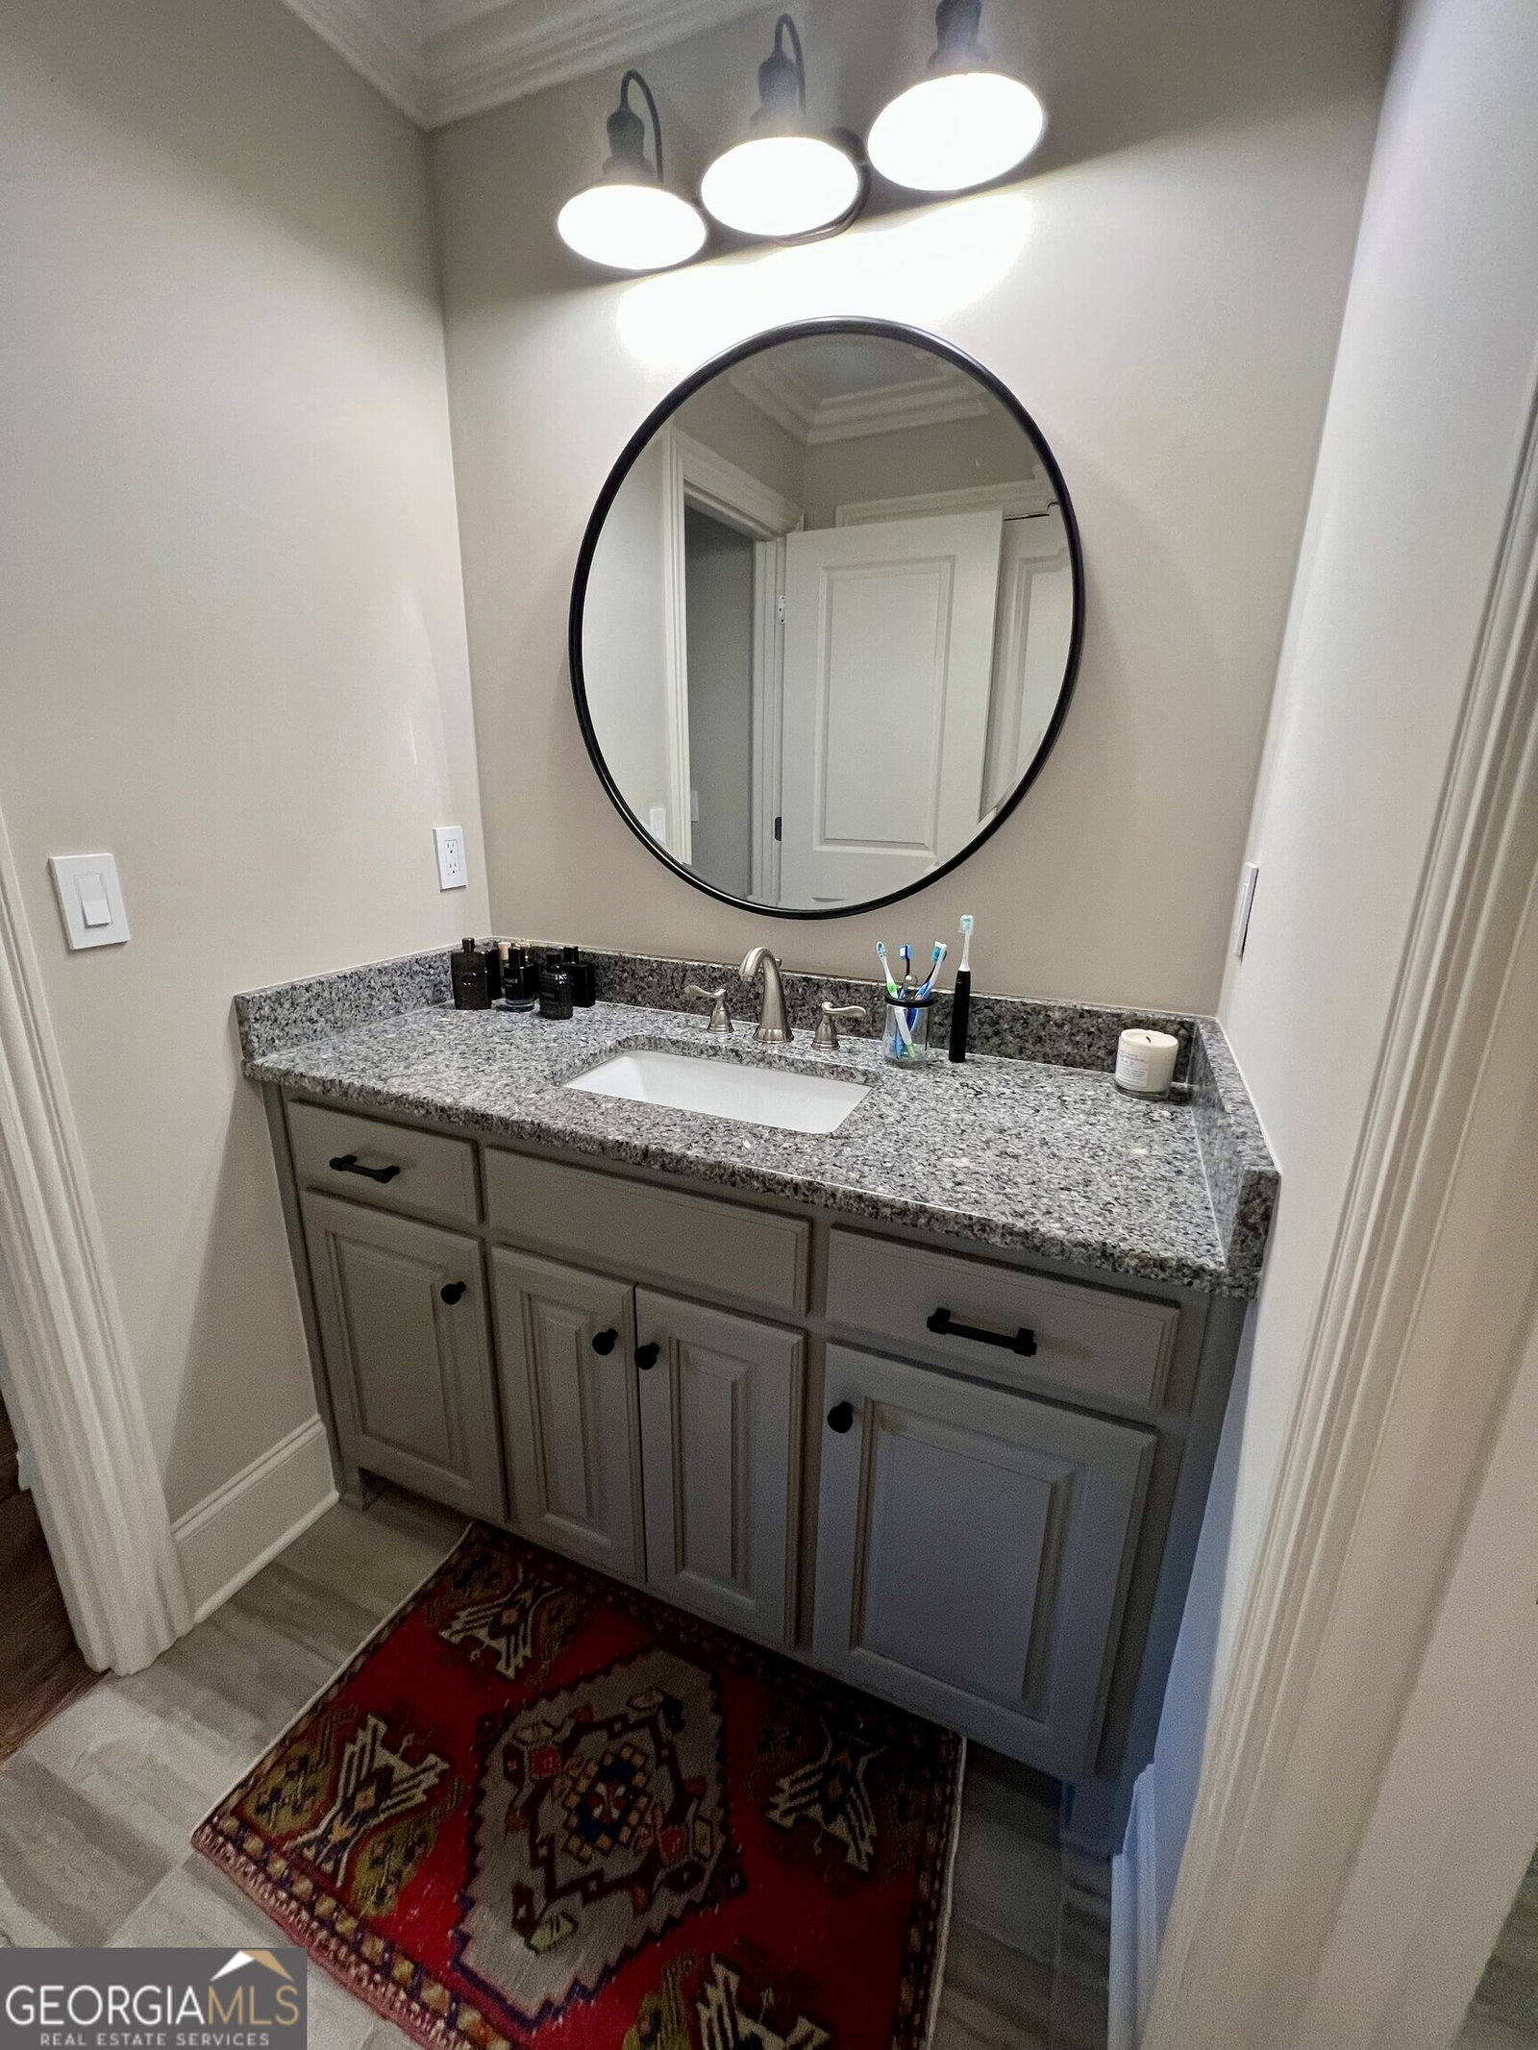


Showings Start Saturday 9/27. MOVE-IN READY in the North Oconee District! Nestled on a private 0.91-acre lot in one of Georgia's top school districts, this custom-built home combines luxury, comfort, and convenience-just minutes from the vibrancy of Athens and UGA. From the moment you arrive, the stone front porch and extra-wide sidewalk create a welcoming first impression. Step inside to a bright foyer flanked by a guest suite with full bath on one side and a formal dining room on the other-perfect for entertaining. The heart of the home is the spacious living room, complete with built-ins and a stacked-stone fireplace with gas logs. A glass door opens to the tiled screened porch-a perfect extension of your living space, ideal for relaxing with a morning coffee, enjoying evening conversations, or even watching TV in a peaceful setting. The chef's kitchen is designed for both style and function, boasting an oversized island, granite countertops, beveled subway tile backsplash, updated appliances, and a 6-burner gas range. With two pantries, a sunny breakfast area overlooking the backyard, and an inviting keeping room with a second stacked-stone fireplace featuring gas logs, it's the perfect gathering space for family and friends. The main-level owner's suite is a private retreat featuring a spa-like bath with double vanity, soaking tub, and multiple shower heads including a rain shower, plus a custom closet designed for organization. A third main-level bedroom with ensuite bath ensures comfort and privacy for guests or family. Upstairs, discover a fourth bedroom with full bath plus a large bonus/flex space-which can function as a completely separate living area with bedroom and living room space, ideal for in-laws, teens, or long-term guests. The unfinished daylight basement offers endless possibilities: future bedrooms, recreation room, home theater, or even a golf simulator. A garage door provides easy access to the outdoors, making it ideal for storing lawn equipment, ATVs, or creating a workshop. A back patio expands your options for outdoor entertaining. Additional highlights include: Hardwood floors throughout the home - NO carpet! Updated light fixtures throughout Mudroom with built-ins and adjacent laundry room Large, flat backyard - pool ready! And the location is unbeatable: enjoy nearby Georgia Club resort-style amenities, Epps Bridge shopping, and just a quick 20-minute drive to Sanford Stadium for game days! Don't miss your chance to own a stunning home in the highly desirable North Oconee District. Schedule your private showing today and experience where modern luxury meets classic Southern charm!
Listing courtesy of Hendley & Associates. Selling Office: .
 © 2026 Georgia MLS. All rights reserved. Information Deemed Reliable But Not Guaranteed.

/t.realgeeks.media/resize/300x/https://u.realgeeks.media/athensgahomesales%252Flogos%252FMark_Mahaffey_and_Associates_(4x).png)