


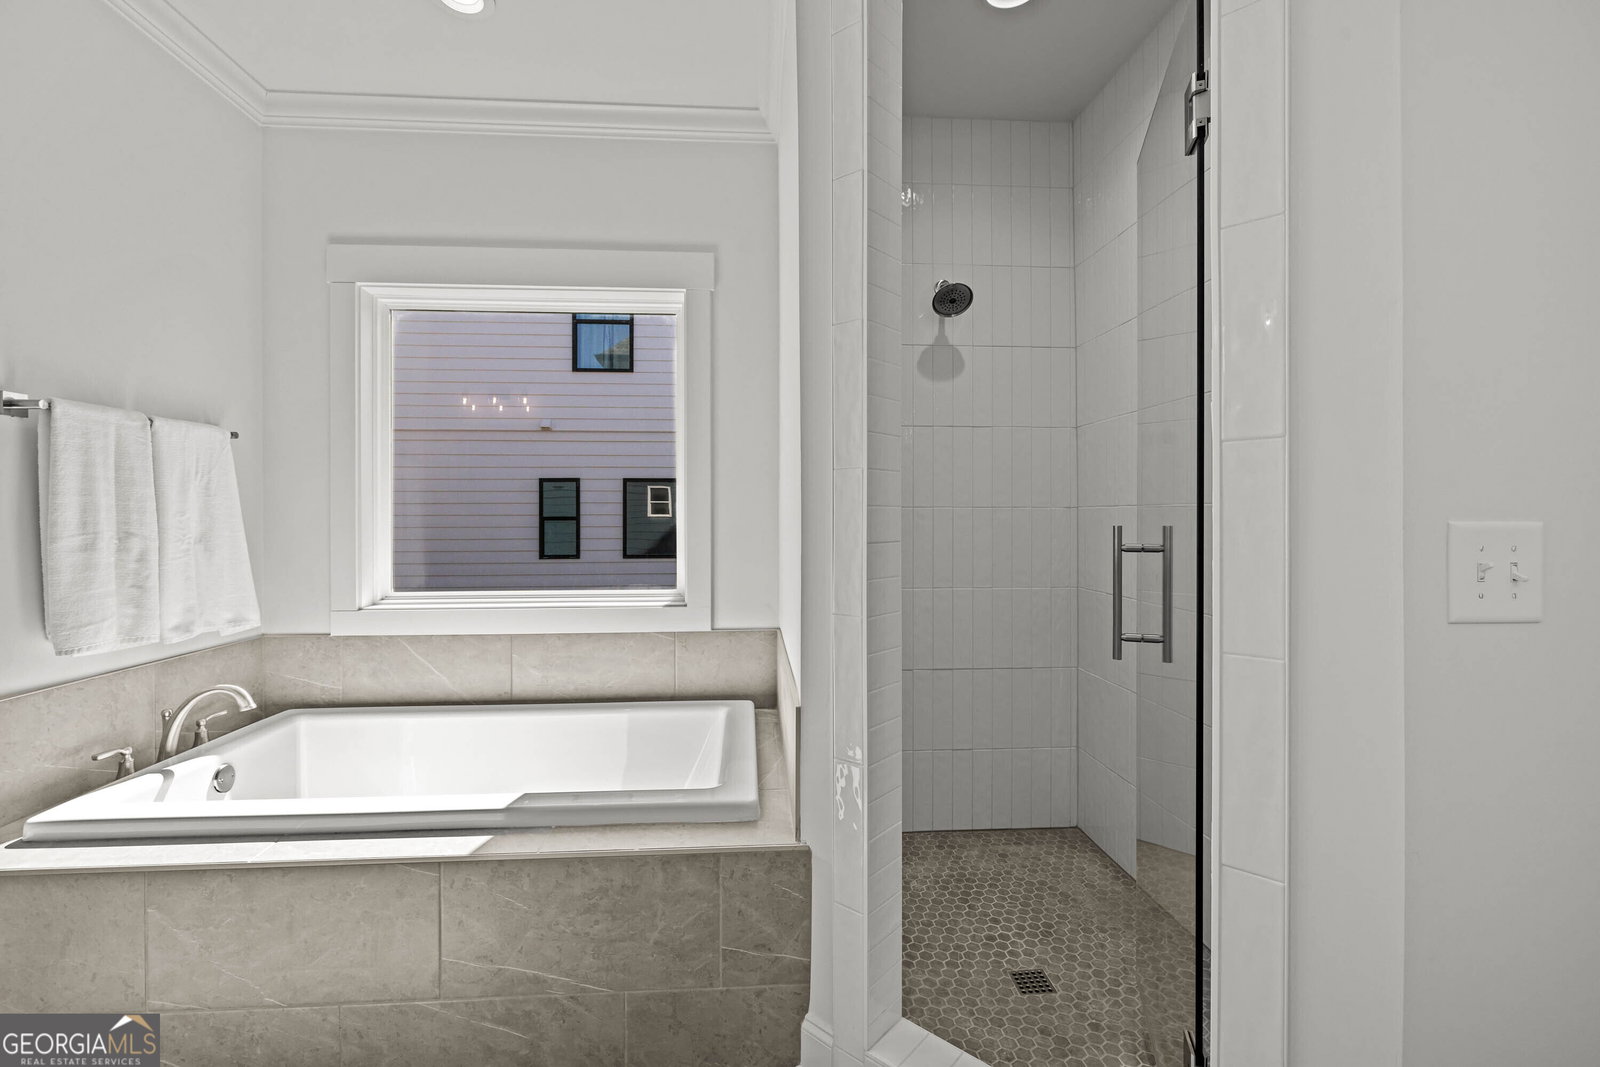


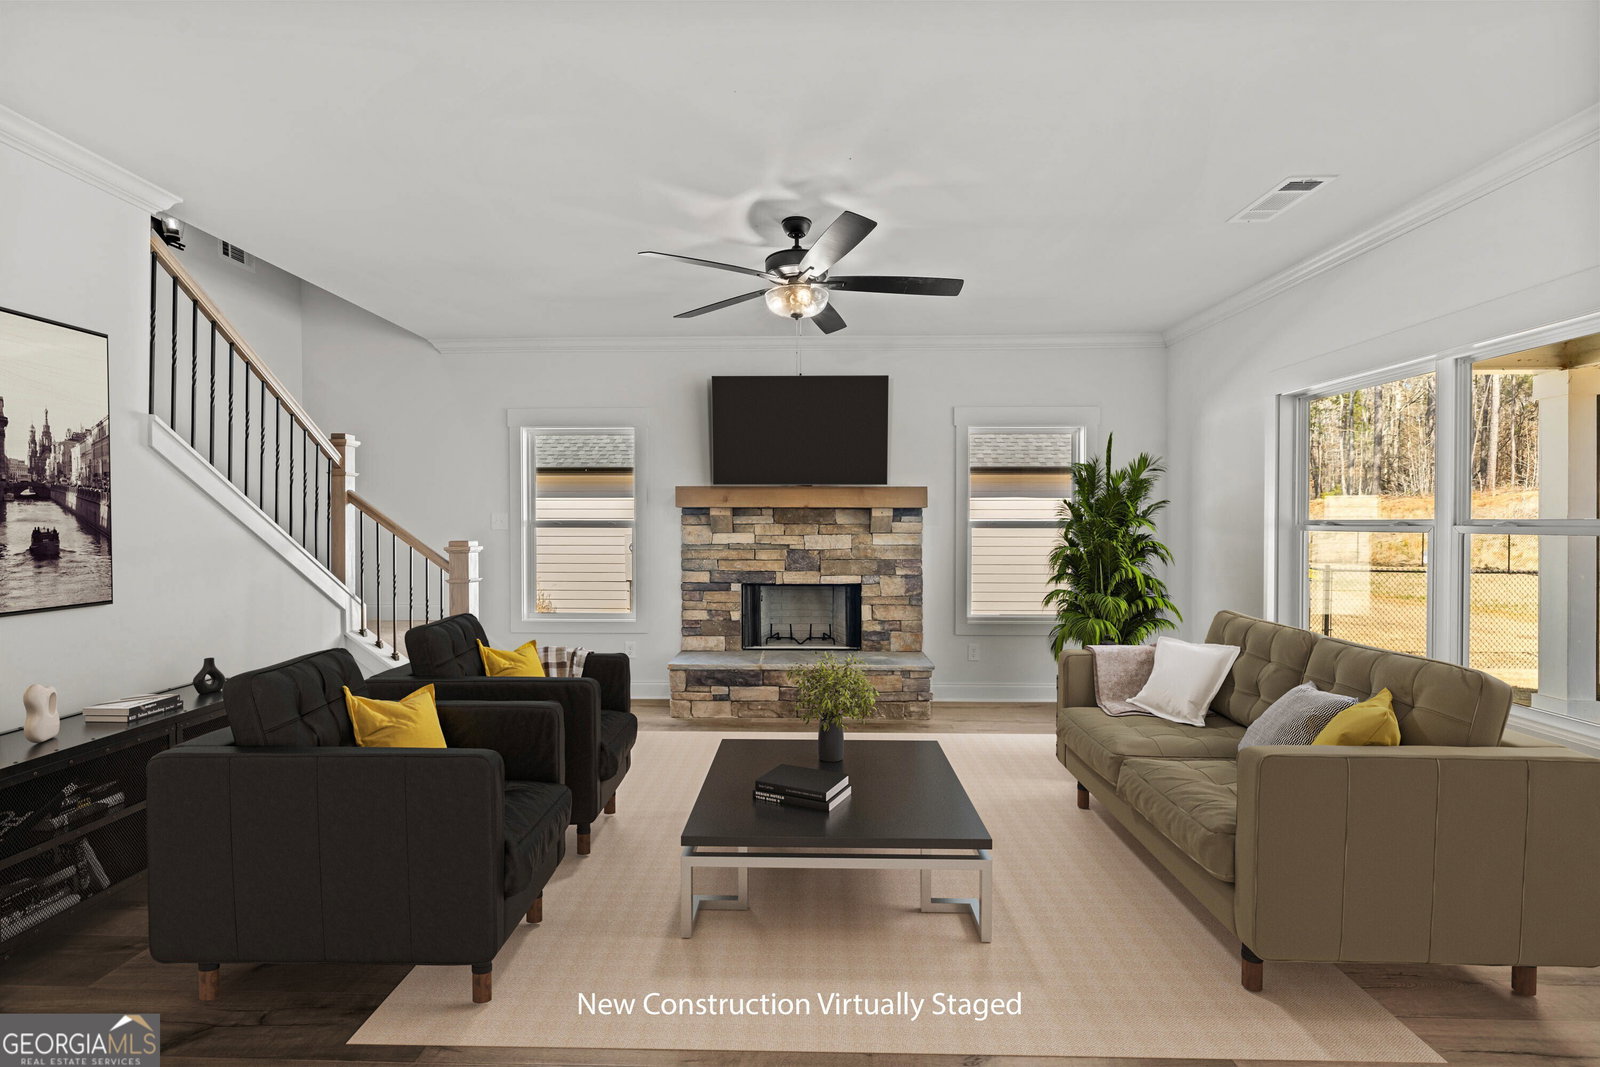

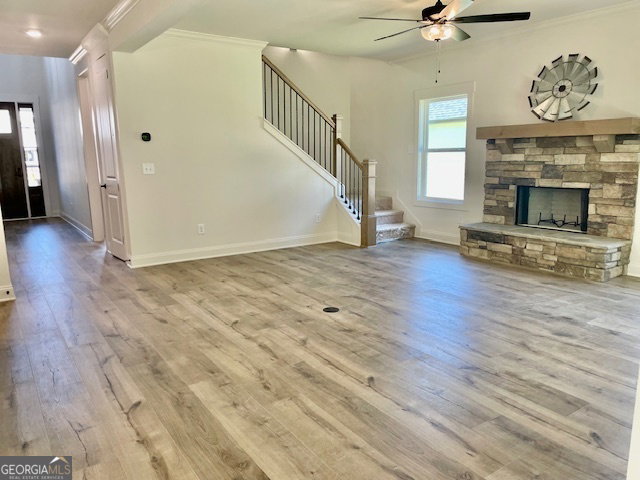


$10,000 Builder Credit to the Buyer towards: Closing Costs plus Buyer Home Warranty. The Nottingham floor plan offers 4 BR plus Bonus Room, 3BA within approximately 2,817 sq. ft. The large Owners Suite is on the main level with trey ceilings, laminate wood-floors, views of the private backyard and a luxurious bath that includes tile walk-in shower, separate soaking tub, dual vanities with quartz counter tops and a sizeable walk-in closet. The main level also offers an additional bedroom/Office and Full Bath. This impeccably designed open floor plan has a quartz Island kitchen, upgraded stainless steel appliances including a Dbl Door Refrigerator, and casual dining. The upper level offers a loft area (perfect for a sitting/study area), two bedrooms with vaulted ceilings and a Tandem Bath (private vanities for each) plus a Large Bonus Room. The tiled Laundry and Mud rooms are off the 2-Car Garage. The private backyard offers a fenced in yard with TWO access gates and a screened in patio. A few standard features are 9+ ft. ceilings downstairs, 8' foot doors, professional landscaping/irrigation and more. Traditions at Carey Station truly sets itself apart with their diverse range of thoughtfully designed homes, each tailored to provide comfort, elegance, and modern amenities. These homes are built with craftsmanship and attention to detail, ensuring that every square foot meets the needs of today's homeowner. The neighborhood has enhanced the living experience with a community pool, covered cabana, tables, chairs and restrooms fostering a sense of leisure and spending time with family & new friends. Conveniently located to schools, shopping, dining, golf, and public boat ramps to access beautiful Lake Oconee.
Listing courtesy of BHHS Lake Oconee Properties. Selling Office: .
 © 2026 Georgia MLS. All rights reserved. Information Deemed Reliable But Not Guaranteed.

/t.realgeeks.media/resize/300x/https://u.realgeeks.media/athensgahomesales%252Flogos%252FMark_Mahaffey_and_Associates_(4x).png)