


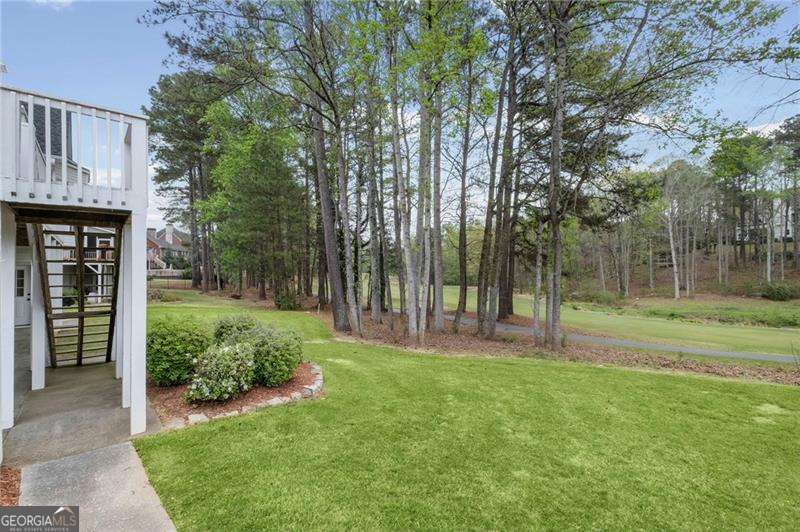


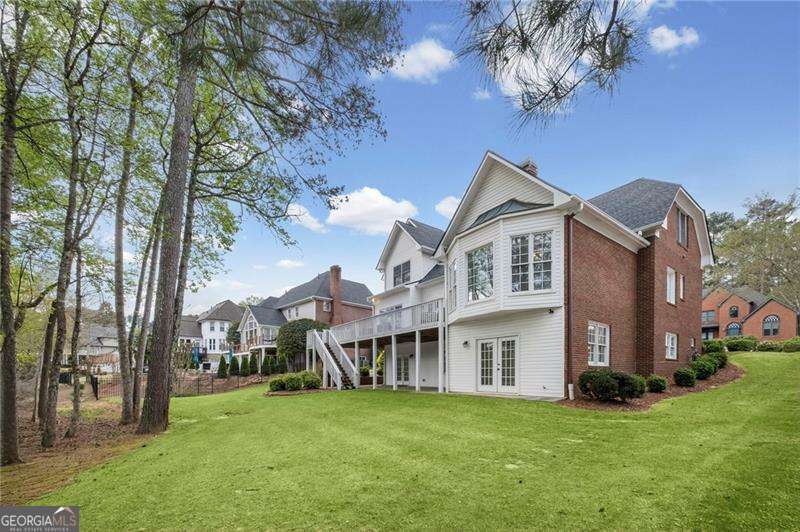


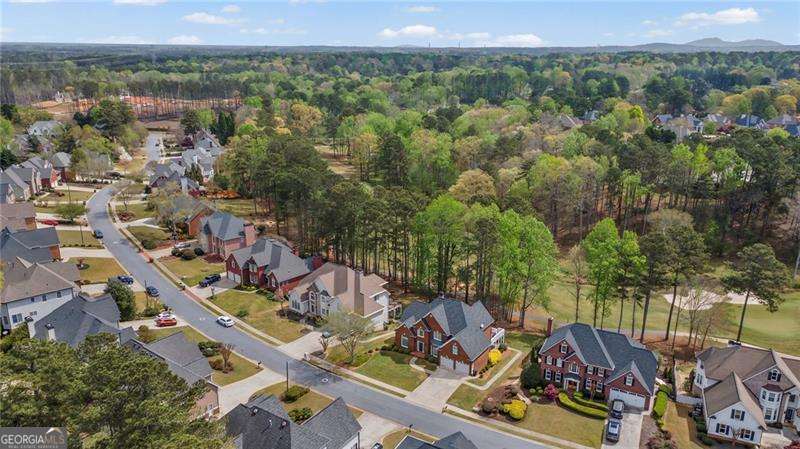



Welcome to this grand estate home in the highly sought-after Brookstone community, perfectly positioned along the 11th green with peaceful golf course views. Offering generous square footage and exceptional storage throughout, this home blends everyday comfort with timeless style. Step inside the impressive two-story foyer, where tray ceilings and gleaming hardwood floors set the tone. The main level features a spacious formal dining room ideal for gatherings, along with a versatile office or formal living space. The heart of the home is the soaring great room, anchored by a dramatic stacked stone fireplace that stretches to the ceiling and flows seamlessly into the open-concept kitchen and breakfast area. Designed with both function and entertaining in mind, the kitchen is fully equipped with granite countertops, tile backsplash, stainless steel appliances, a center island, breakfast bar, under-cabinet lighting, a dedicated work area, and not one-but two-pantries. Just off the kitchen, step out onto the expansive deck-perfect for hosting or simply enjoying serene golf course views. The main-level owner's suite is a true retreat, featuring bay windows, a tray ceiling, and plenty of space for a full bedroom setup. The spa-like bath includes a jetted tub, tiled shower, double granite vanities, and an oversized walk-in closet with abundant storage. Upstairs, all secondary bedrooms are generously sized, each with walk-in closets and access to well-appointed bathrooms featuring granite countertops and tiled floors. The fully finished terrace level offers incredible flexibility with a private entrance and spaces for everyone-complete with a bedroom, full bath, recreation room, media/living area, craft room, bar area, cedar closet, and additional storage (including a finished space under the stairs). Additional highlights include built-in bookshelves, recessed lighting, transom windows, ceiling fans, 3-inch wood blinds, smart thermostat, and three HVAC systems for optimal comfort. The roof is just one year old, and the flat backyard provides even more usable outdoor space. Lovingly maintained and thoughtfully designed, this is a truly special home offering space, functionality, and beautiful surroundings-ready for its next chapter.
Listing courtesy of Keller Williams Realty Cityside. Selling Office: .
 © 2026 Georgia MLS. All rights reserved. Information Deemed Reliable But Not Guaranteed.

/t.realgeeks.media/resize/300x/https://u.realgeeks.media/athensgahomesales%252Flogos%252FMark_Mahaffey_and_Associates_(4x).png)