


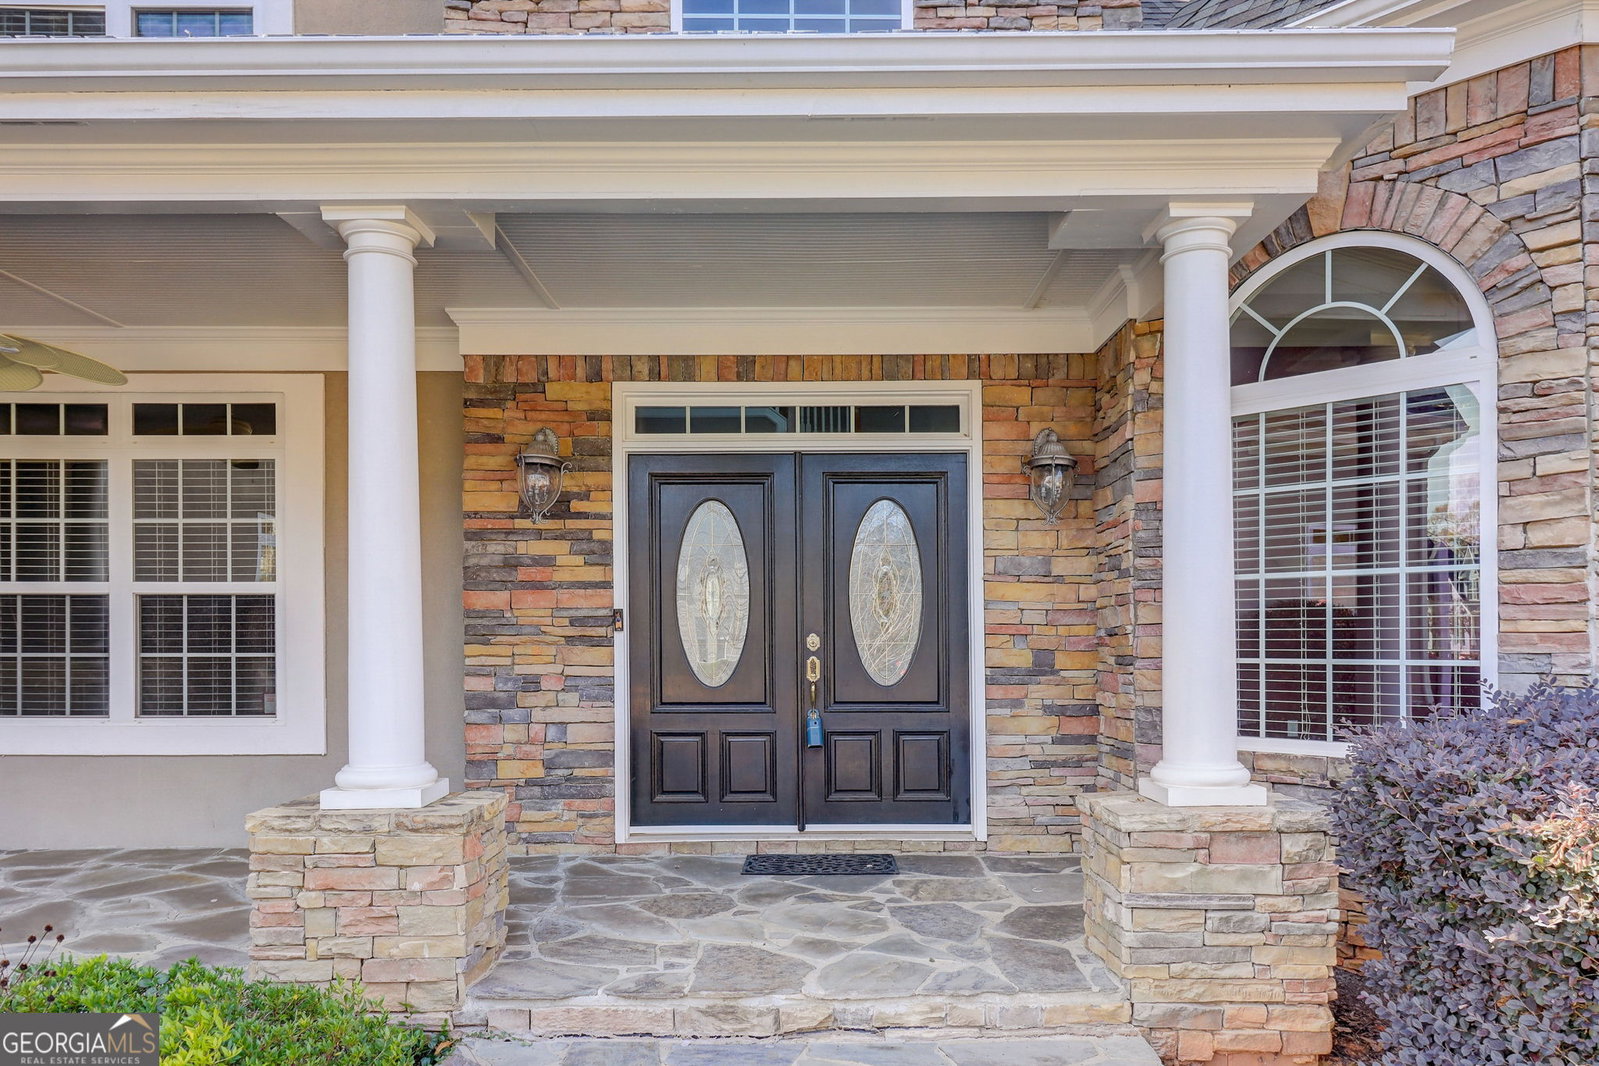


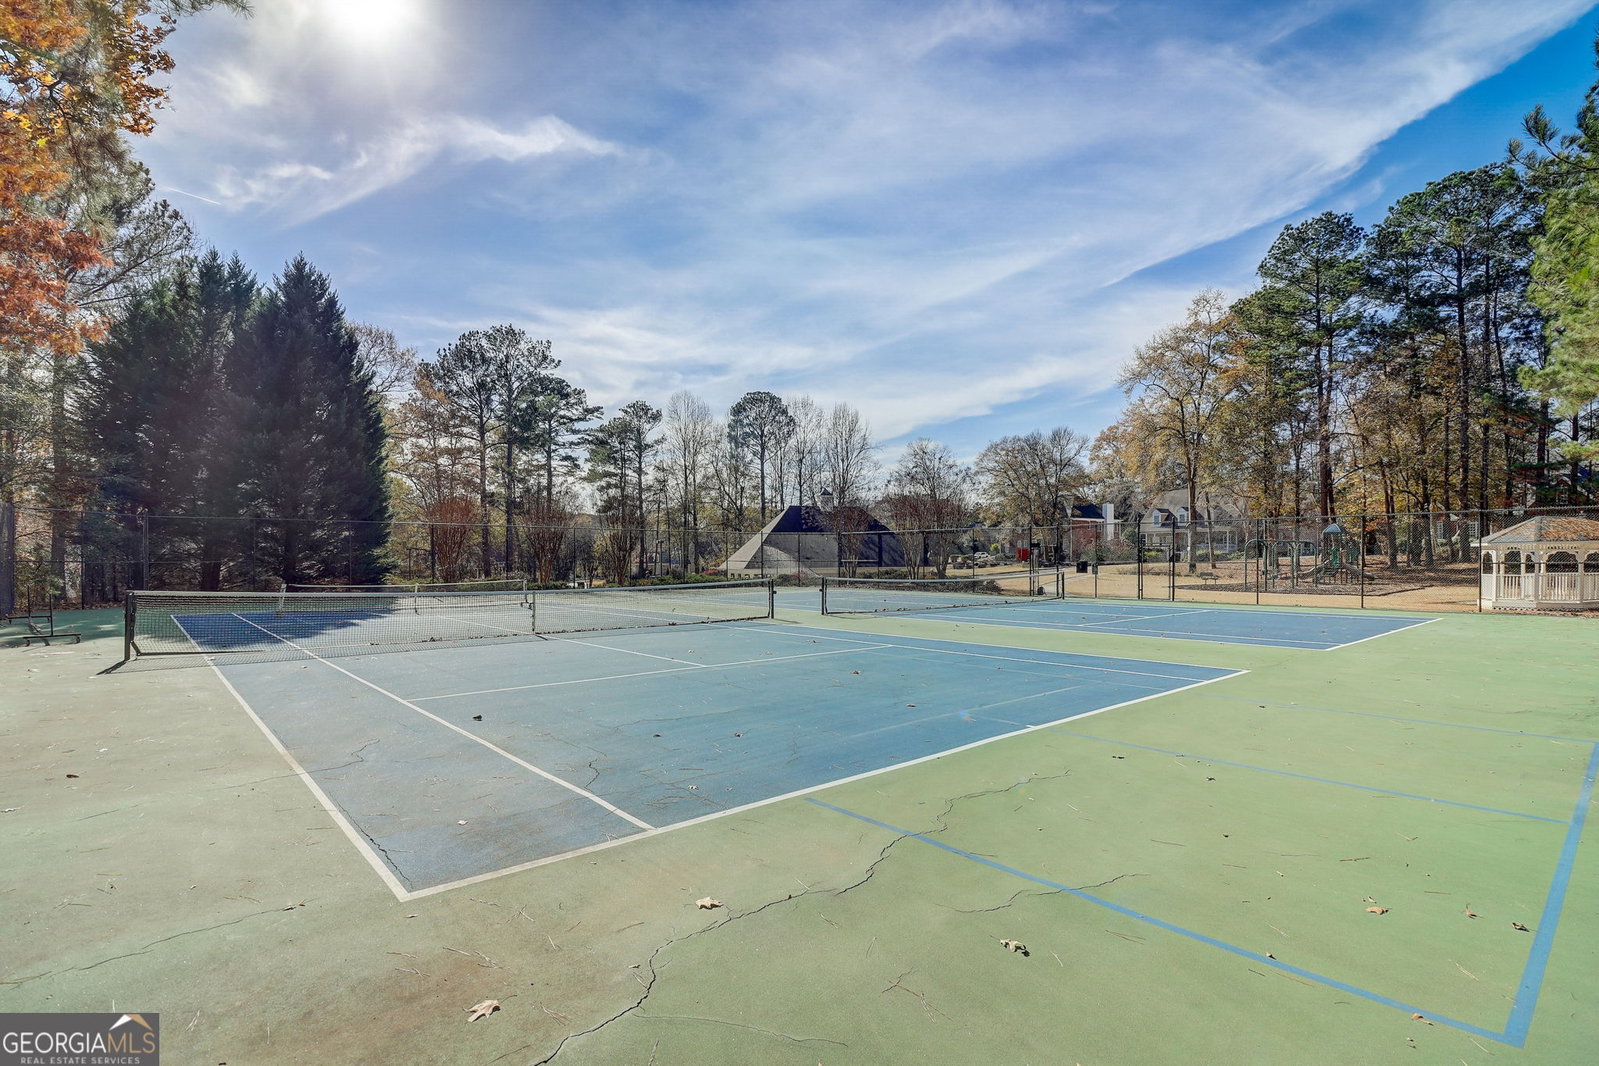


Covington Place presents a custom home situated on the Number 5 Par 3 Green of Ashton Hills Golf Course. This residence boasts a 12+ seat formal dining room, a Butler's Pantry, granite counters with a spacious island, a walk-in pantry, a keeping room with a fireplace, a 2-story foyer, and a living room with built-in cabinetry. The interior features arch walkways, a tray master ceiling, a vaulted bath with oversized walk-in his and her closets, tiled showers, and wood floors. The home also includes a tiled finished basement equipped with a kitchen, media room, gym, bedrooms, and two and a half baths. Enjoy outdoor living on the composite deck, and take advantage of the convenience of a circular drive and a three-car garage wired for electric vehicles. The property showcases a new architectural roof and is part of a swim/tennis community. Ideally located, this home offers a short jaunt, bike, or golf cart ride to parks, Newton Trails, dining, shopping, and entertainment. It is just minutes away from Peachtree Academy, Eastside High School, Newton County Theme School, and the Montessori School of Covington.
Listing courtesy of Redfin Corporation. Selling Office: .
 © 2026 Georgia MLS. All rights reserved. Information Deemed Reliable But Not Guaranteed.

/t.realgeeks.media/resize/300x/https://u.realgeeks.media/athensgahomesales%252Flogos%252FMark_Mahaffey_and_Associates_(4x).png)