


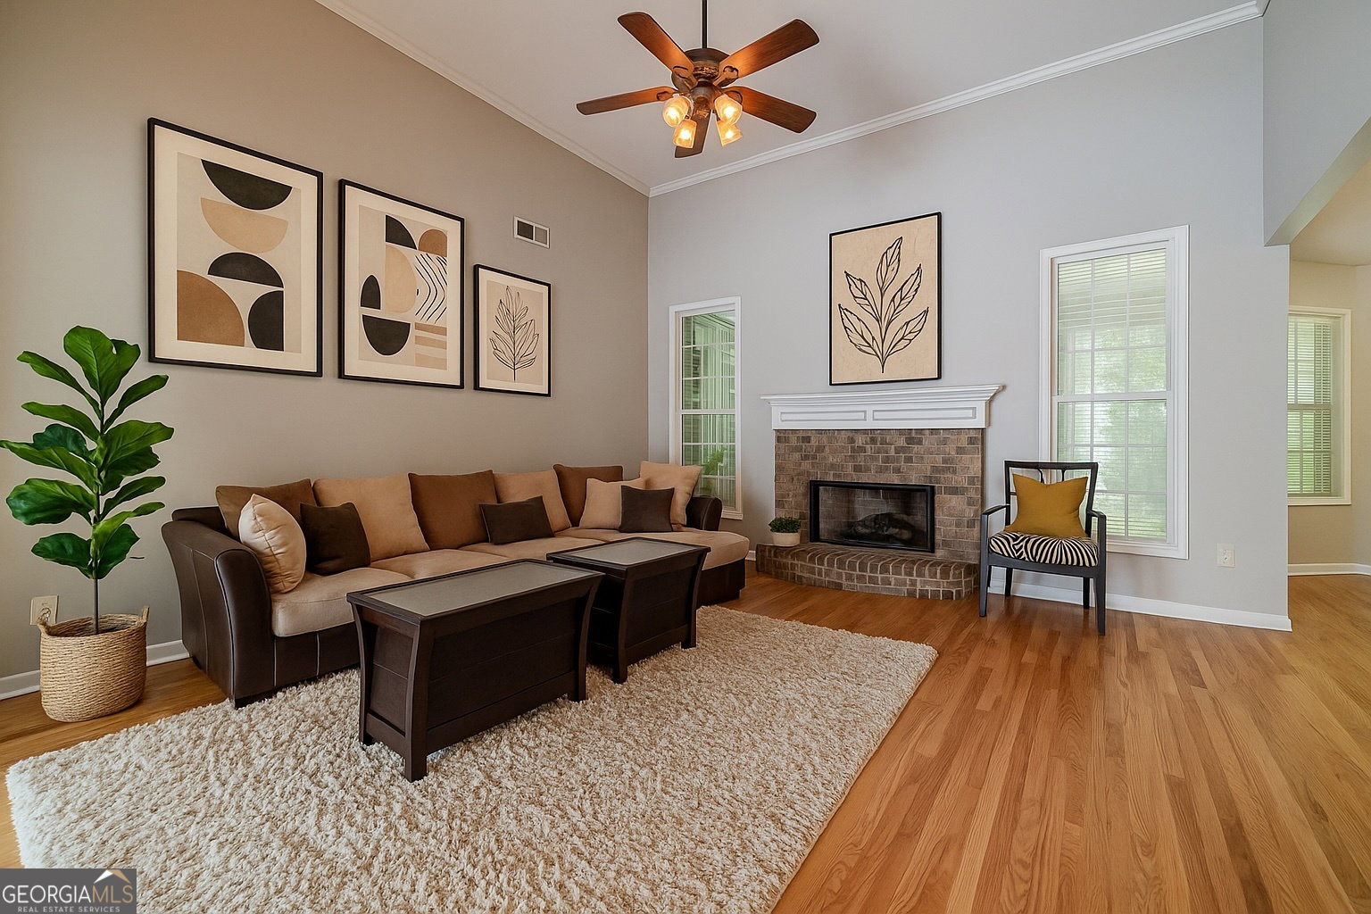


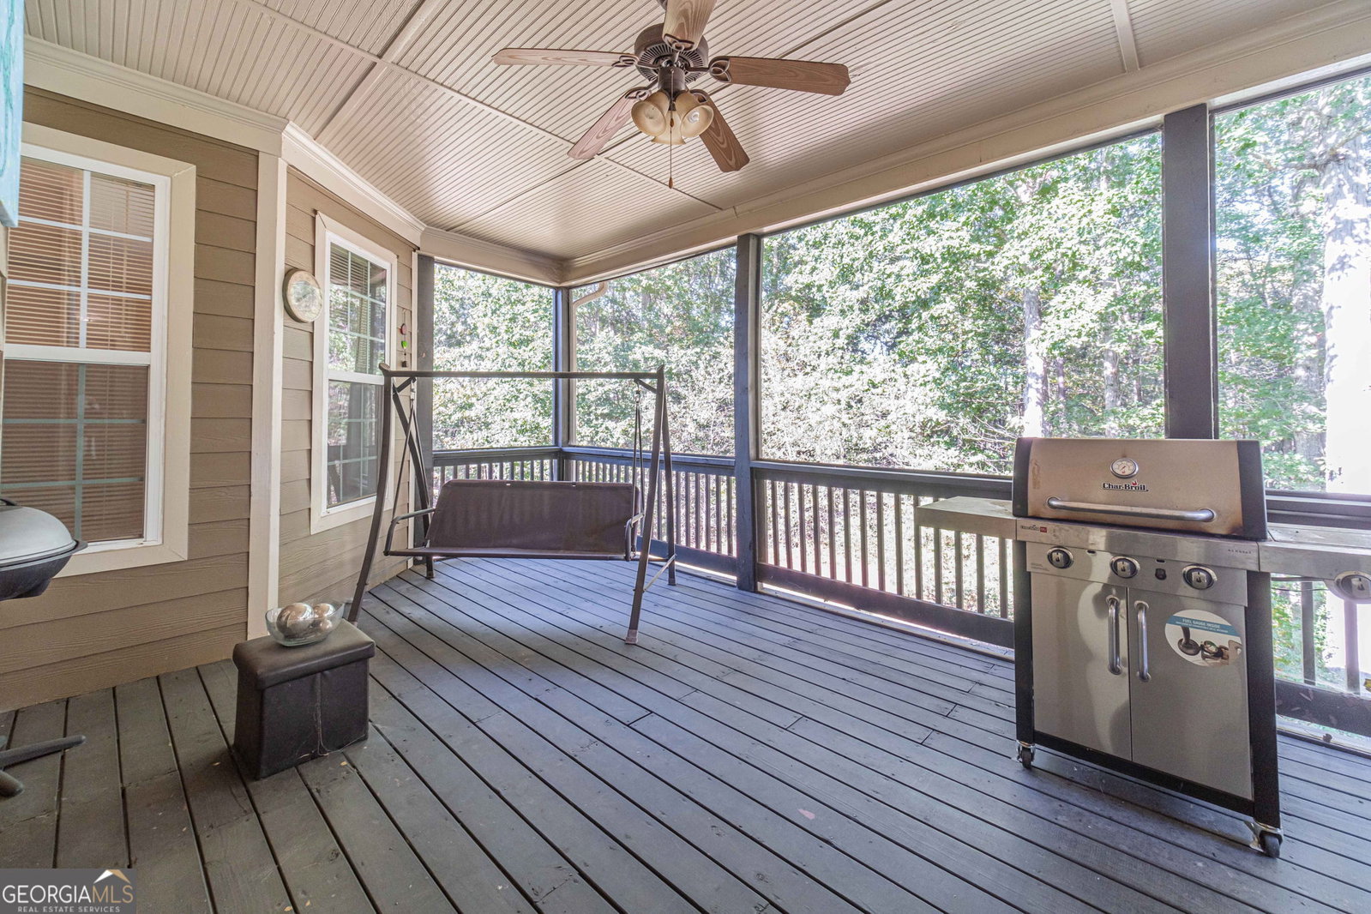


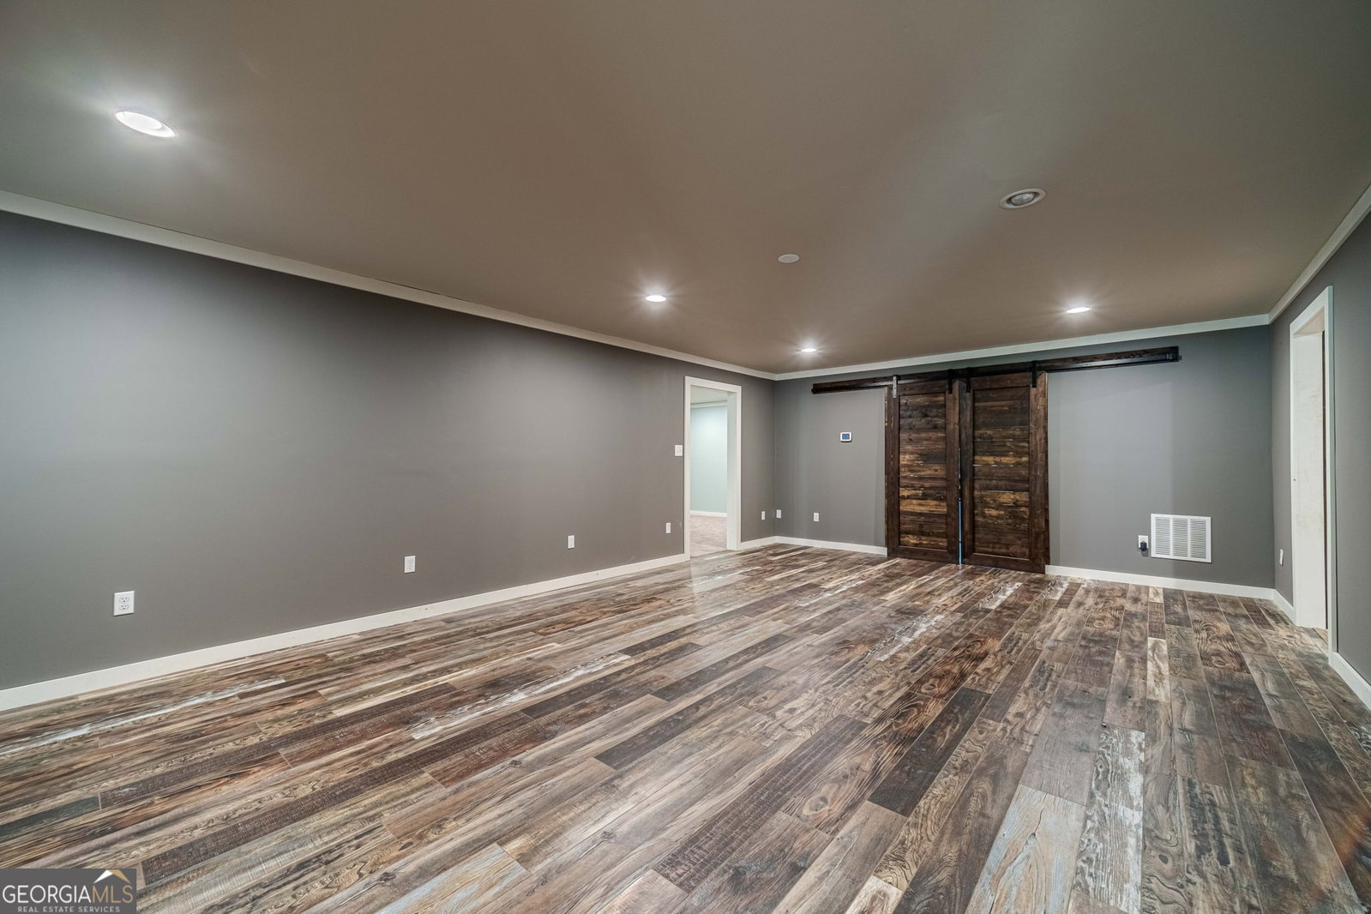


Beautiful Brick Ranch with Finished Basement in a Sought-After Swim/Tennis Community! This beautifully maintained brick ranch on a full finished basement, offers the perfect blend of comfort, style, and functionality. From the moment you step inside, you'll appreciate the freshly painted interior, gleaming hardwood floors, and open-concept design. The updated kitchen features new quartz countertops! The open flow between the kitchen, dining, and living areas keeps everyone connected, while the screened-in sun porch just off the kitchen is the perfect spot to unwind with your morning coffee or enjoy the peaceful views of your private backyard. Downstairs, you'll find a concrete patio ideal for grilling or relaxing outdoors. With 4 bedrooms and 2.5 baths on the main level, there's plenty of space for everyone. The owner's suite features a tile shower, jetted tub, and dual vanities. The finished basement expands your living options even further-complete with an additional bedroom and full bathroom, SAUNA, plus multiple versatile rooms that can serve as a media room, home gym, office, or recreation space. Nestled on a .62-acre lot, this home offers both privacy and community amenities. Enjoy swim and tennis facilities, neighborhood playgrounds, and even the option to join the golf course. Conveniently located within walking distance or a short golf-cart ride to H.D. Atha Elementary, this neighborhood has a welcoming, active lifestyle perfect for all ages. Whether you're hosting friends, working from home, or simply enjoying quiet evenings on the porch, this home has everything you need to live comfortably and beautifully. Schedule your private showing today and discover why this is the perfect place to call home!
Listing courtesy of Keller Williams Realty Atl. Partners. Selling Office: .
 © 2026 Georgia MLS. All rights reserved. Information Deemed Reliable But Not Guaranteed.

/t.realgeeks.media/resize/300x/https://u.realgeeks.media/athensgahomesales%252Flogos%252FMark_Mahaffey_and_Associates_(4x).png)