


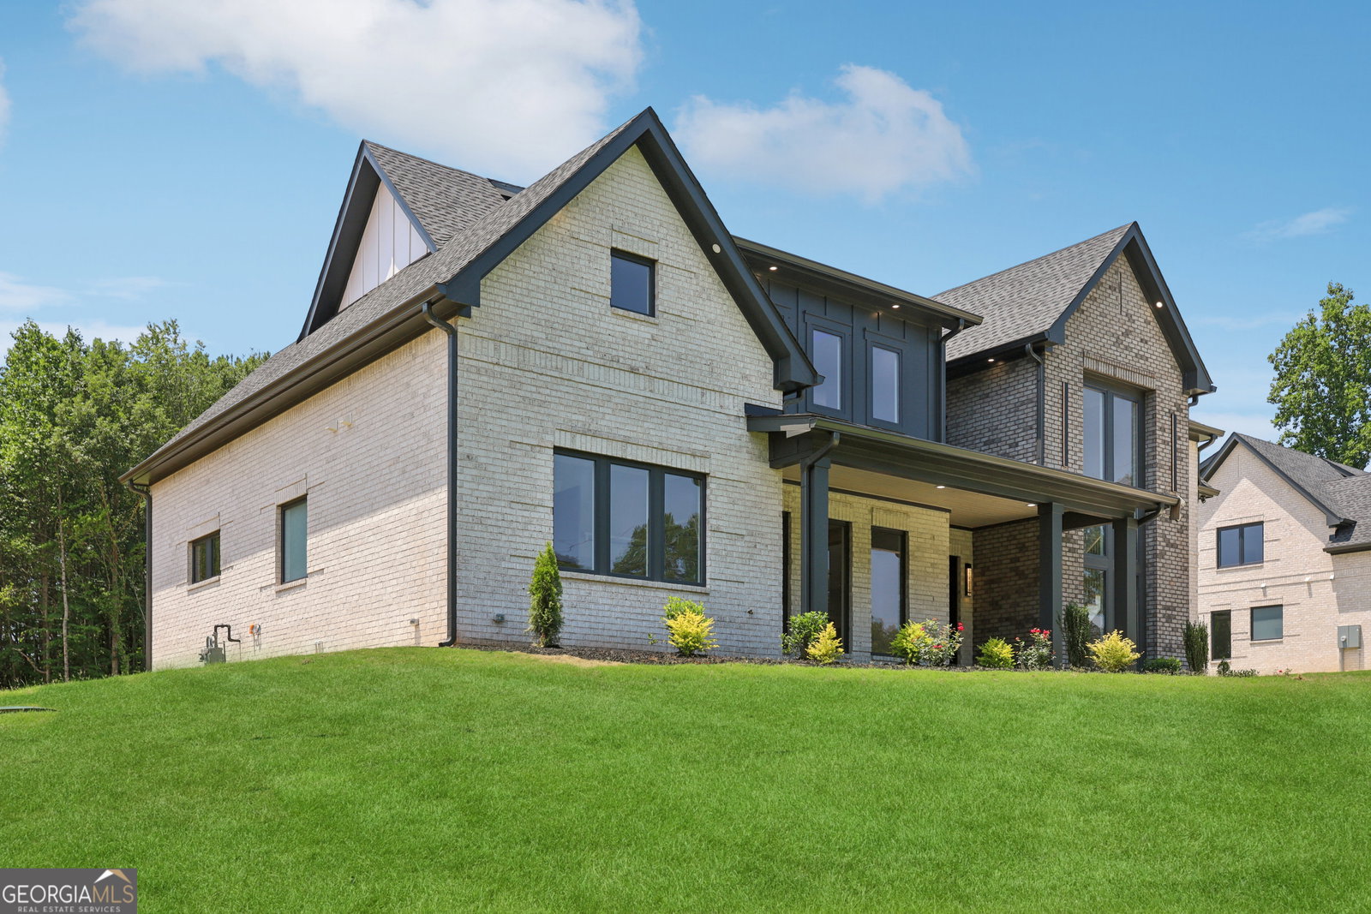


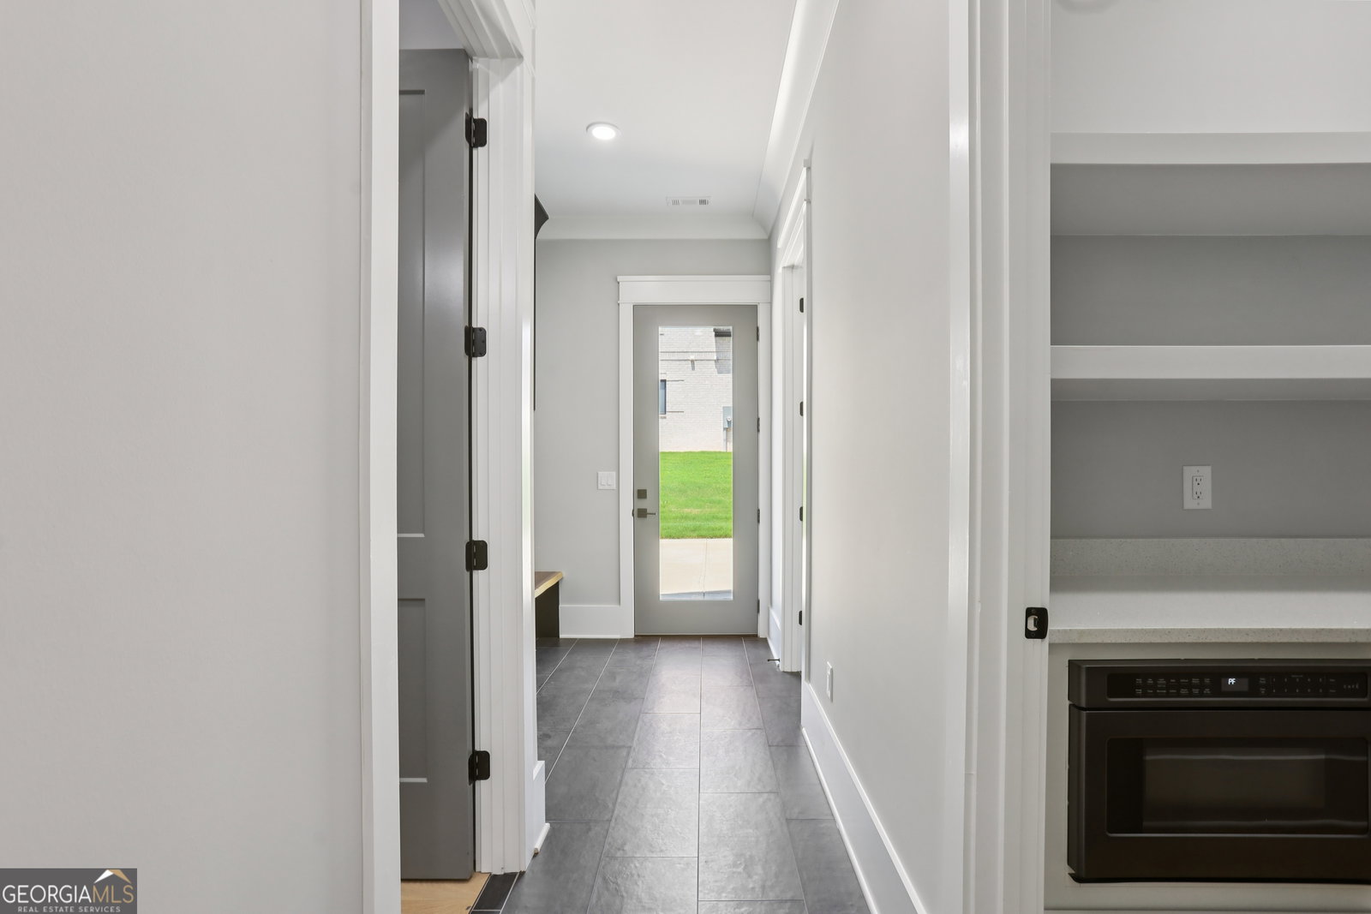


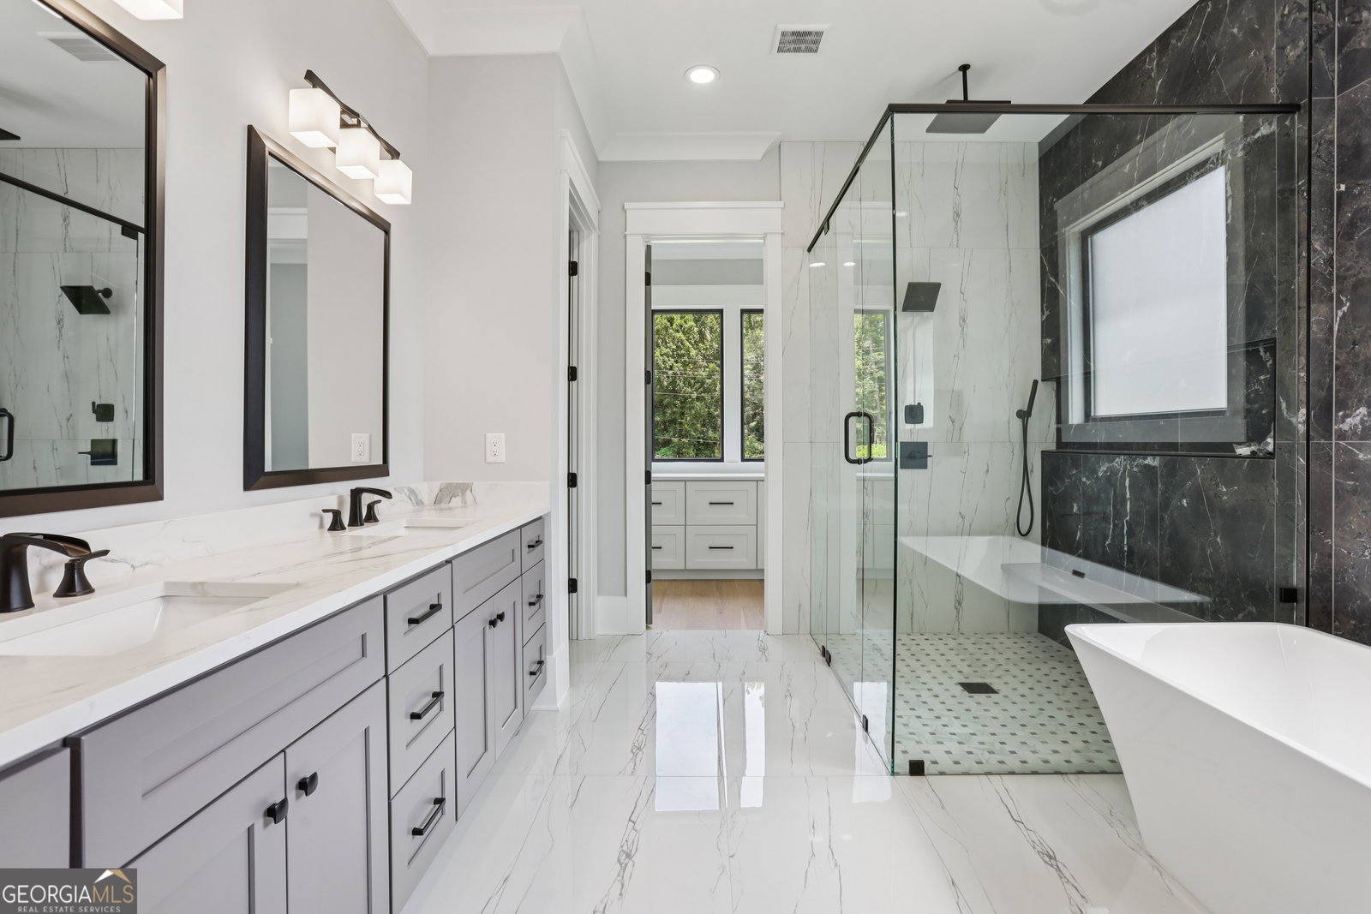


Welcome to this custom-built modern estate showcasing 4 bedrooms, 4.5 bathrooms, and approximately 4,641 square feet of luxury living on a private 1.29-acre lot in Braselton, GA. With no HOA and a gated driveway, this home blends sophisticated modern design, advanced smart home technology, and exceptional privacy. Inside, you'll find soaring ceilings, wide-plank hardwood floors, and oversized European windows that flood the open-concept living areas with natural light while maximizing energy efficiency. Foam insulation throughout the home enhances year-round comfort and energy savings. The chef's kitchen is a showpiece, featuring an oversized waterfall quartz island, custom two-tone cabinetry, premium gas cooktop, double ovens, a designer full-height backsplash, and a hidden walk-in pantry. The spacious great room is anchored by a striking modern fireplace with floating wood shelves and a tray ceiling with LED accent lighting, perfect for entertaining or relaxing in style. Retreat to the primary suite with vaulted wood-accented ceilings, a spa-inspired bath with an oversized walk-in shower, freestanding soaking tub, dual vanities, and elegant designer tile. Additional highlights include a large mudroom with built-in storage, a well-appointed laundry room with extra cabinetry, a flexible bonus room with a wet bar and built-in shelving, and multiple flex spaces ideal for work, hobbies, or a home gym. The oversized three-car garage with modern glass-panel doors pairs with a spacious concrete driveway for abundant parking. The septic system is conveniently placed to leave room in the backyard for a pool or outdoor living area, and the property enjoys tranquil views of a neighboring property with horses while remaining close to shopping, dining, and commuter routes. Experience the perfect balance of freedom, technology, privacy, and modern luxury in this extraordinary Braselton estate.
Listing courtesy of Virtual Properties Realty.com. Selling Office: .
 © 2026 Georgia MLS. All rights reserved. Information Deemed Reliable But Not Guaranteed.

/t.realgeeks.media/resize/300x/https://u.realgeeks.media/athensgahomesales%252Flogos%252FMark_Mahaffey_and_Associates_(4x).png)