


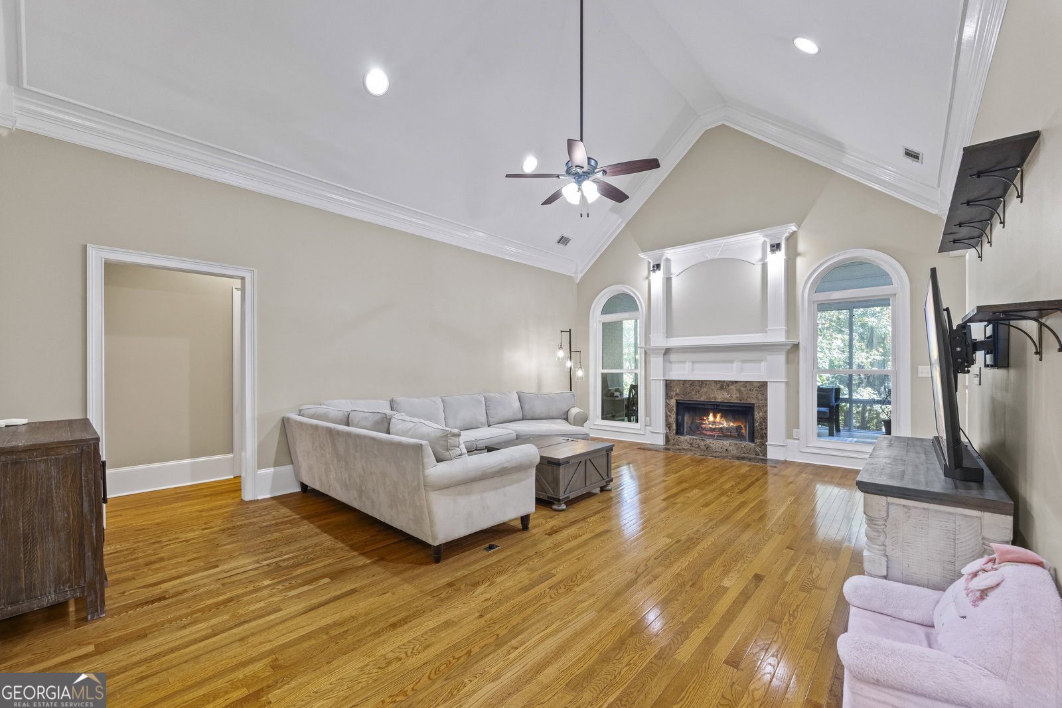


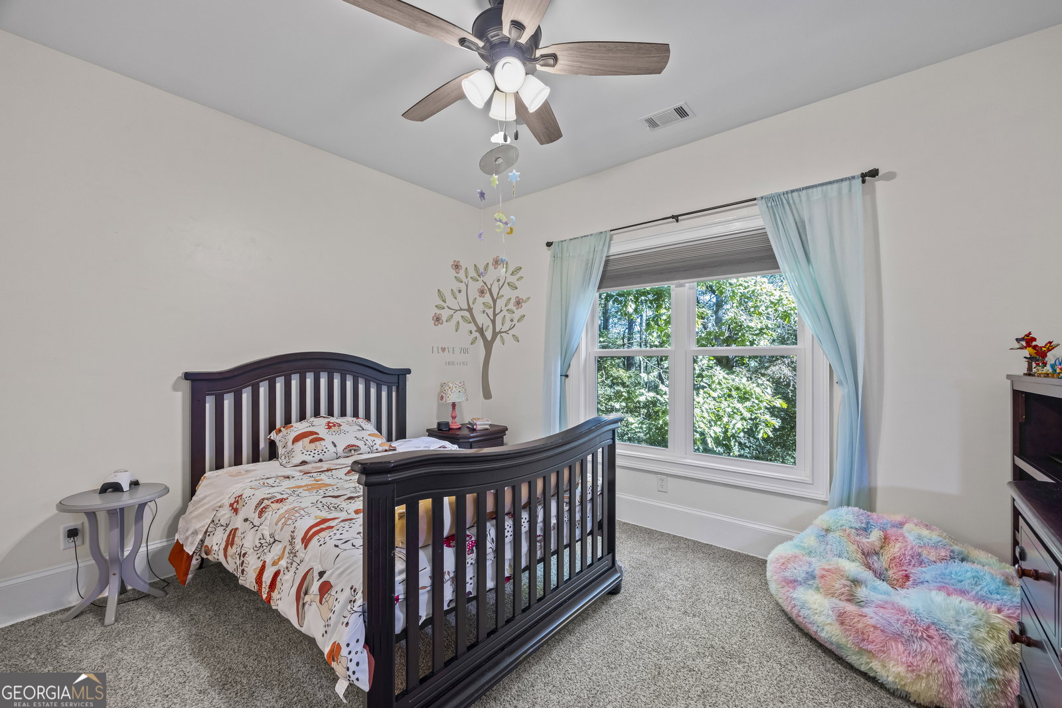


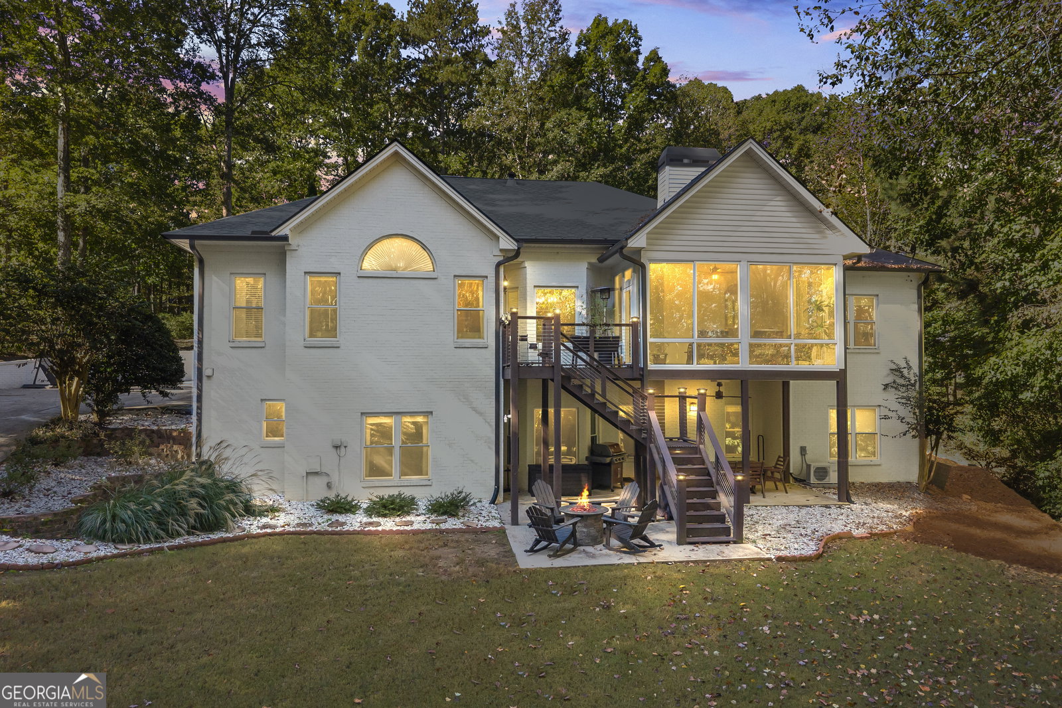


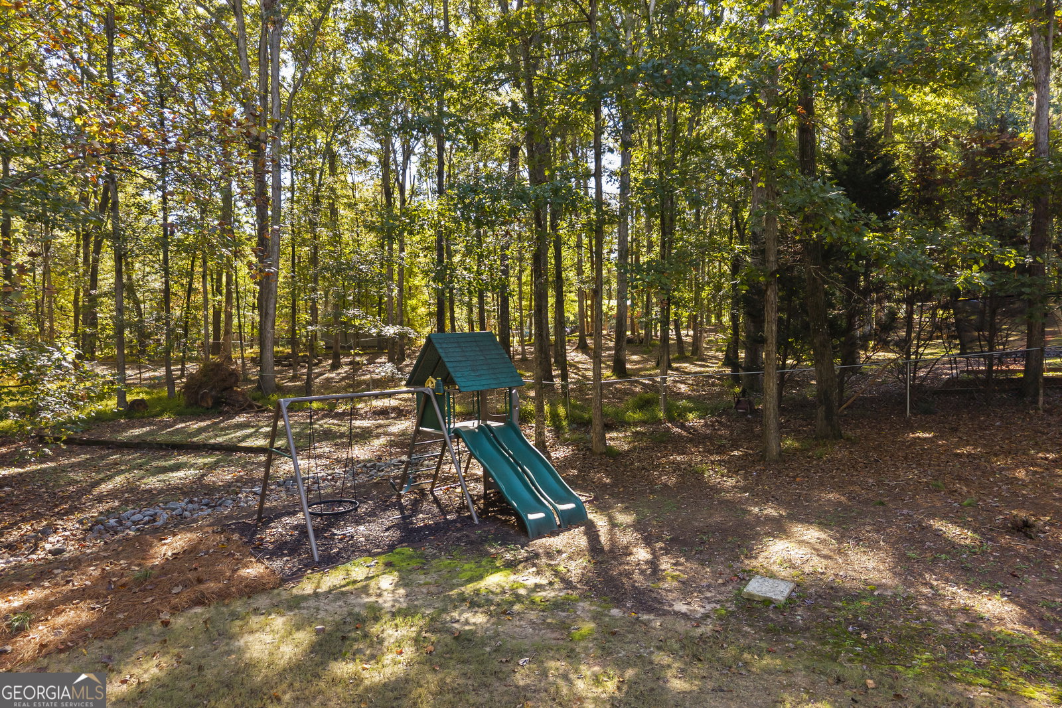


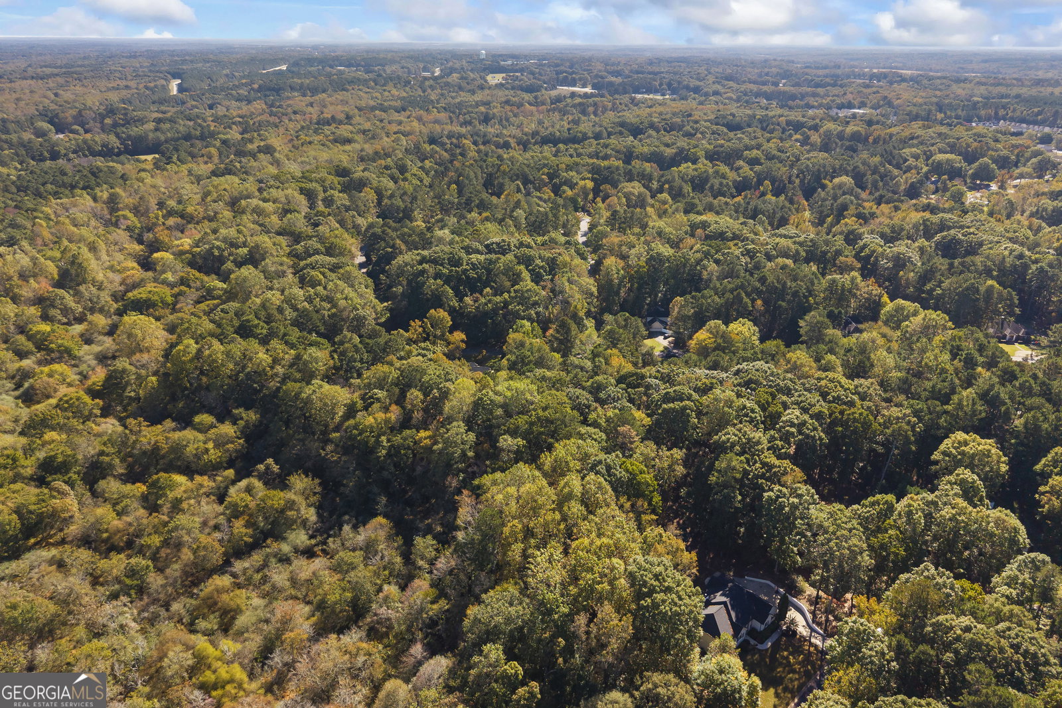


Tucked among mature trees in desirable Keeneland, this beautifully updated all-brick, single-level home with a finished basement and sunroom offers timeless style, thoughtful updates, and room for everyone. Step through the front door to find site-finished hardwood floors and an elegant trim package that continues throughout the main level. Flanking the foyer are a formal dining room and a flex space ideal for an office or recreation room. The great room features vaulted ceilings, a fireplace, and large windows that fill the space with natural light. The updated kitchen showcases painted white cabinetry, granite countertops, stainless steel appliances, and a tile backsplash-a perfect combination of modern convenience and classic charm. This split-bedroom floor plan offers privacy and comfort. The primary suite features hardwood floors, private deck access, and a custom walk-in closet with built-in shelving and drawers. The luxurious renovated bath includes dual vanities, new tile flooring, a freestanding soaking tub, and a walk-in tiled shower. Two additional bedrooms share a Jack-and-Jill bath on the main level. A sunroom off the great room-with LVP flooring and walls of windows-overlooks the private, wooded 3.55-acre lot. Enjoy outdoor living on the low-maintenance composite deck, perfect for grilling on fall evenings. Downstairs, the finished basement provides exceptional additional living space with a rec room and bar area, a media room with kitchenette, a playroom, and two more bedrooms connected by another Jack-and-Jill bath. Step out onto the covered patio to enjoy peaceful evenings or weekend cookouts. The property also includes an outbuilding for lawn equipment and storage. Located within the highly sought-after Dove Creek Elementary and North Oconee school districts, this home is just minutes from shopping and dining at the Oconee Connector and only 20 minutes from the UGA campus. Experience privacy, space, and style-all in a prime Oconee County location.
Listing courtesy of Greater Athens Properties. Selling Office: .
 © 2026 Georgia MLS. All rights reserved. Information Deemed Reliable But Not Guaranteed.

/t.realgeeks.media/resize/300x/https://u.realgeeks.media/athensgahomesales%252Flogos%252FMark_Mahaffey_and_Associates_(4x).png)