


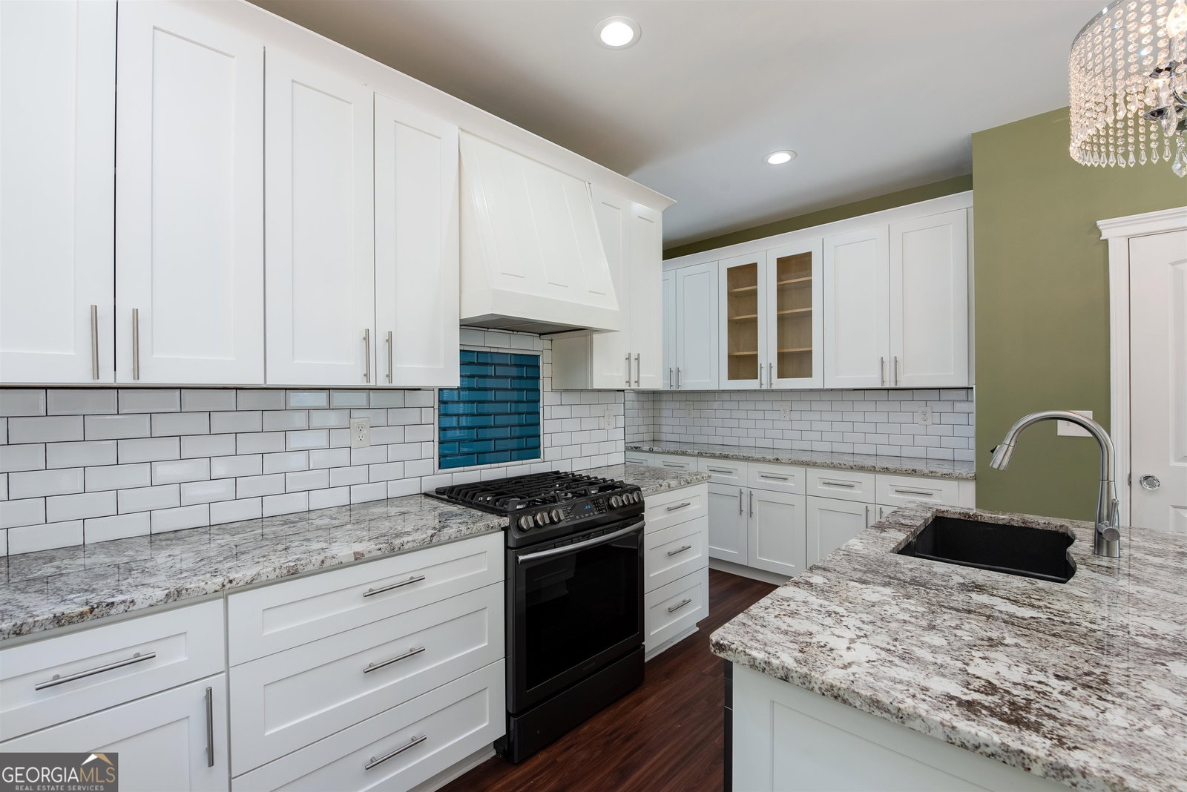
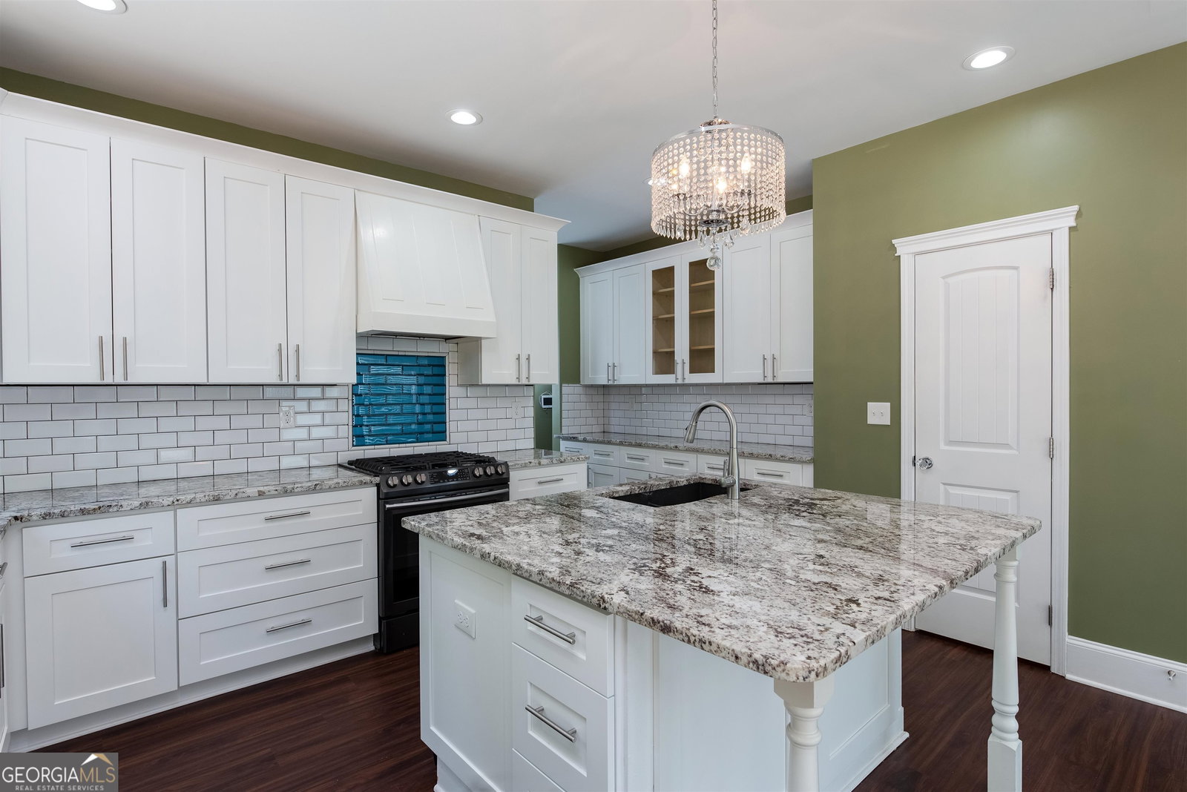
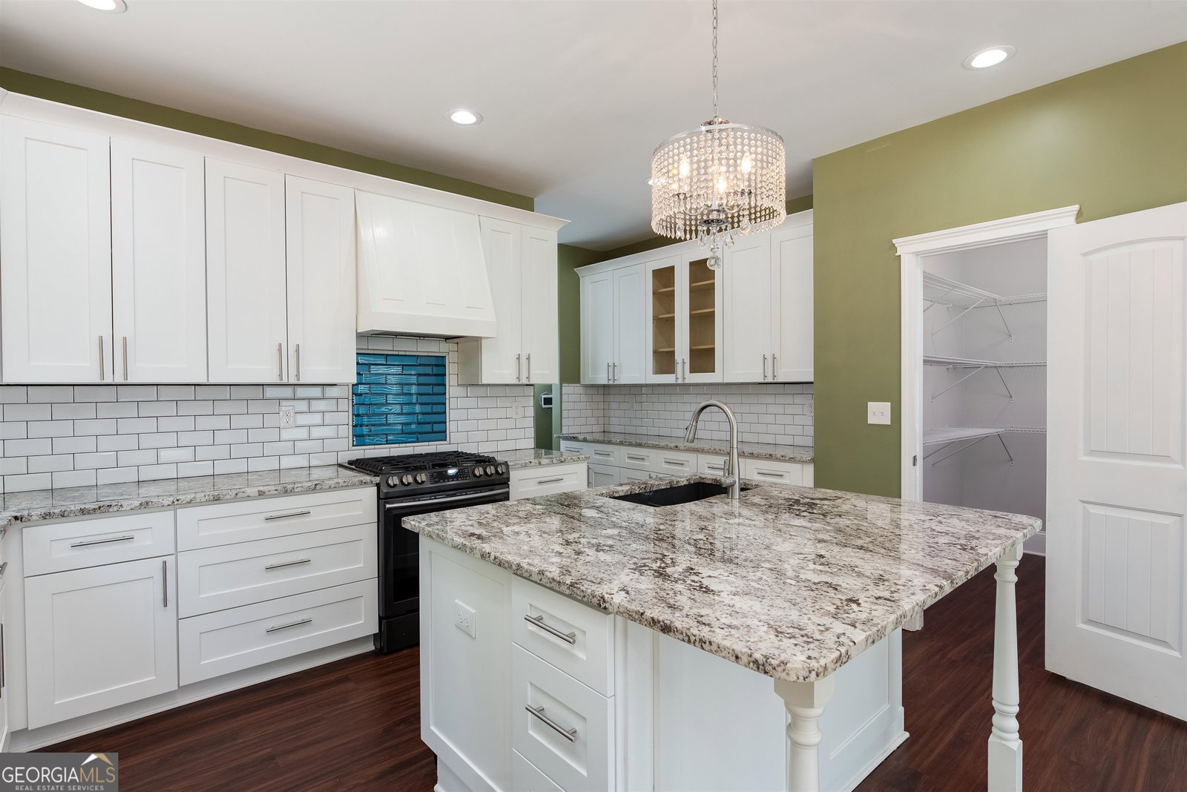


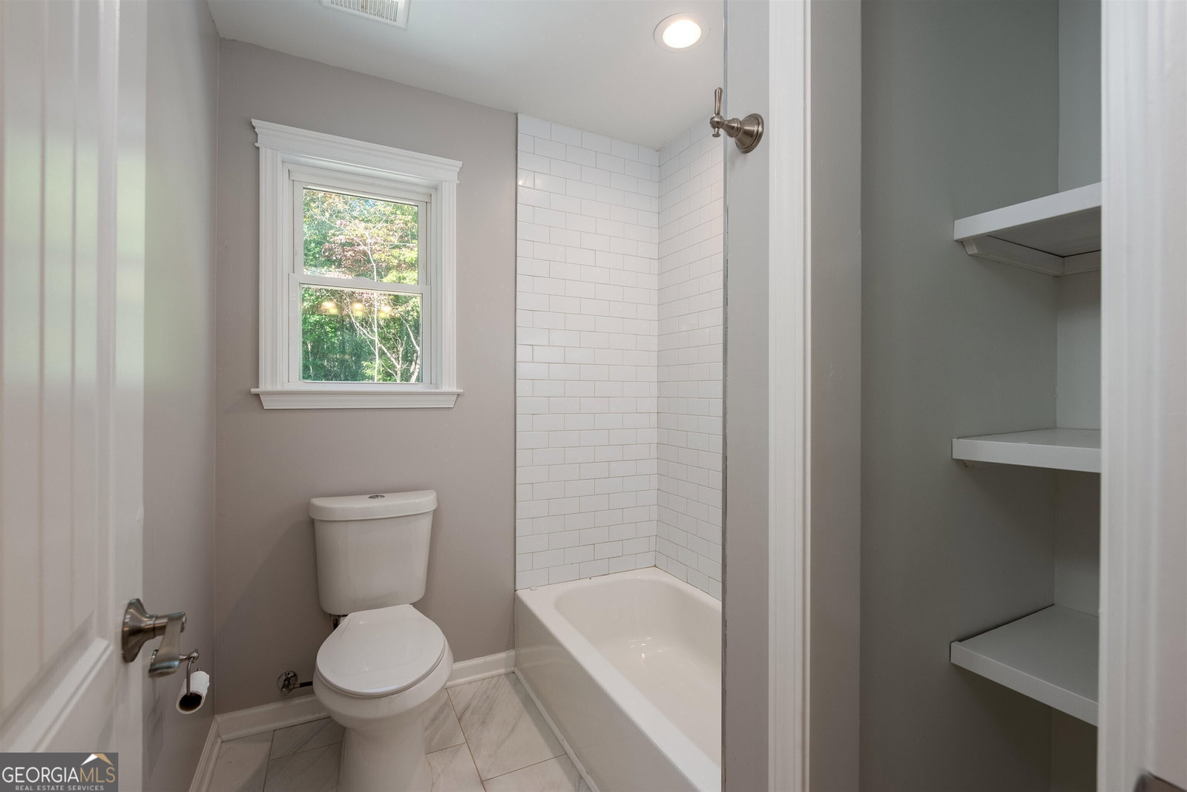


BEGIN 2024 IN YOUR NEW HOME ~ MOTIVATED SELLER ~ COURT ORDERED SALE ~ BRING ALL OFFERS! BUYER INCENTIVES!!! PRICE IMPROVEMENT! PLUS $25,000 IN SELLER'S CONTRIBUTION TOWARDS CLOSING COSTS WITH ACCEPTABLE OFFER! ASK YOUR LENDER ABOUT POSSIBLE RATE BUY DOWNS! Home for the Holidays! Custom Built 2 Story, 4-Sided Brick Home on Estate Lot in Cul-De-Sac on 2 Acres +/-. Welcoming Foyer w/ Marble Floor, Grand Chandelier & Soaring Ceiling flows to Private Office w/ Hidden Storage & Built-in Bookcases; Living Rm/Family Rm features Gas Fireplace & French Doors to Cozy Sunroom w/Flagstone Floors & 2 Exterior Doors to Patio; Formal Dining Room features Chandelier. Well Appointed Kitchen boasts 2 Chandeliers, Granite Countertops, Gas Range, Island, Walk-in Pantry, Breakfast Room & Keeping Room; Mudroom/Laundry with Cabinet & Counter Space; Half Bath for Guests. Private Owner's Suite Features Walk-in Closet, Ample Dual Vanities, Separate Tub & Walk-in Shower. Upstairs Boasts 3 Bedrooms & 2.5 Baths; Carpeted Theater Room; 2 Expansive Finished Bonus Rooms w/ Closets; Permanent Stairs to Attic Space. 3 Car Side-Entry Garage; Open Patio Overlooks Wooded Back Yard. Convenient Access to I-20, Schools, Shopping, Restaurants.
Listing courtesy of Keller Williams Realty Atl. Partners. Selling Office: .
 © 2026 Georgia MLS. All rights reserved. Information Deemed Reliable But Not Guaranteed.

/t.realgeeks.media/resize/300x/https://u.realgeeks.media/athensgahomesales%252Flogos%252FMark_Mahaffey_and_Associates_(4x).png)