
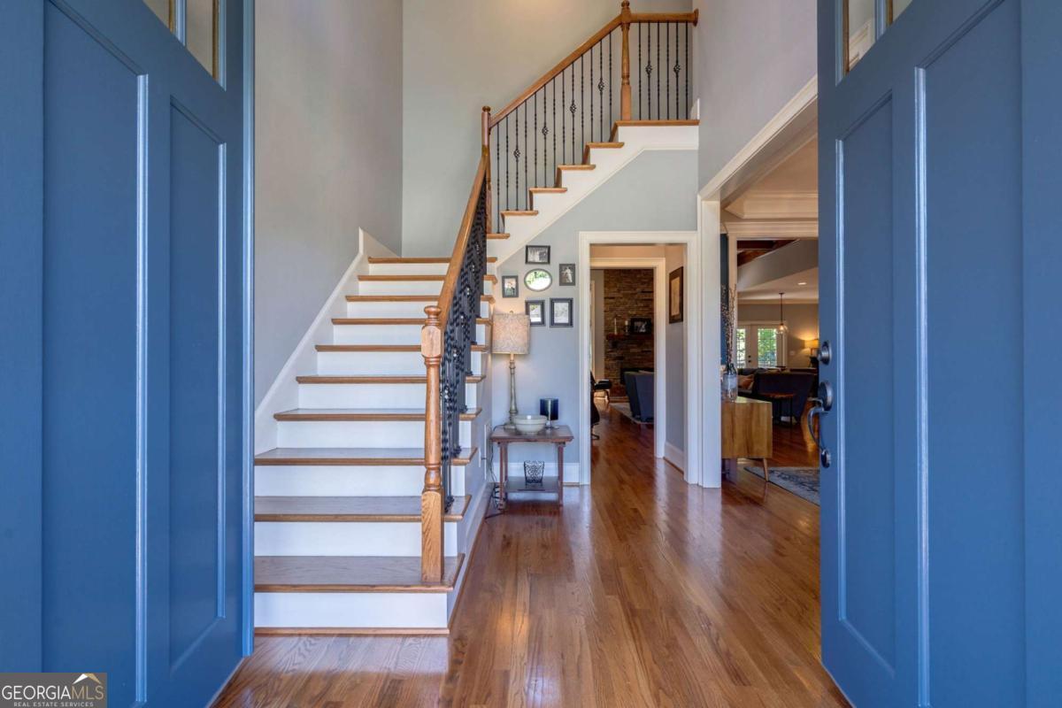


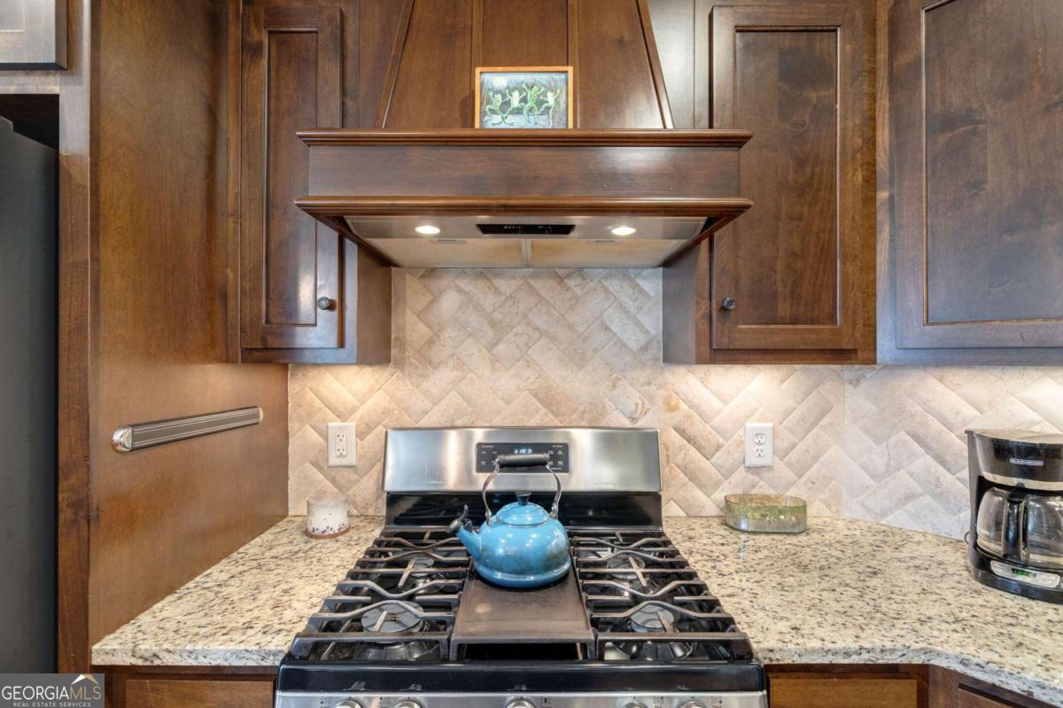


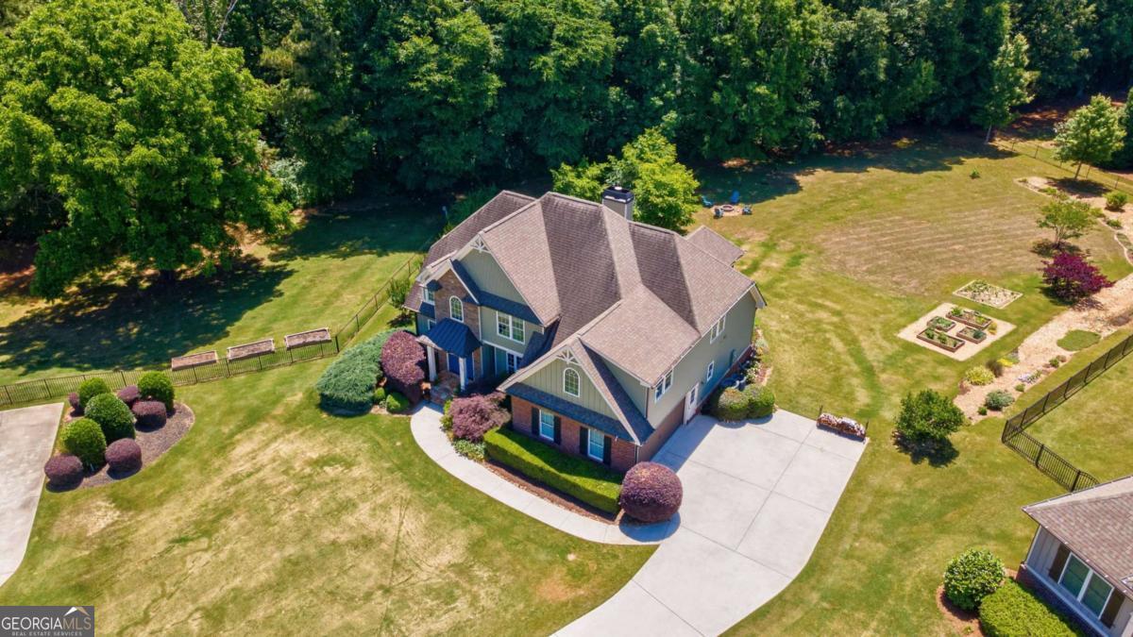

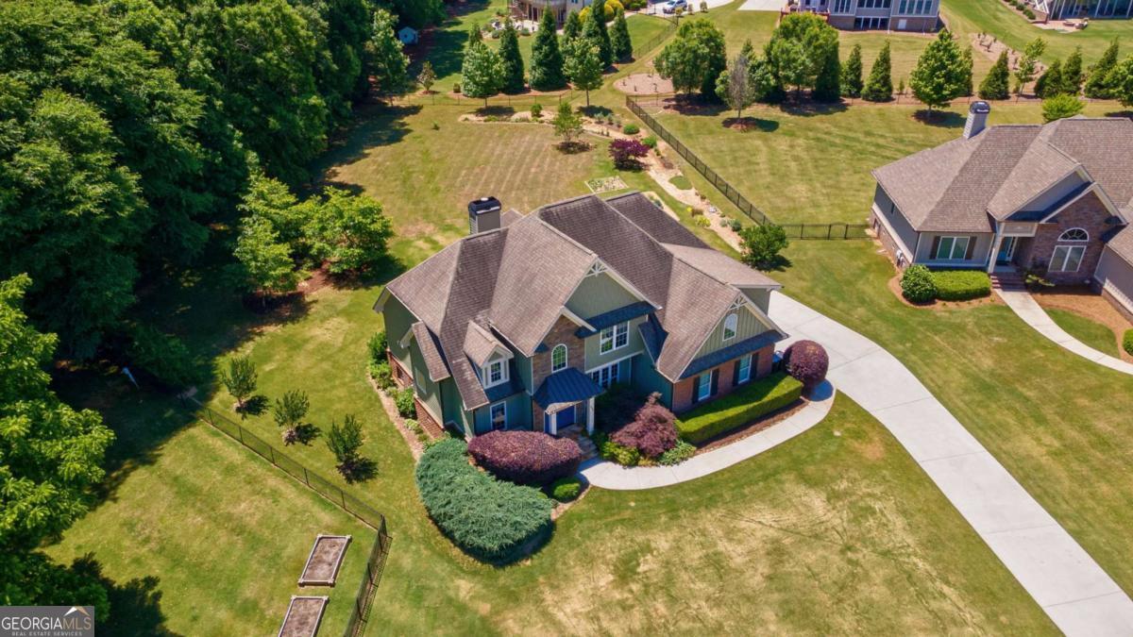
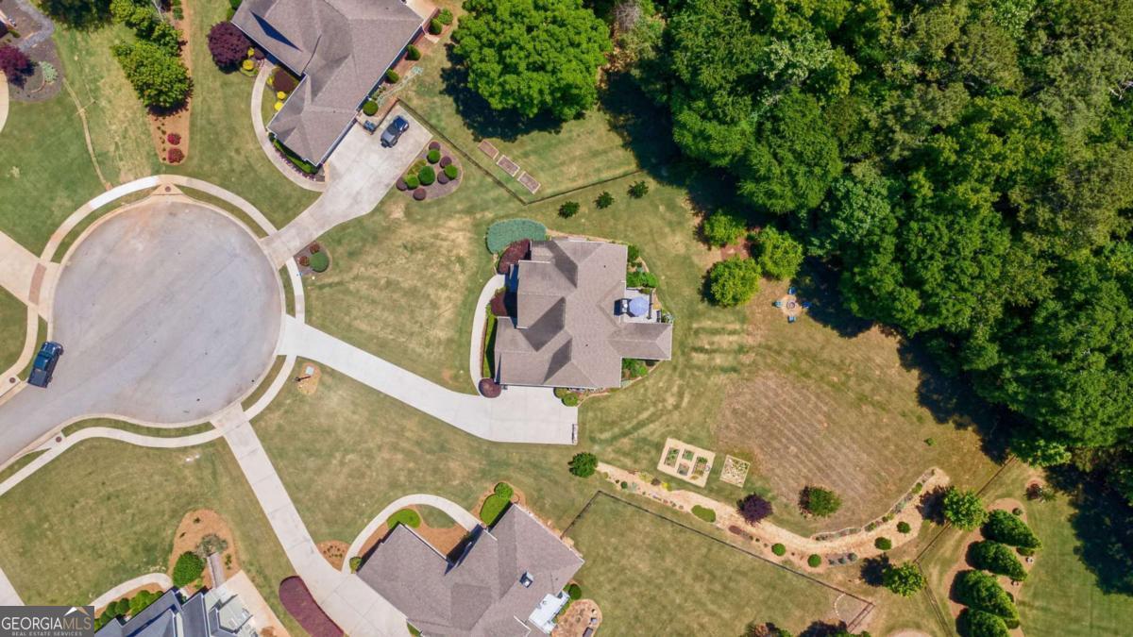


Welcome to Oldfield, one of Oconee County's favorite neighborhoods with a community pool and a location buyers love. This Frank Betz-designed home sits beautifully on a large cul-de-sac lot and offers nearly 3,000 square feet of warm, functional living space on a crawlspace foundation. From the curb, the home makes a strong first impression with its blend of brick, stone, shake, board-and-batten detail, mature landscaping, and inviting covered entry. Inside, the foyer opens to hardwood floors, tall ceilings, detailed trim, and a floor plan that feels both elegant and comfortable. The formal dining room features rich blue walls, white wainscoting, a tray ceiling, and beautiful natural light, creating the perfect setting for holidays, dinner parties, or everyday gatherings. The great room is the heart of the home with soaring ceilings, exposed wood beam detail, a dramatic stone fireplace, built-ins, and large windows overlooking the backyard. The kitchen offers stained cabinetry, granite countertops, stainless appliances, gas range, tile backsplash, pendant lighting, a spacious island with bar seating, and an easy connection to the breakfast area. Just off the kitchen, the custom wet bar adds a stylish touch for entertaining. The main-level owner's suite provides comfort and privacy, while a second bedroom on the main level with a full bath offers flexibility for guests, multigenerational living, or a true home office. Upstairs you will find two additional bedrooms, full bathrooms, and a large bonus room that works beautifully as a media room, playroom, exercise space, or second office. Outdoor living is a standout, with French doors leading to a covered back porch and expanded deck overlooking the large backyard. Zoned for Rocky Branch Elementary, Dove Creek Middle, and North Oconee High School, this home combines classic architecture, flexible space, and one of the most desirable Oconee County locations close to Athens, UGA, The Georgia Club, shopping, & dinning.
Listing courtesy of eXp Realty. Selling Office: .
 © 2026 Georgia MLS. All rights reserved. Information Deemed Reliable But Not Guaranteed.

/t.realgeeks.media/resize/300x/https://u.realgeeks.media/athensgahomesales%252Flogos%252FMark_Mahaffey_and_Associates_(4x).png)