

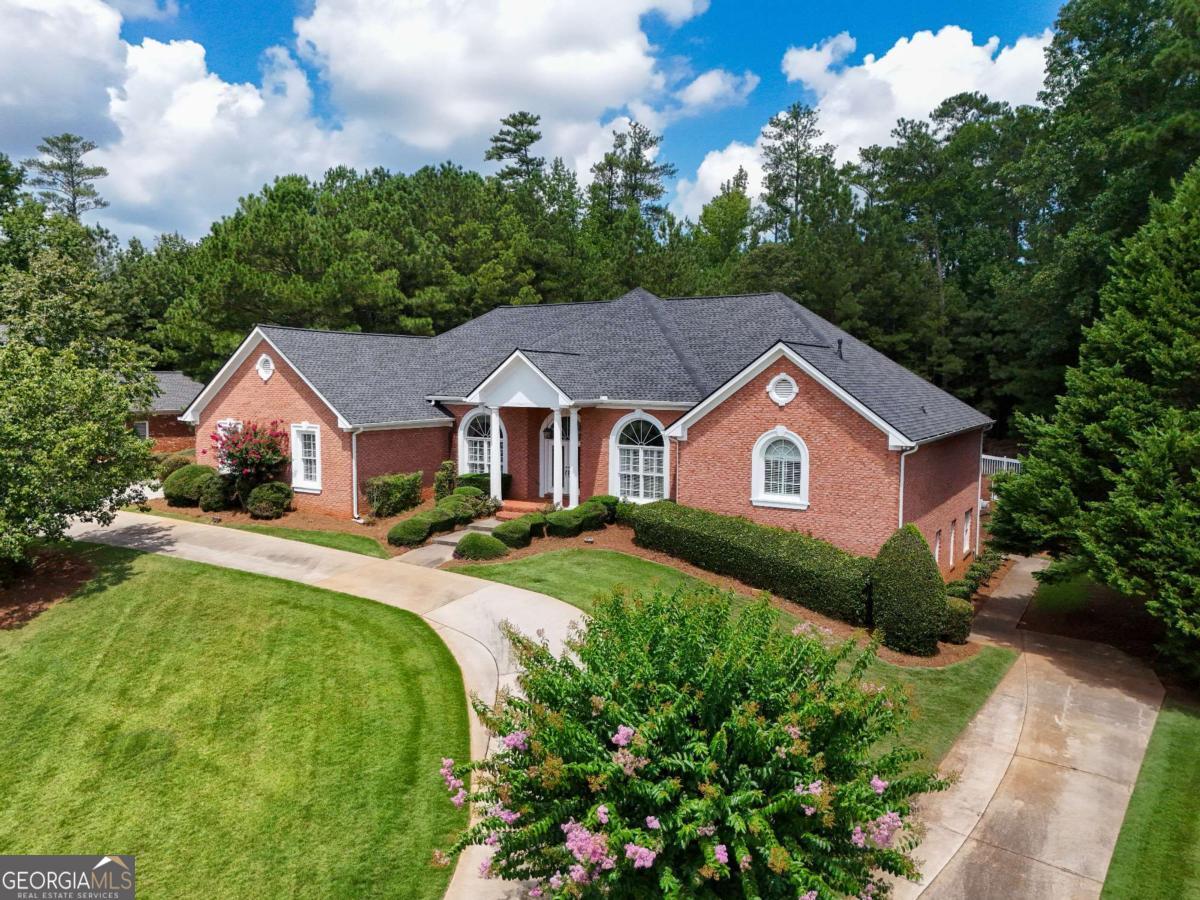


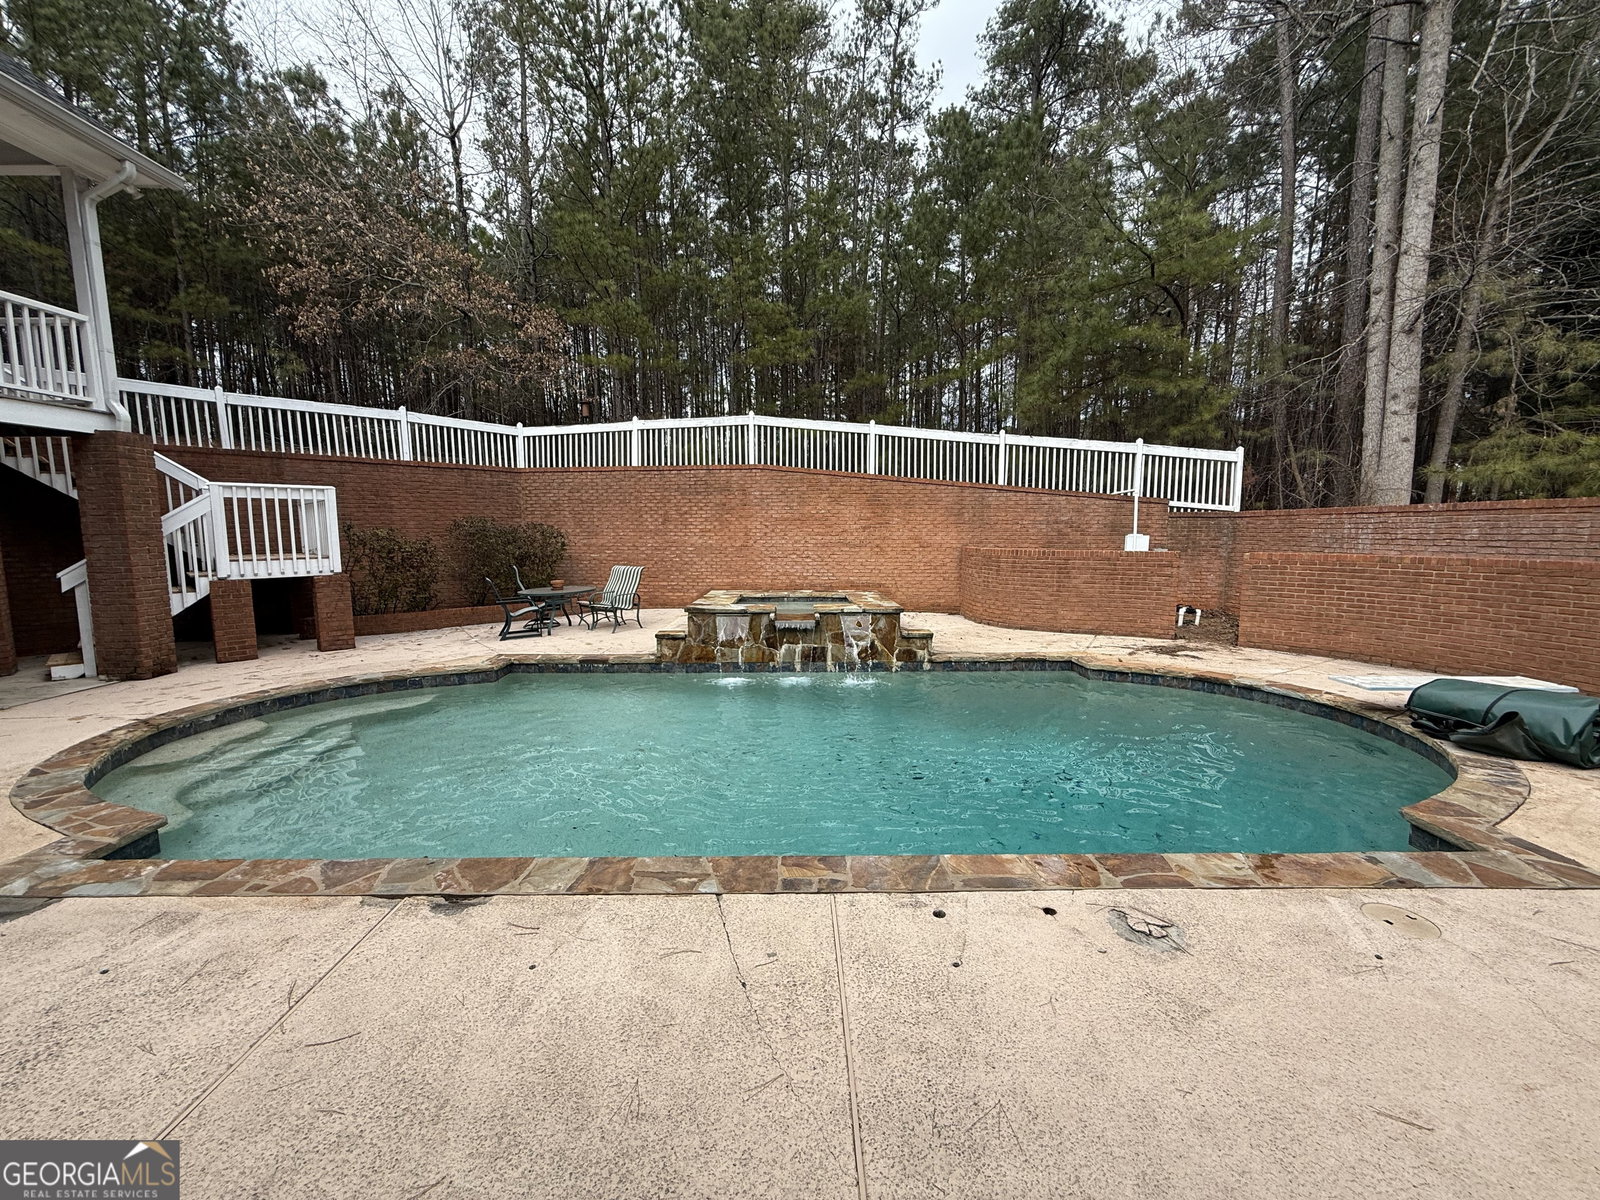


Stunning All-Brick Home in Prestigious St. Remy Subdivision - 4 Beds 4.5 Baths Partially Finished Basement Gunite Saltwater Pool Welcome to this exquisite 4-bedroom, 4.5-bathroom all-brick home located in the highly sought-after St. Remy subdivision. This elegant residence showcases exceptional finishes and thoughtful design throughout, including crown molding, rich tile and wood flooring, and a spacious full basement. Step through the leaded glass French doors into a grand entrance and beautiful receiving area that sets the tone for the rest of the home. Just off the foyer, you'll find a versatile office or sitting room complete with its own full bath-perfect for guests or working from home. The formal living room is both spacious and inviting, featuring a stone-tiled hearth fireplace with gas logs and serene views of the stunning pool area. The heart of the home-the kitchen-offers an oversized island, walk-in pantry, plentiful cabinet and counter space, and a conveniently located half bath, with walk-out to back deck. The massive owner's suite is a true retreat, complete with tray ceiling, a peaceful sitting area overlooking the pool, and direct access to the wraparound deck. Enjoy dual walk-in closets, a luxurious spa-style en suite with double vanities, a tile and glass shower with dual shower heads, and a deep soaking tub. Secondary bedrooms are generously sized with large closets and share a well-appointed Jack-and-Jill bathroom. The large laundry room includes a sink, cabinetry, and folding counters for convenience. Downstairs, the partially finished basement boasts laminate wood flooring, four finished rooms ideal for recreation, hobbies, or guests, and a custom wet bar-perfect for entertaining. Four sets of doors lead directly to the show-stopping backyard. Outdoors, you'll find a private oasis: a Gunite saltwater pool with a hot tub and cascading waterfall, surrounded by stately brick walls and an iron gate for privacy. The expansive covered back deck wraps around the home and provides a protected area for outdoor dining, grilling, or relaxing-even in inclement weather. Additional features include a whole-house central vacuum system and a Rain Bird irrigation system, making maintenance easy and efficient. 3-car garage with multiple parking spaces on primary driveway and circular driveway. This one-of-a-kind home offers space, luxury, and timeless appeal-don't miss the opportunity to make it yours! V.A. appraisal has been done and is "in-hand."
Listing courtesy of Dwayne Walker Realty. Selling Office: .
 © 2026 Georgia MLS. All rights reserved. Information Deemed Reliable But Not Guaranteed.

/t.realgeeks.media/resize/300x/https://u.realgeeks.media/athensgahomesales%252Flogos%252FMark_Mahaffey_and_Associates_(4x).png)