
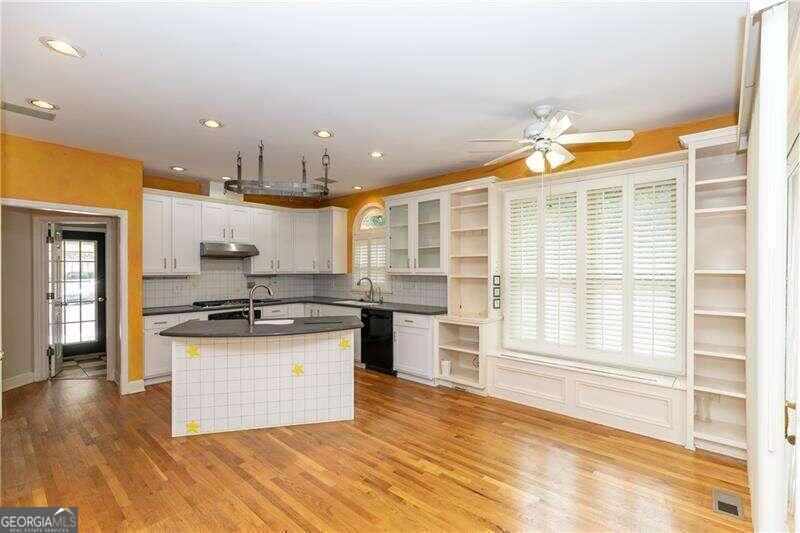


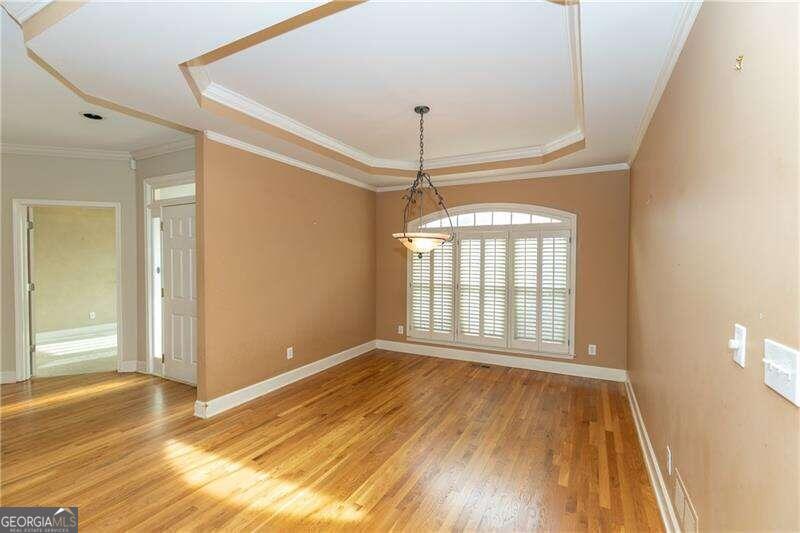


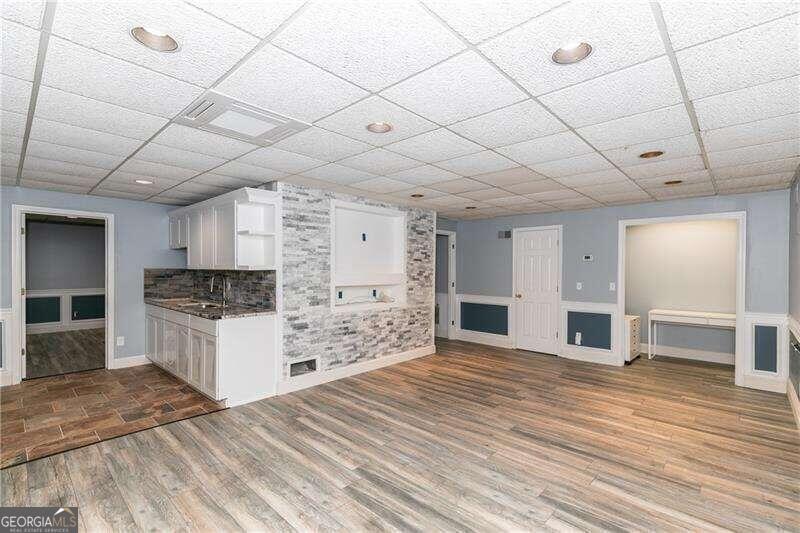


Beautiful Elegant Duluth Home, Bright, Spacious home in sought after Hampton Place Community. Home features 6 bedrooms,4.5 baths,open floor plan, hardwood floors with approximately 5000 Sq ft of finish living space on a large private cul de sac lot. Great room,dining room,addition cozy sitting room area with fireplace with view to the chef kitchen, includes large island with prep sink,undermount kitchen sink,counter depth commercial style Kitchenaid refrigerator, modern white cabinets,solid surface counter tops,gas range,large primary bedroom with fireplace,bright bath with double vanity,jetted tub and huge walk in closet,half bath,laundry on main with washer and dryer include in sale,upper level has 2 bedrooms with jack and jill bath,large addition bedroom with full bath,lower level in law suite,features family room,modern full bath with shower,Kitchen with granite counter,2 oversized bedrooms,walk in closets,2 zoned heating and air units with exterior and interior entry,double garage with lift master opener,Tesla EV charger,oversize driveway for additional parking,beautiful landscaped yard,huge deck overlooking fenced backyard,gas grill and 3 raised garden planters for your spring garden.Resort style living with community Club house,tennis and swimming pool. Exterior upgrades include high efficient windows and exterior siding.McDaniel Park Farm is within walking distance from your home, enjoy events,festivals,shopping and dining in historic downtown Duluth. You will Love living in Duluth and this wonderful neighborhood!
Listing courtesy of Atlanta Communities. Selling Office: .
 © 2026 Georgia MLS. All rights reserved. Information Deemed Reliable But Not Guaranteed.

/t.realgeeks.media/resize/300x/https://u.realgeeks.media/athensgahomesales%252Flogos%252FMark_Mahaffey_and_Associates_(4x).png)