


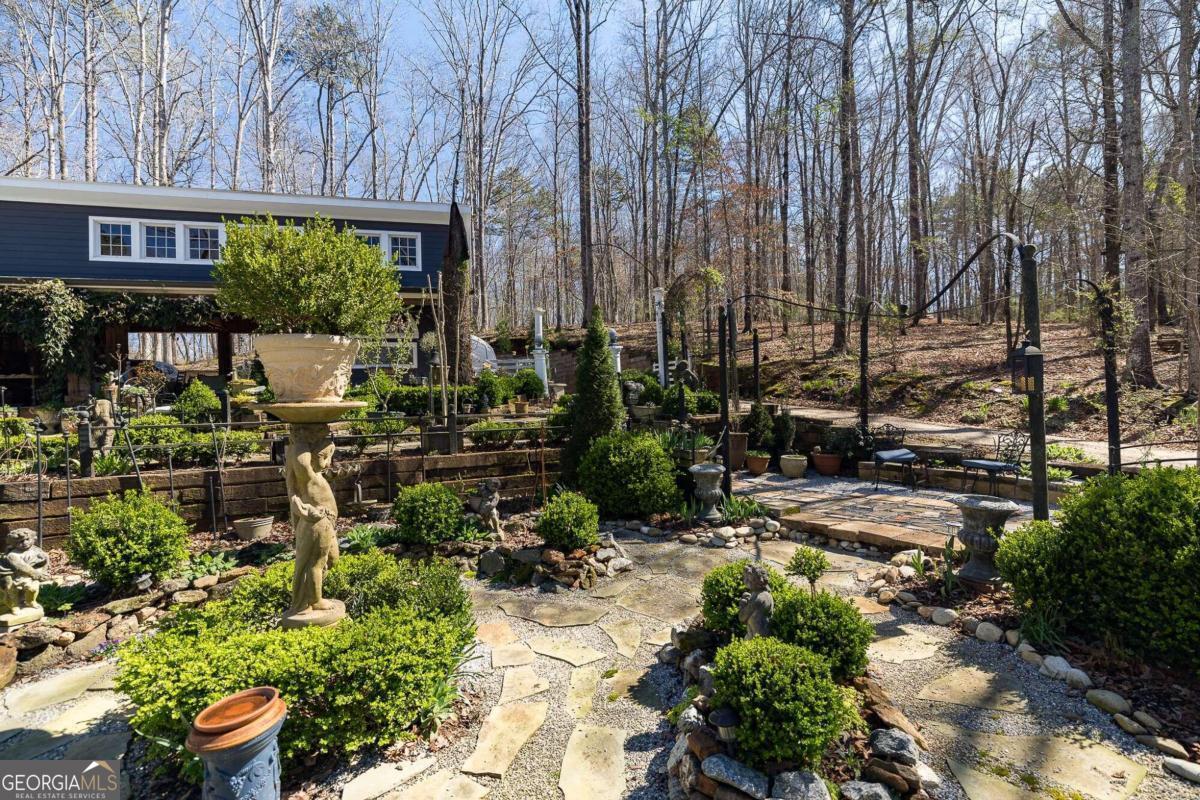


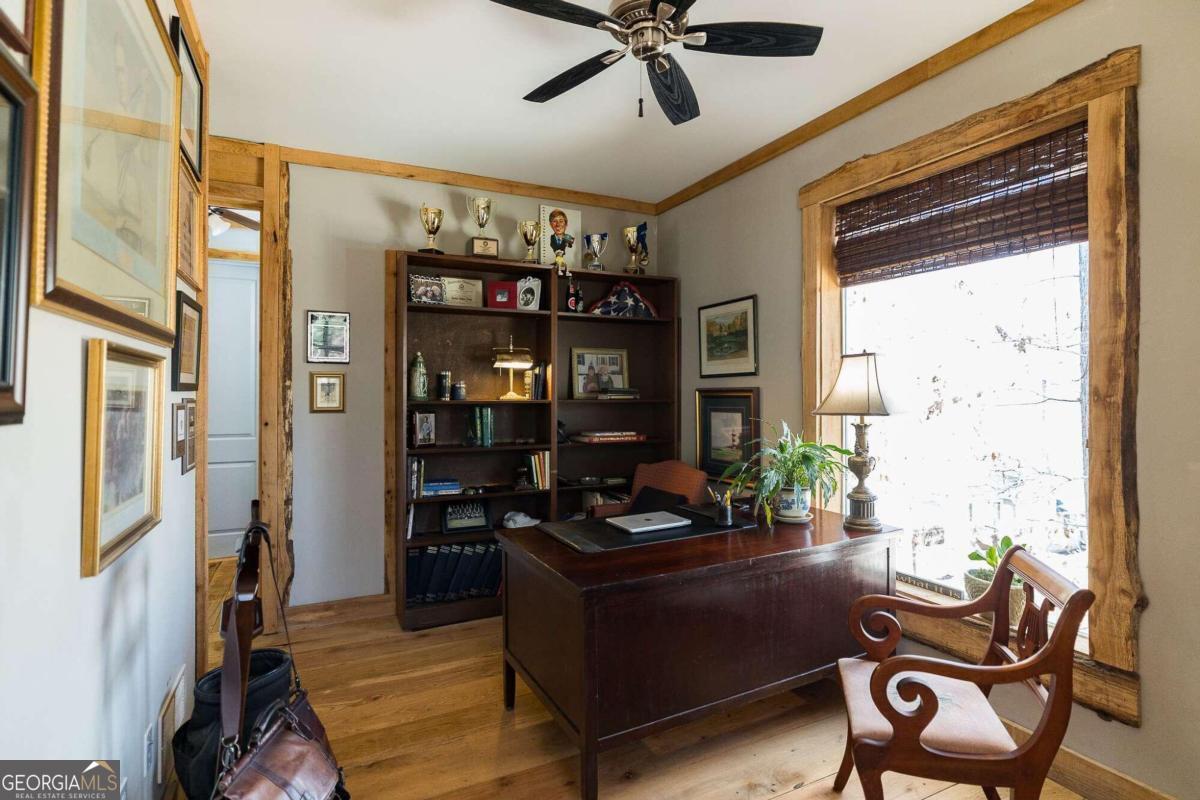


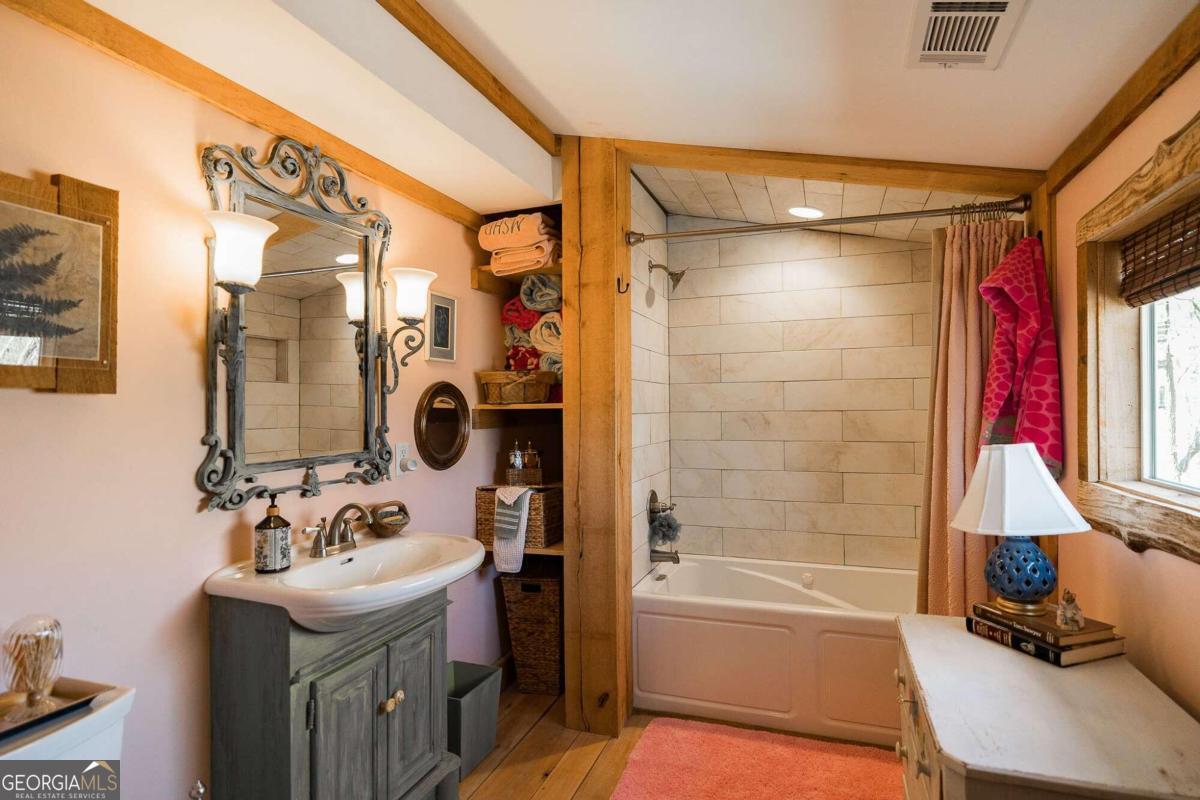


Welcome home to 555 Somerset Drive, a peaceful west side retreat that makes living in the heart of Athens feel like you're in the mountains! This custom built home is a gardener's delight that seamlessly blends urban convenience with the tranquility of nature. As you step inside, the grandeur of the 28-foot-tall ceilings immediately captures your attention, creating an open and airy ambiance. Every inch of this home reflects meticulous attention to detail, from the unique & tasteful finishes to the thoughtfully designed layout. This captivating home boasts 3 bedrooms and 2 1/2 baths, plus a private basement studio apartment, offering both space and versatility. The exquisite multi-tiered garden is a must see. Come immerse yourself in the lush greenery and enjoy the calming sights and sounds that surround this "tree house", as the lovely 1.82 acre property backs up to an additional untouched 40 acre tract. Just imagine, you could enjoy your morning coffee in this serene oasis every morning! There is a bonus 964 sqft pavilion that is set up to be the ultimate outdoor entertainment spot--sellers have already had it plumbed for a future kitchen and bathroom as well as had the electrical panel outfitted to handle the build-out. This is truly the property you've been searching for, and priced below recent appraised value! The unbeatable location, off Timothy Road, places you close to Athens' finest offerings, ensuring that you have easy access to the city's cultural, culinary, and recreational amenities. You do not want to miss your opportunity to own this one of a kind, custom built retreat--schedule your private showing today! *Please inquire for a full list of upgrades and custom features. *The listing is made up of two parcels: 123D4 D013 (0.81 acres) & 123D4 D014 (1.01 acres) totaling 1.82 acres
Listing courtesy of OCC Realty Co.. Selling Office: .
 © 2026 Georgia MLS. All rights reserved. Information Deemed Reliable But Not Guaranteed.

/t.realgeeks.media/resize/300x/https://u.realgeeks.media/athensgahomesales%252Flogos%252FMark_Mahaffey_and_Associates_(4x).png)