


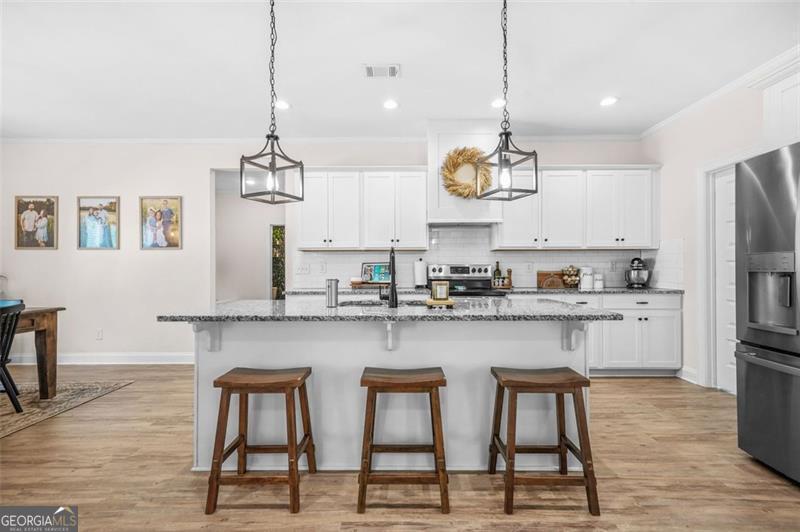


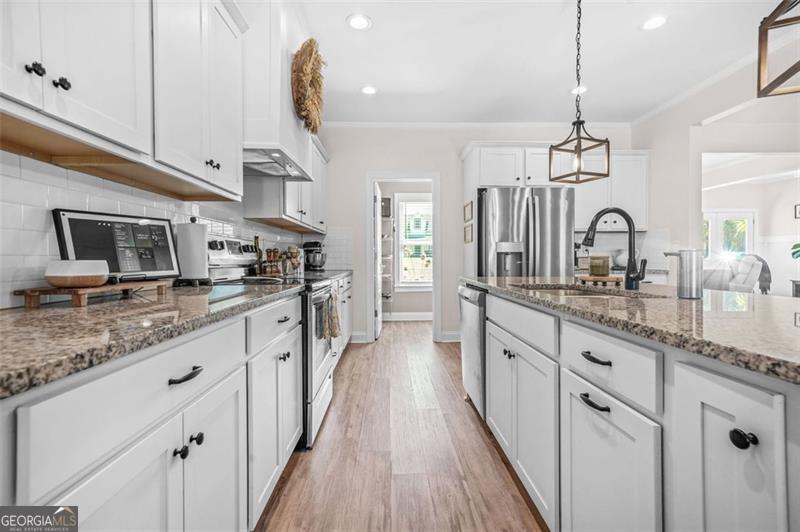


Step into this stunning move-in-ready home in highly sought-after Mansfield! This open concept home is filled with natural light. The spacious foyer immediately draws your eye to gorgeous custom-built bookshelves, adding character and charm. The living room features a vaulted ceiling and a bold, stunning fireplace as its focal point. It flows seamlessly into the open kitchen, designed for both style and function, with ample counter space, cabinetry, and a large walk-in pantry. The laundry room is large and functional and offers plenty of extra storage. You'll notice many thoughtful custom touches throughout the home, including a built-in mudroom bench providing convenient storage, while an under-the-stairs dog kennel adds a unique touch. Upstairs, a versatile bonus room offers endless possibilities-another bedroom, home office, playroom, media space, gym, or whatever you can dream up! Each spacious bedroom features large closets. The master suite stands out with a luxurious ensuite bathroom and expansive walk-in closet, creating a private retreat. Outside, the backyard includes a welcoming porch and plenty of space for outdoor living-perfect for gatherings, morning coffee, or quiet relaxation. Meticulously maintained, this home reflects true pride of ownership. Don't miss the opportunity to see it-schedule a showing today! Please note that the information provided is considered reliable but should be verified by buyer during due diligence.
Listing courtesy of Lokation Real Estate LLC. Selling Office: .
 © 2026 Georgia MLS. All rights reserved. Information Deemed Reliable But Not Guaranteed.

/t.realgeeks.media/resize/300x/https://u.realgeeks.media/athensgahomesales%252Flogos%252FMark_Mahaffey_and_Associates_(4x).png)