


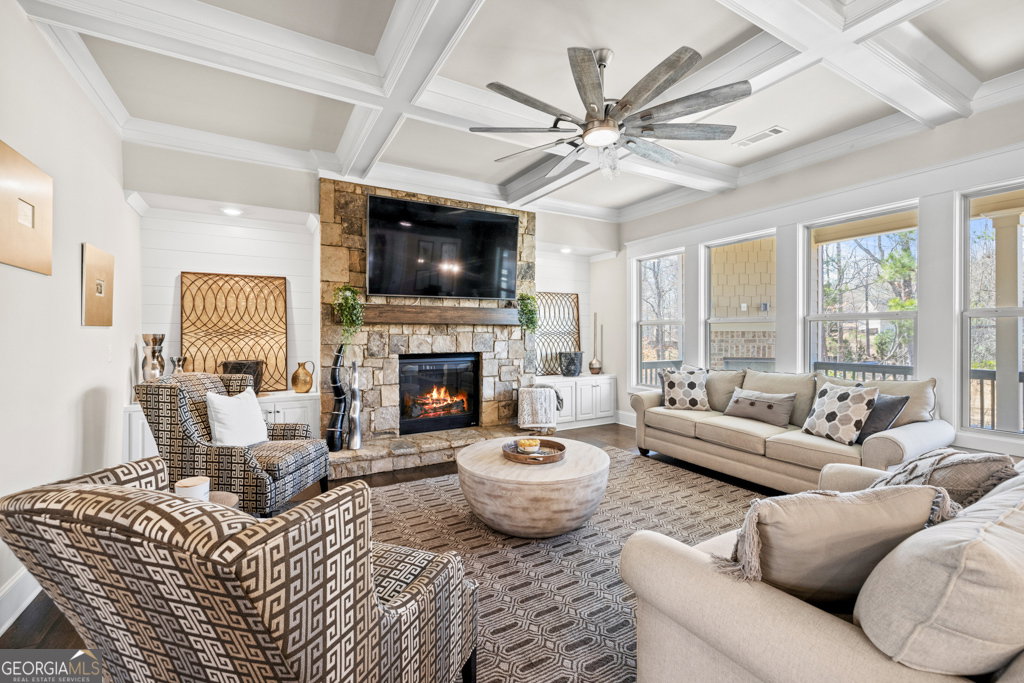


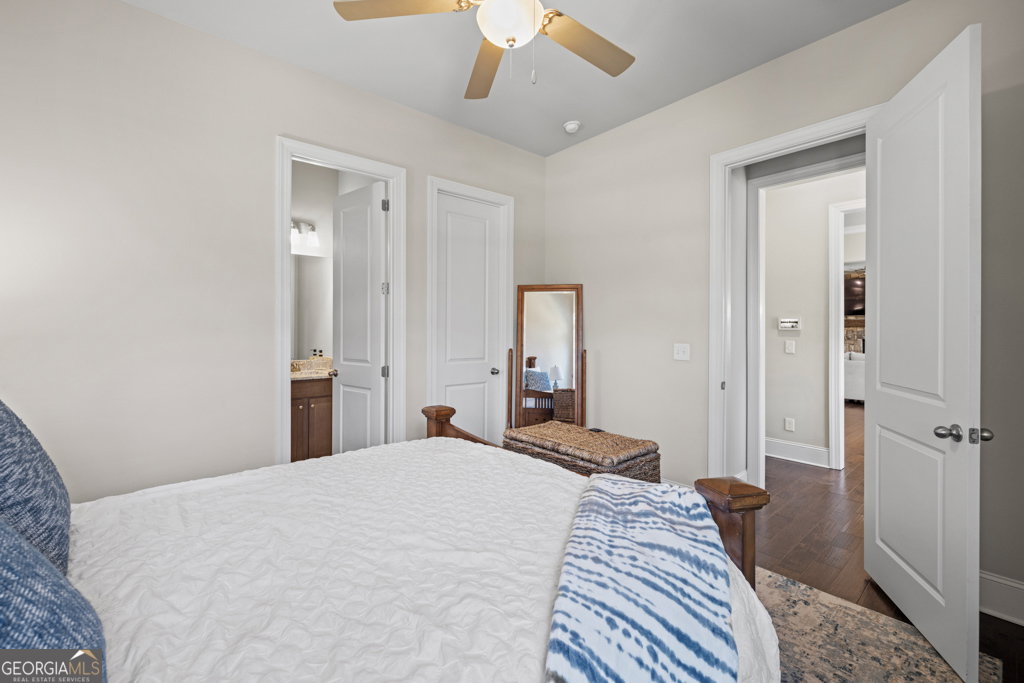


FORMER MODEL! 6 bedrooms, 5.5 baths, 3-car garage on a corner creek view lot, adjacent to a long private drive. Front porch overlooks only the woods across the street. Large, bright formal dining room with sophisticated wood trim and home office with glass French doors are across the foyer from each other. Charming family room boasts beautiful coffered ceilings and modern trim featuring cabinetry on either side of the stone fireplace and stained floating wood mantle. The view from the family room's four large windows is a spacious covered porch with a brick fireplace, perfect for relaxing. Highly coveted back porch view -this lot has a creek just past it's fenced boundaries, and the custom homes behind it are well beyond the normal lot lines of the neighborhood (hence the private drive). Bright, white kitchen with large, granite island, stainless appliances with an oversized refrigerator, recessed panel cabinetry with a wood range hood, and a designer backsplash. Butler's pantry has the same finishes. The breakfast room overlooks the private yard and is perfect for casual gatherings. Main level bedroom and full bath offers privacy to guests. Head upstairs to the owner's suite and you'll find a calming retreat from the world. Gorgeous bathroom featuring designer tile, a double sized walk-in shower, built in storage niches with window seating, and dual vanities. There are three additional large bedrooms upstairs, one of which has built in custom closets. All have full bath access. Recently finished, custom terrace level was designed for entertaining and features a bar, a living area with an exquisite custom stone contemporary fireplace, a rec room, dining area, a media room, custom sliding wood stained doors, and an additional guest bedroom complete with a full bath. The terrace level finishes are a must see! The Stonewater Creek community offers a clubhouse for entertaining, tennis, pickleball, and an Olympic-sized pool with a waterslide and a play area for little ones. It's time to move to the convenience that Stonewater Creek offers - Mill Creek Schools, Little Mulberry Park, plenty of golf, restaurants, shopping, and quick access to I-85. Don't miss this immaculately maintained home on one of the best lots in the neighborhood!
Listing courtesy of Amanda Greaver and Associates. Selling Office: .
 © 2026 Georgia MLS. All rights reserved. Information Deemed Reliable But Not Guaranteed.

/t.realgeeks.media/resize/300x/https://u.realgeeks.media/athensgahomesales%252Flogos%252FMark_Mahaffey_and_Associates_(4x).png)