


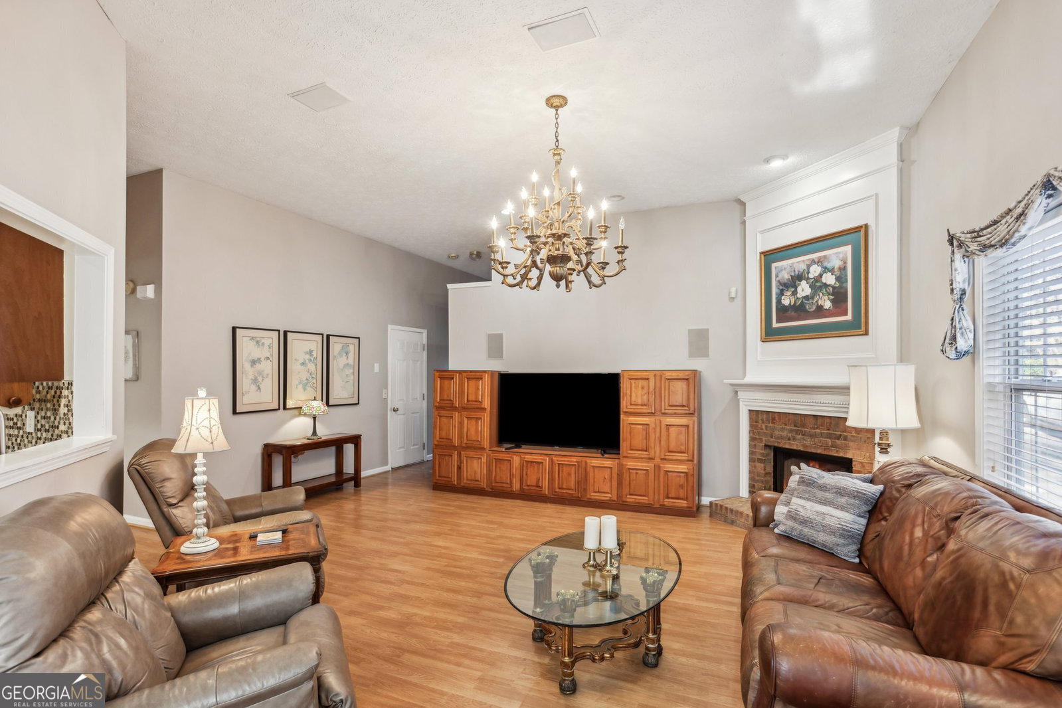


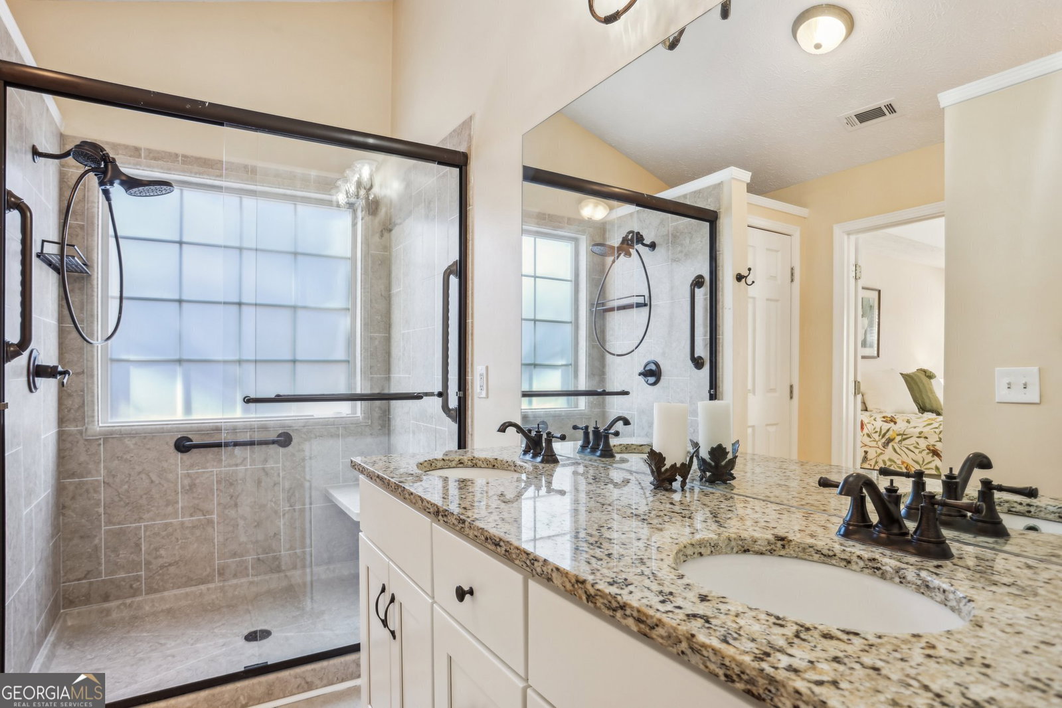


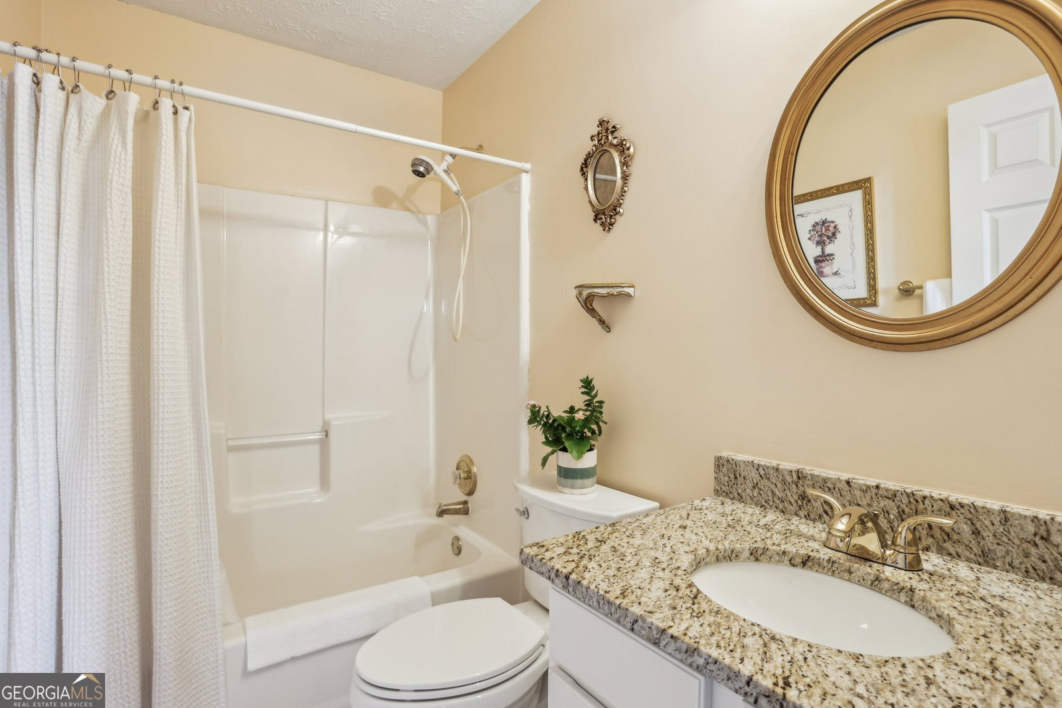

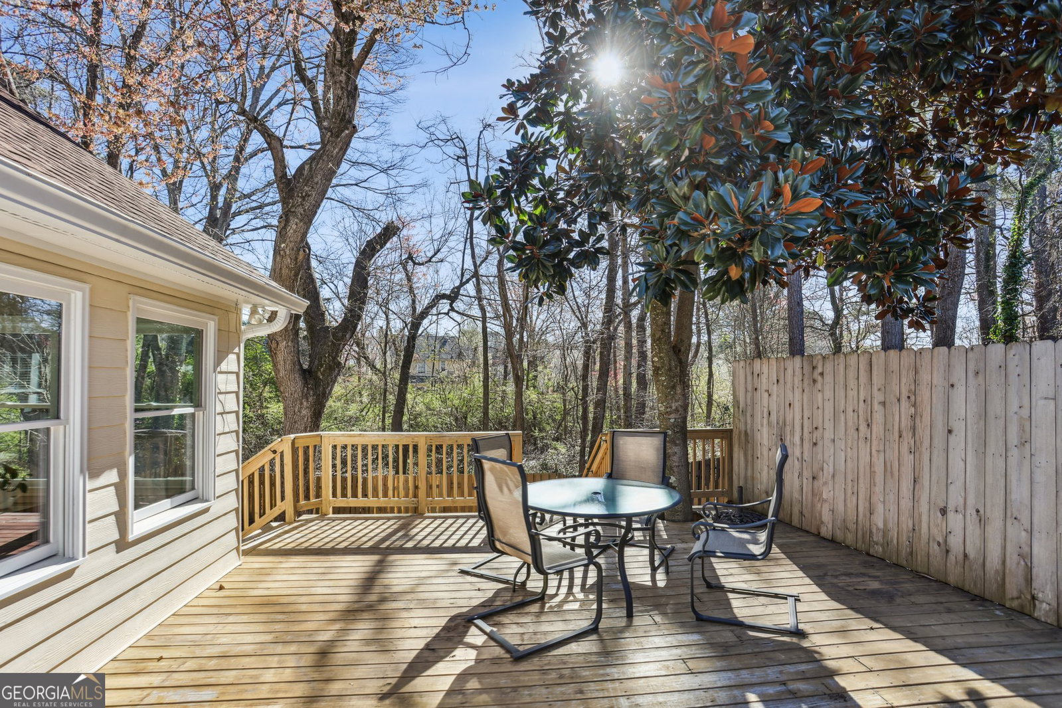

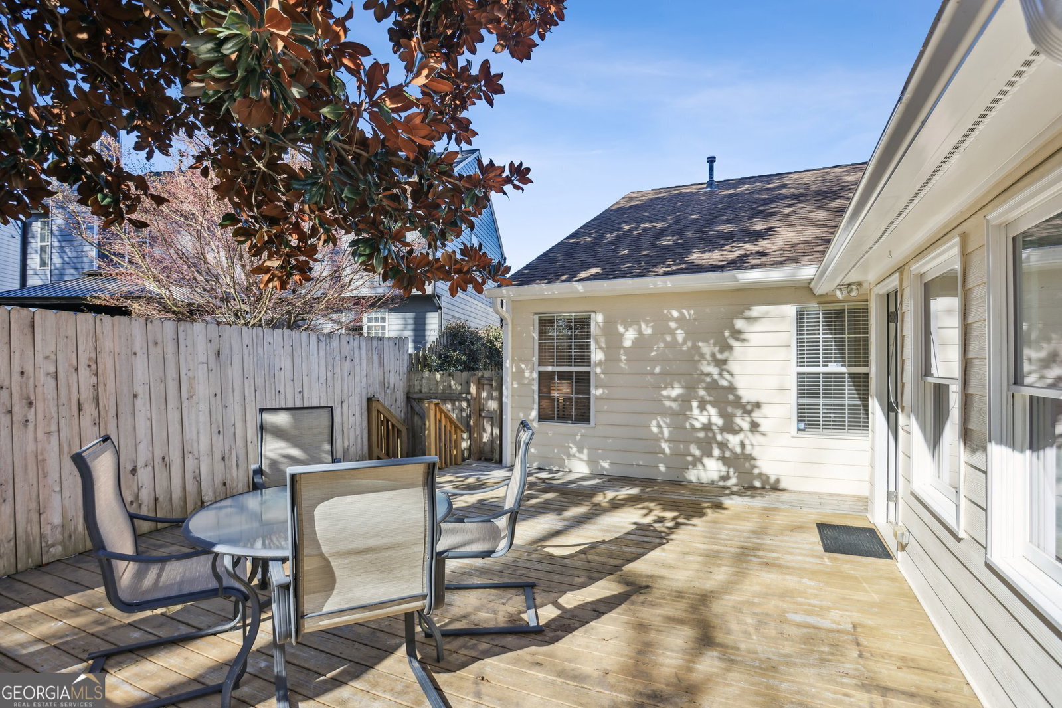


Presenting a move-in ready home that offers an ever-desirable, single-level plan that creates the ideal setting for easy, every-day living. Conveniently located in the sought-after East Cobb School District, this home's spectacular location provides quick access to local boutiques, restaurants and so much more. This updated ,ranch welcomes you with an inviting foyer that leads to a cozy, open concept that allows you to maximize every inch of space. Gleaming laminate floors, 9ft+ ceilings, designer's-choice paint palette, wainscoting and chandelier fixtures are just few standout appointment that enhance this well-appointed plan. The central great room creates the ideal gathering spot, and features a masonry fireplace offering the perfect ambiance. With a seamless transition, the open dining room could easily provide an extended living space or encourage dinner parties. Overseeing your guest is made possible with the charming pass-thru window from the kitchen overlooking the living areas. Delightfully updated, the sparkling kitchen features custom stained cabinets, and honeycomb mosaic tile backsplash that compliments the granite counters. Uniquely designed, an island bar was crafted in the breakfast room boasting a designated casual dining spot. Just beyond the kitchen is the hidden jewel of this home, the expansive sunroom. Crafted with a vaulted ceiling, ceramic tile floors, and 180' of windows, this "Florida Room" provides a spacious sunlit living space to enjoy. Hosting a split-bedroom layout places two accessory bedrooms with full bath access on opposite sides of the home, while the Owner's Suite can be found tucked away off the kitchen. Quite oversized, the primary bedroom provides extra space for large furniture, lofty tray ceiling, large closet with shelving, and an updated ensuite bath featuring granite-topped vanity, and large tiled shower. With Spring in full swing, it's time to break out the Grill and patio furniture while you enjoy a little time outdoors on the private rear deck overlooking the privacy-fenced rear yard. Updated, Pristine Condition, Desirable School District, Convenient Location...this Shadowbrooke cottage awaits!
Listing courtesy of Ansley RE | Christie's Int'l RE. Selling Office: .
 © 2026 Georgia MLS. All rights reserved. Information Deemed Reliable But Not Guaranteed.

/t.realgeeks.media/resize/300x/https://u.realgeeks.media/athensgahomesales%252Flogos%252FMark_Mahaffey_and_Associates_(4x).png)