


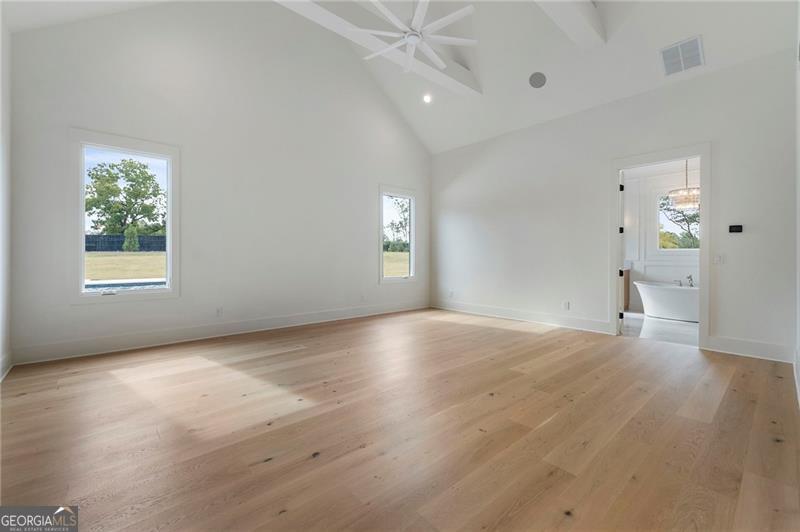


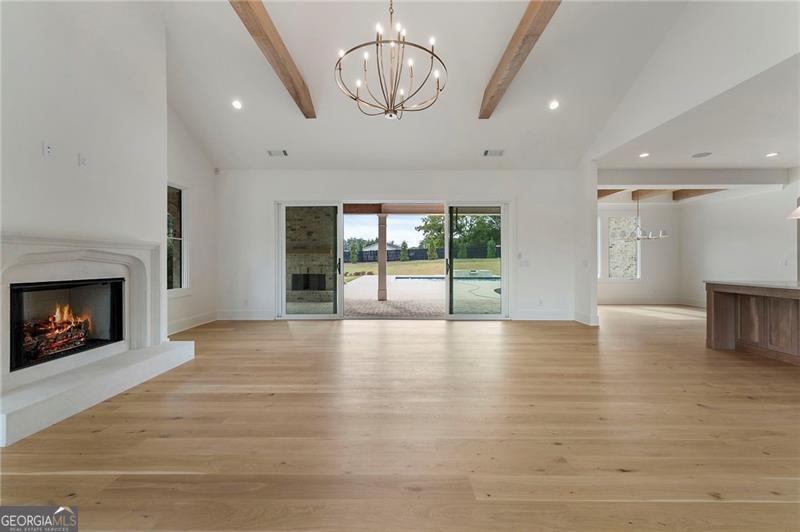


**Open House Canceled; previous contract reinstated** Brand New 2024 Custom Built & professionally designed 4 Bed | 3.5 esteemed Gated Executive Estate with heated Infinity Salt Water Pool & Spa, Home Office & Upstairs loft, Prime location within an Exclusive Private Gated Subdivision with less than 20 Custom Homes, a buildable 2.3 Acre pristine fenced lot with plenty of room for pool house or detached garage addition, 1,000sf +/- covered Outdoor Porch & Courtyard Space w/ lodge style vaulted tongue and groove porch ceilings-Standalone brick hearth fireplace & Whole Home Bluetooth Soundsystem. Superb Chef's Kitchen with Butler's Pantry + prep-kitchen & large Kitchen Center Island, Top of the line Jenn-Air Appliances including hidden Built-in Column Refrigerator & Freezer Units, Stainless Steel Jenn Air RISE 48" Gas Professional Range w/ 6 Burners and Griddle, beautiful breakfast nook w/ cedar accent beams and ample amounts of cabinet and countertop space. Master Ensuite design is magazine worthy and boasts soaring vaulted ceilings with exposed beams, elegant standalone tub focal point and wainscotting paneling and, clean and crisp large polished ceramic floor to ceiling tile, custom full sized his/her vanities with huge walk-in closet w/ closet system and convenient laundry room access. Beautiful low maintenance life proof Engineered Hardwood flooring, Chic metal framed Windsor Windows & Doors, Cedar beams and accents & Coved Crown Molding trim selections throughout all contribute towards a warm & sleek minimalist aesthetic that make this one a must see. Excellent quality of craftsmanship with ultra-premium finishes and a well-designed 'for comfort' smart floorplan with Energy Efficient Appliances-Building Materials-Systems and Mechanicals! Smart Home Ready! Quaint Home office on the main level & also a large upstairs common area loft provides plenty of flex space for a highly functioning floorplan to accommodate all of your needs! Minutes from Shopping, Dining and I-85 Access! Downtown Braselton is a 5-minute drive and has boutique style shopping and fun for any occasion!
Listing courtesy of Keller Williams Atlanta Perimeter. Selling Office: .
 © 2026 Georgia MLS. All rights reserved. Information Deemed Reliable But Not Guaranteed.

/t.realgeeks.media/resize/300x/https://u.realgeeks.media/athensgahomesales%252Flogos%252FMark_Mahaffey_and_Associates_(4x).png)