


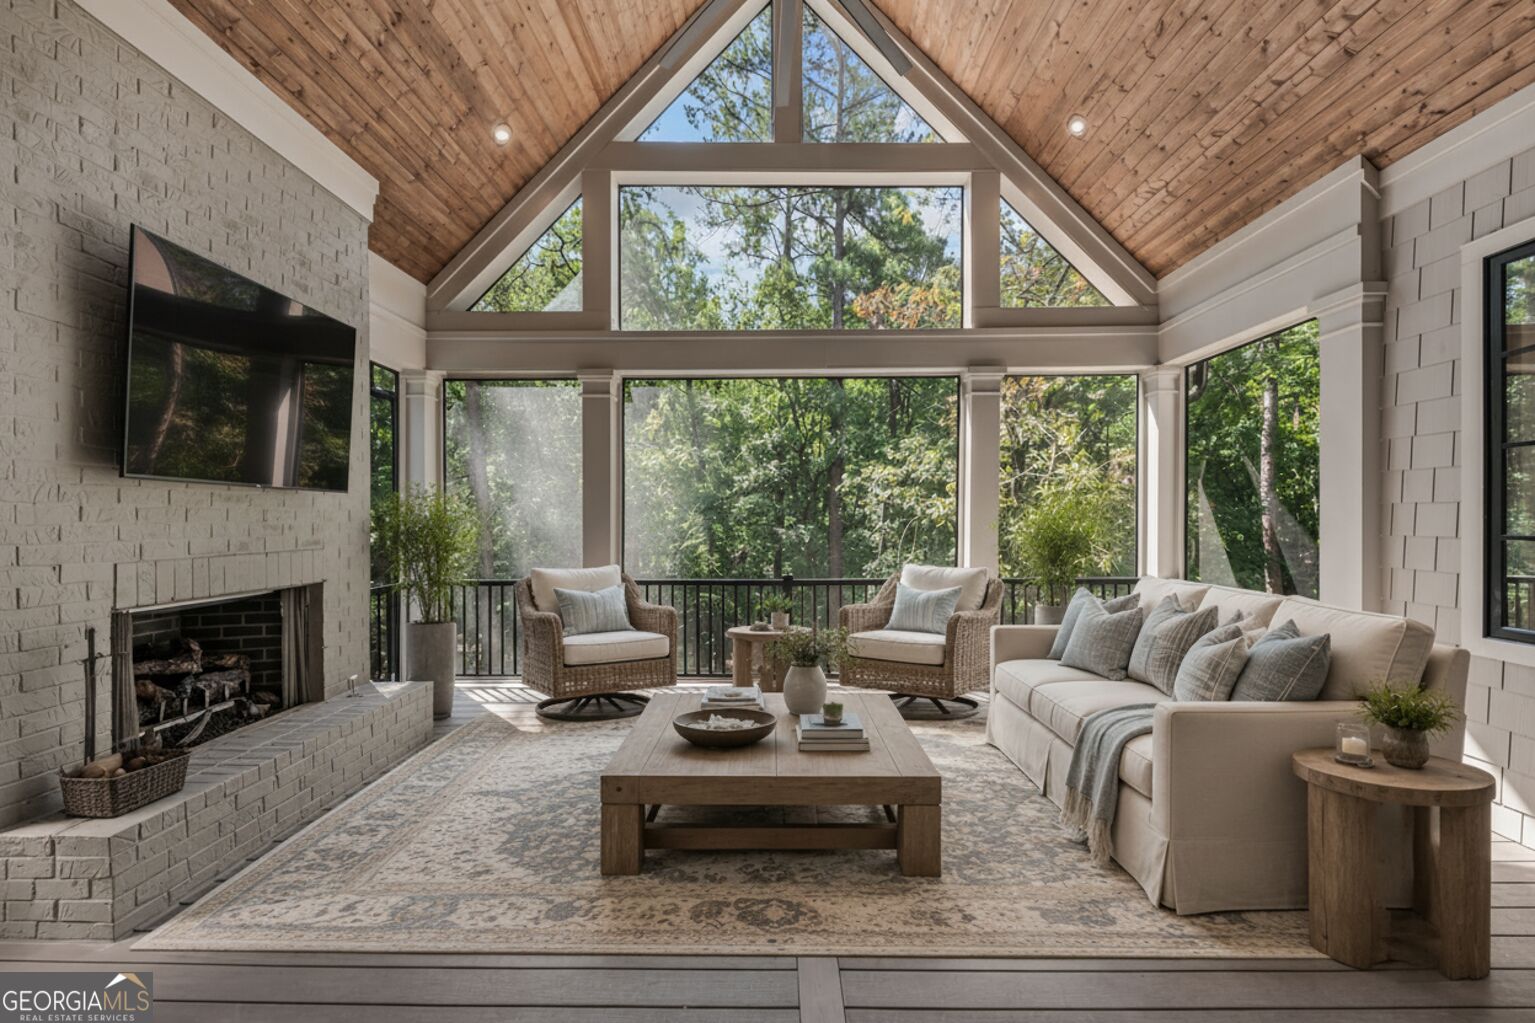


New construction luxury home in Reynolds Lake Oconee, situated on a private 1.55-acre wooded homesite. This beautifully crafted residence offers 4,981 conditioned square feet and 6,859 square feet under roof with 4 ensuite bedrooms and 2 half baths. The painted brick exterior, welcoming front porch, and distinctive Friends Entry with unpainted herringbone brick detailing create a timeless first impression. Beautifully designed landscaping enhances the home's architecture and creates exceptional curb appeal while preserving the privacy and natural beauty of the wooded setting. Inside, refined finishes include a designer lighting package, Emtek door hardware, hardwood flooring, and exceptional craftsmanship throughout. The great room features soaring 12-foot beamed ceilings, a wood-burning fireplace with plaster surround, custom mantel, floating shelves, and built-in seating. Large glass doors open to a screened porch with a second wood-burning fireplace, extending the living space outdoors. A grilling deck just off the kitchen provides the perfect setting for entertaining. The chef's kitchen showcases beautiful appliances including a 48-inch dual-fuel Thermador range, pot filler with a beautifully designed plaster hood above, separate refrigerator and freezer, two dishwashers with custom cabinet panels, and a walk-in prep pantry with built-in oven, microwave, prep sink, ice maker, and wine cooler. The main-level primary suite offers a private retreat with a custom spa-inspired bath. The terrace level includes three additional ensuite bedrooms, an activity room with fireplace, wet bar, and a versatile flex room ideal for an office, bunk room, media room, fitness space, hobby room, or golf simulator. Additional features include an oversized three-car garage with wood-overlay doors, epoxy flooring, Genie Smart garage door systems, conditioned storage rooms, spray foam insulation, and sound-reducing insulated floors and walls. This exceptional home offers the perfect blend of luxury, privacy, and the Reynolds Lake Oconee lifestyle. Membership is available.
Listing courtesy of BHHS Lake Oconee Properties.
 © 2026 Georgia MLS. All rights reserved. Information Deemed Reliable But Not Guaranteed.

/t.realgeeks.media/resize/300x/https://u.realgeeks.media/athensgahomesales%252Flogos%252FMark_Mahaffey_and_Associates_(4x).png)