


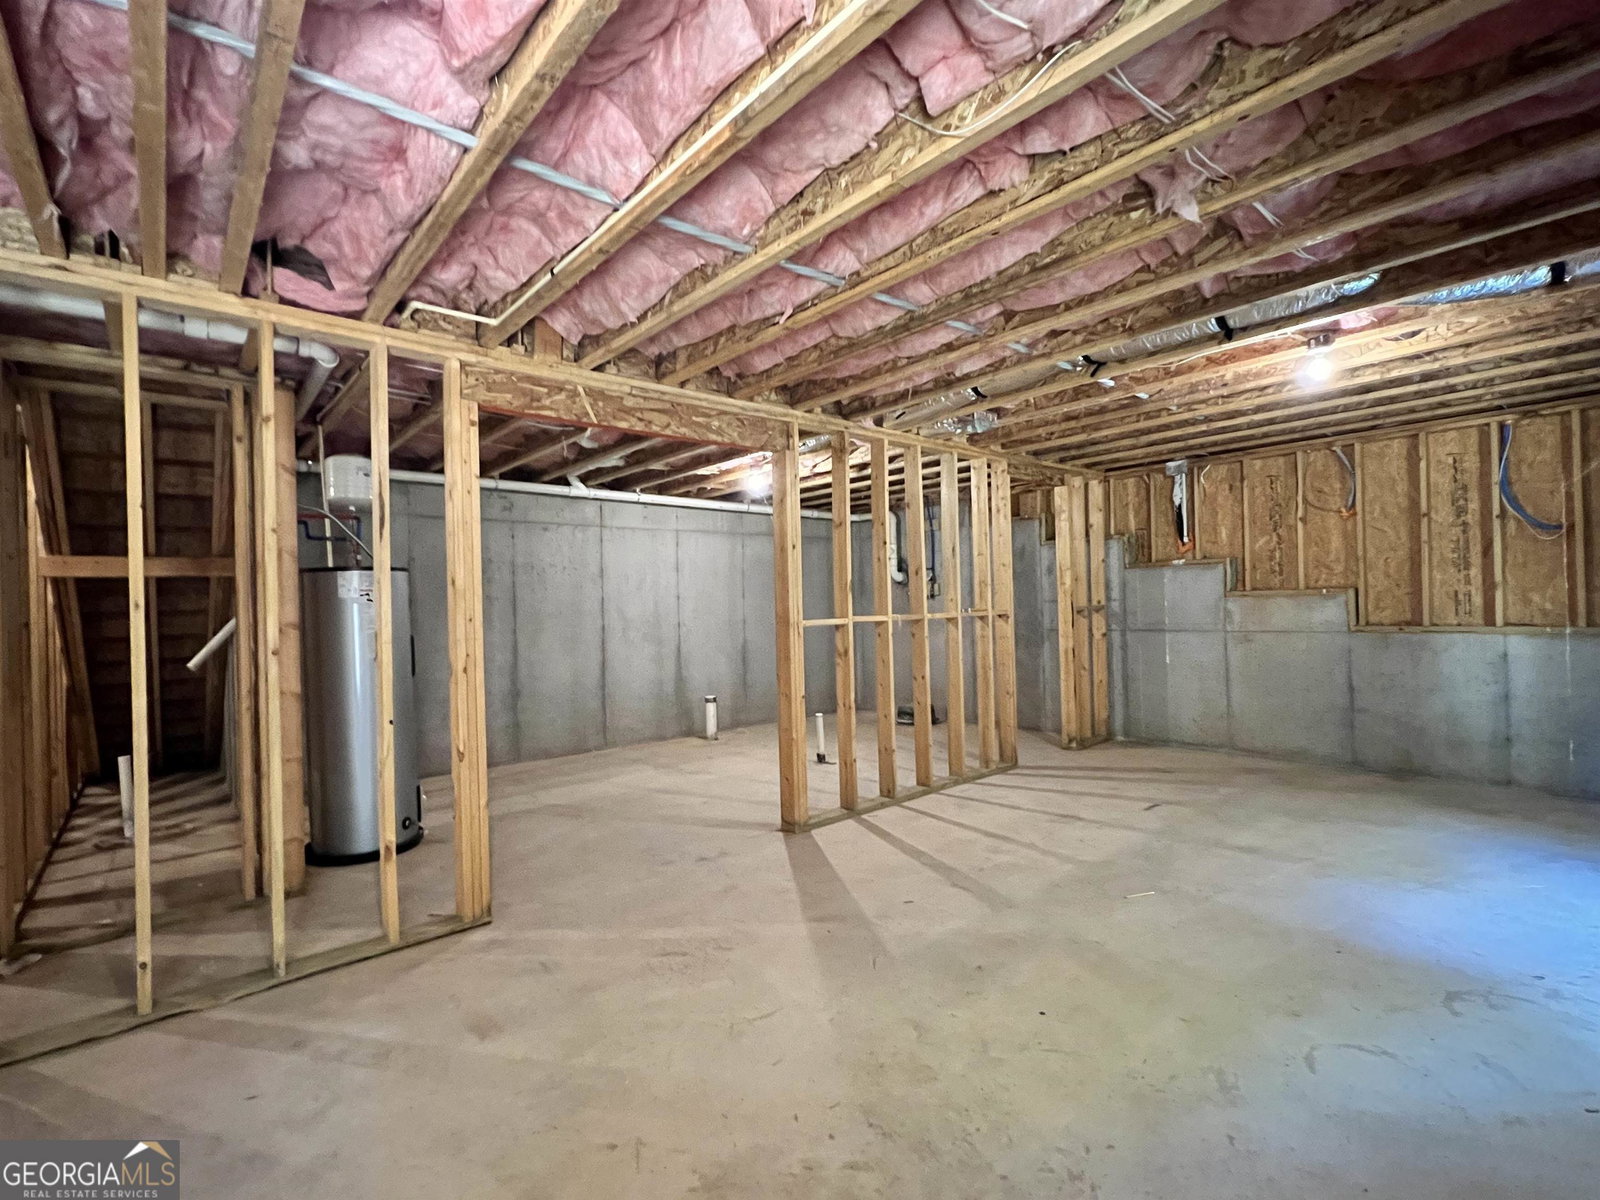


Shelly Plan, 3BR/3.5BA, large open media room, computer flex space landing, bonus room. Craftsman style home, wide 2-story foyer, formal dining room, open kitchen & breakfast room looking into family room. Wood floors in foyer, dining room, kitchen, breakfast area, 1/2 bath, & hallway. Extensive crown molding & trim. Tile in all baths & laundry. Granite tops in kitchen & all baths. Kitchen with painted cabinets. Chefs gourmet appliances with double ovens. Within walking distance to community pavilion overlooking Oconee reservoir.
Listing courtesy of Cook Real Estate Services LLC. Selling Office: .
 © 2026 Georgia MLS. All rights reserved. Information Deemed Reliable But Not Guaranteed.

/t.realgeeks.media/resize/300x/https://u.realgeeks.media/athensgahomesales%252Flogos%252FMark_Mahaffey_and_Associates_(4x).png)