


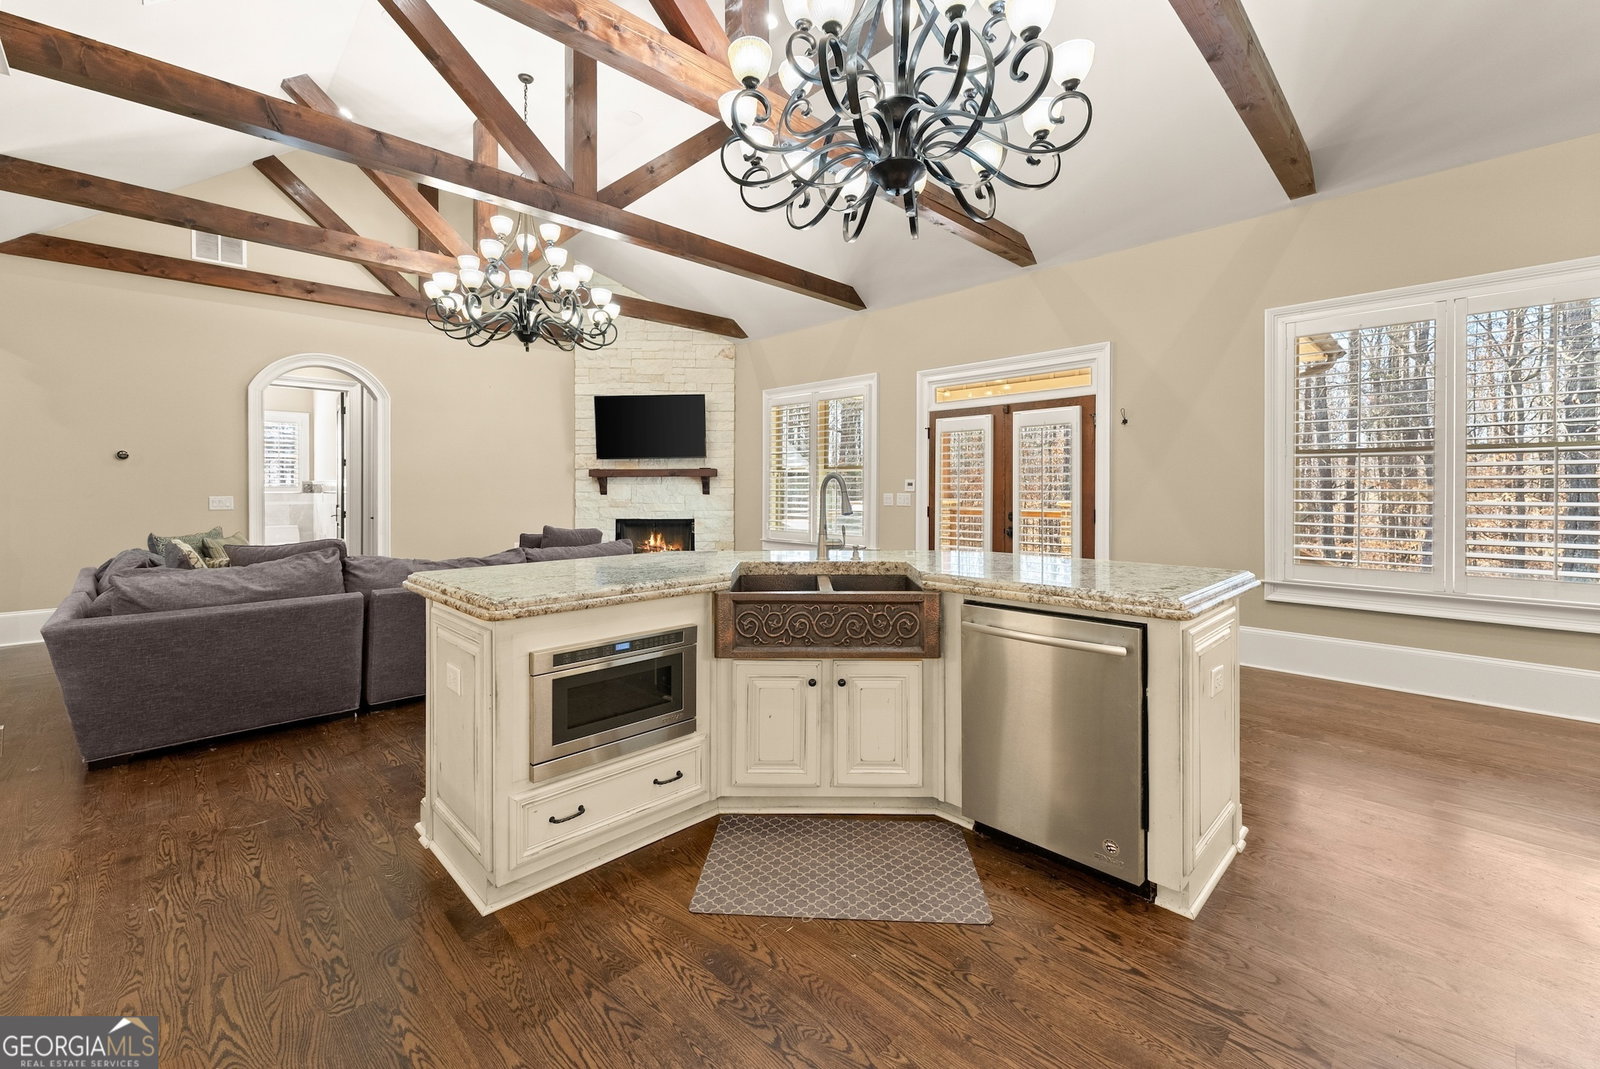


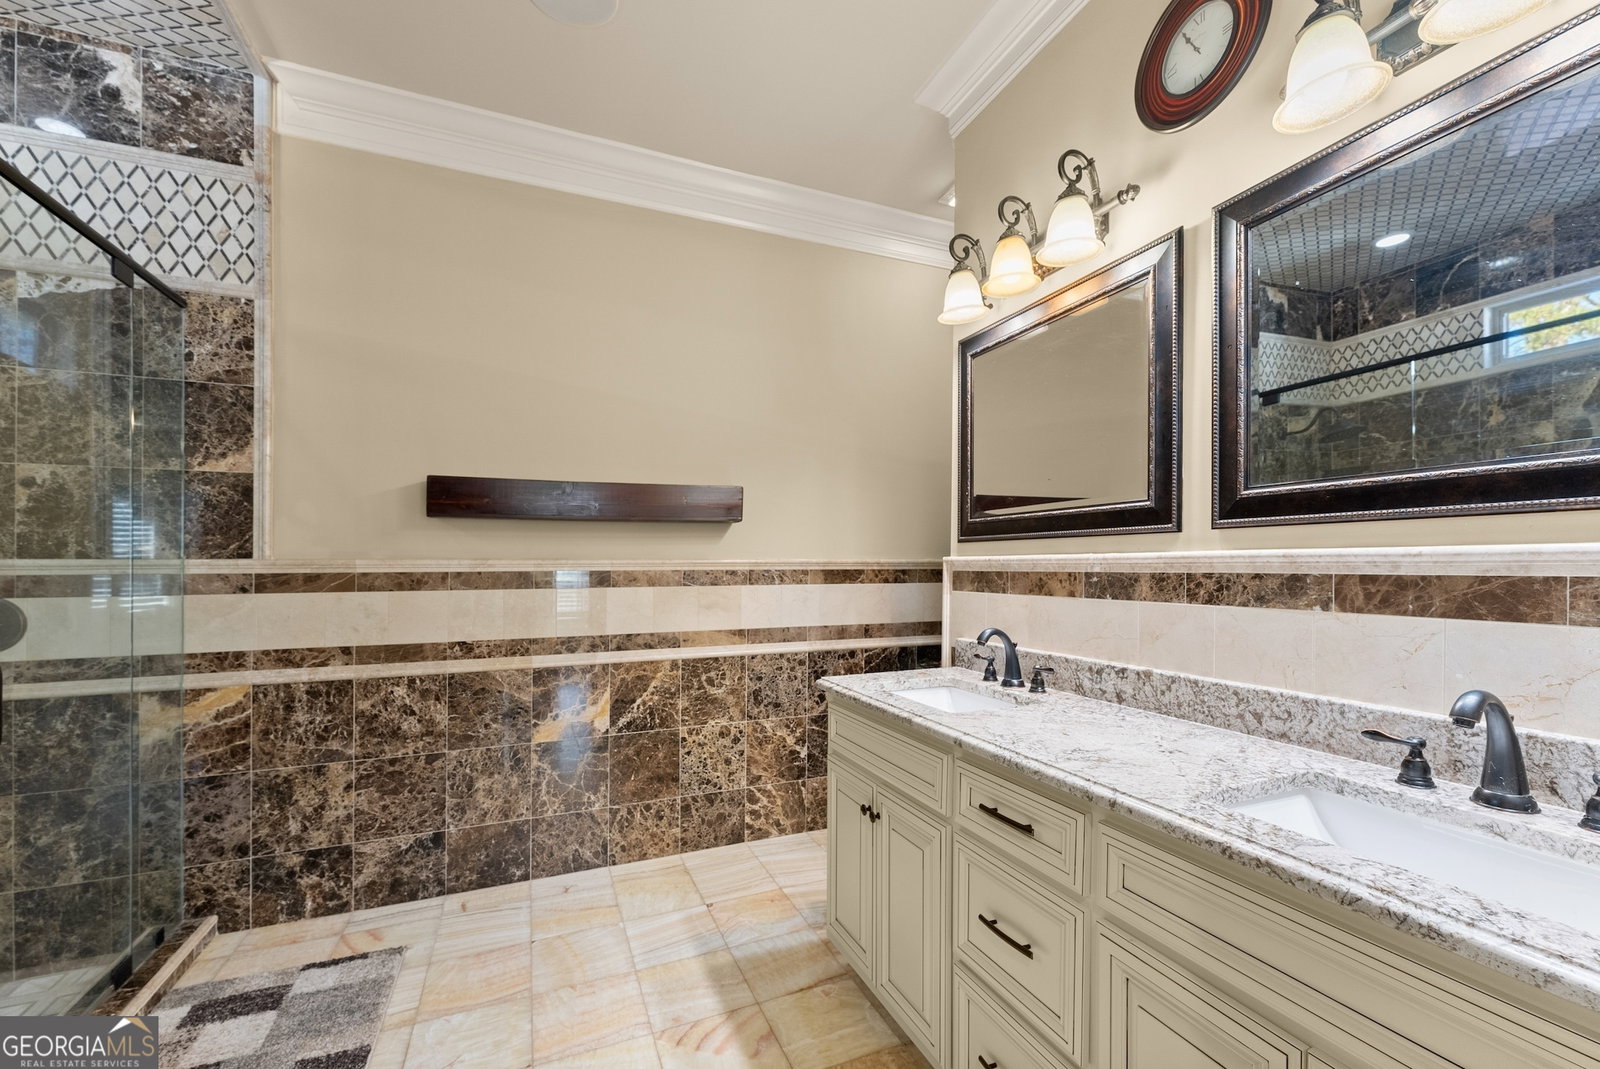


Custom Masterpiece not in a Subdivision with No HOA! Brick and Stone Exterior! Large Private Lot provides ample space for Parking & Storage! Gourmet Kitchen Boasting Custom Cabinets, JennAir Stainless Steel Appliances, Gas Cooktop, Dbl Ovens, Microwave, Large Pantry, Copper Farm Sink & More! Formal Entry Foyer and Dining Room with Marble Floors, Trayed Ceilings and Heavy Trim Work! Family Room features Soaring Ceilings with Amazing Solid Beams and Chandeliers, and a floor to ceiling Stone Fireplace! Custom Shutters on all Windows! 6 Bedrooms and 4.5 Baths! 4 Bedrooms on Main Level including the Master on Main! Home also features a master Suite upstairs! Perfect setup up for multi-generational living! All Bathrooms feature Tiled Showers, Frameless Glass Shower Enclosures, and Custom Vanities! Hardwood Floors Throughout Main Level including Bedrooms! 8ft Custom Wood Doors Throughout! No expense spared on any area of this home! Stamped Concrete Driveway, Sidewalks and Patio! Covered Porch featuring Flagstone Floors and Tongue n Groove Wood Ceilings, Ceiling Fan and wired for TV. Patio is wired for Hot Tub (Hot tub not included). Level Fenced Backyard! Brick Columns in place to add fencing and Entrance Gate to the front yard. Tons of Parking and Space to add a detached Garage in the future! Wired for RV! Professionally Landscaped Yard! Perfect location near Hamilton Mill, Little Mulberry Park and Mill Creek High School! This dream home is a must see!
Listing courtesy of Keller Williams Realty Atl. Partners. Selling Office: .
 © 2026 Georgia MLS. All rights reserved. Information Deemed Reliable But Not Guaranteed.

/t.realgeeks.media/resize/300x/https://u.realgeeks.media/athensgahomesales%252Flogos%252FMark_Mahaffey_and_Associates_(4x).png)