


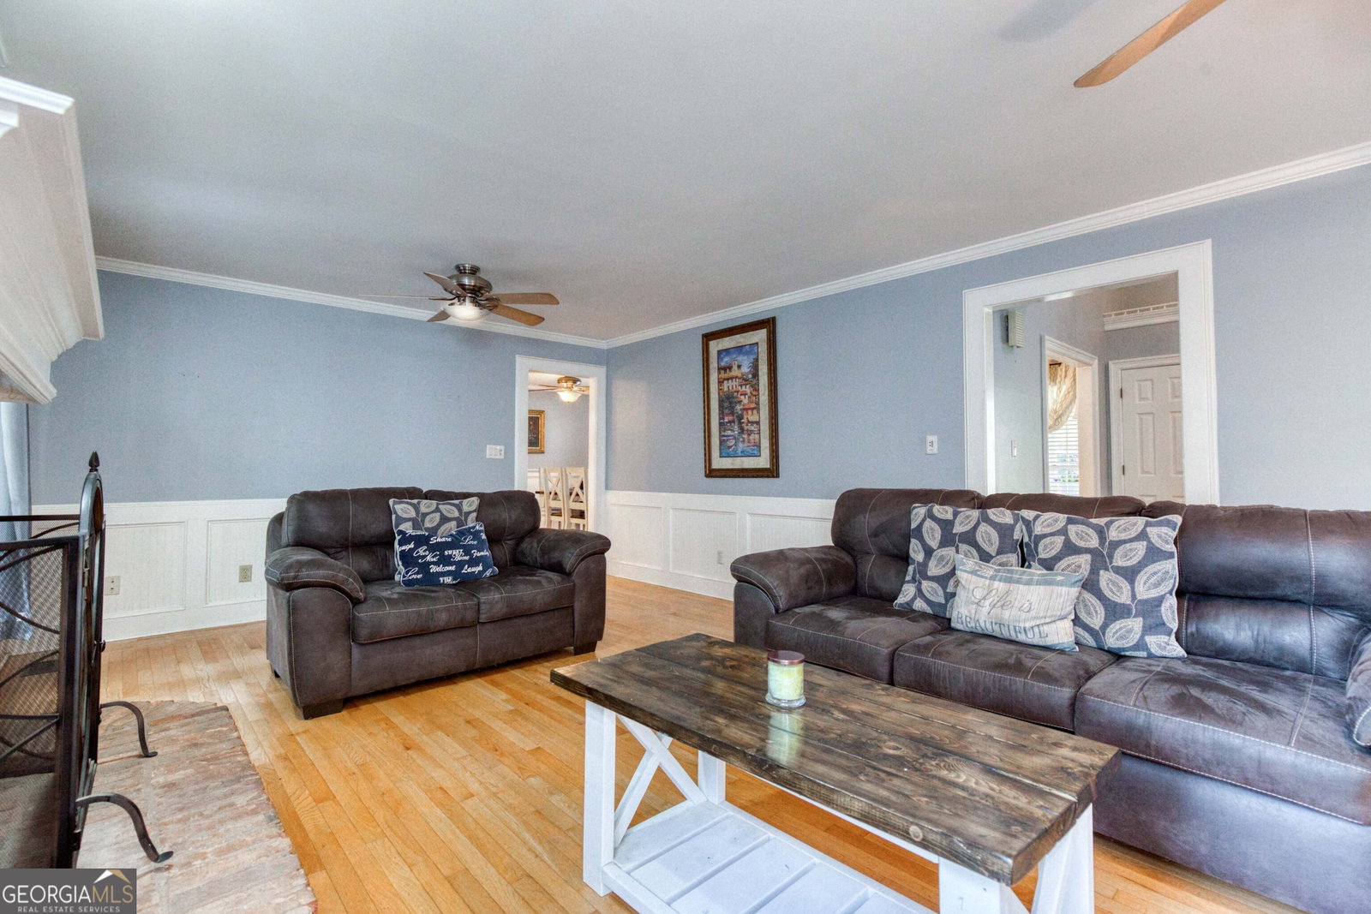


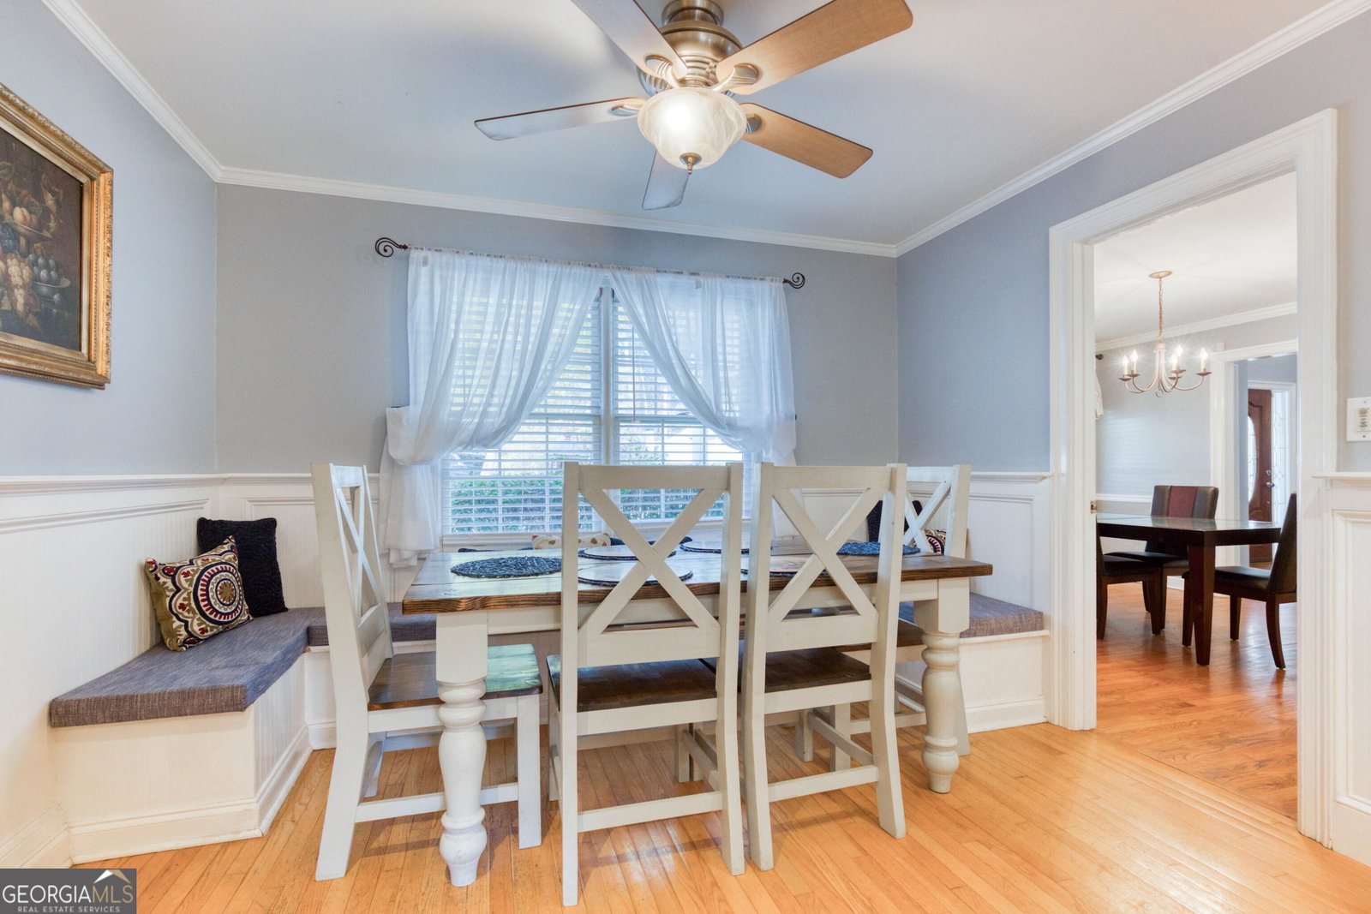
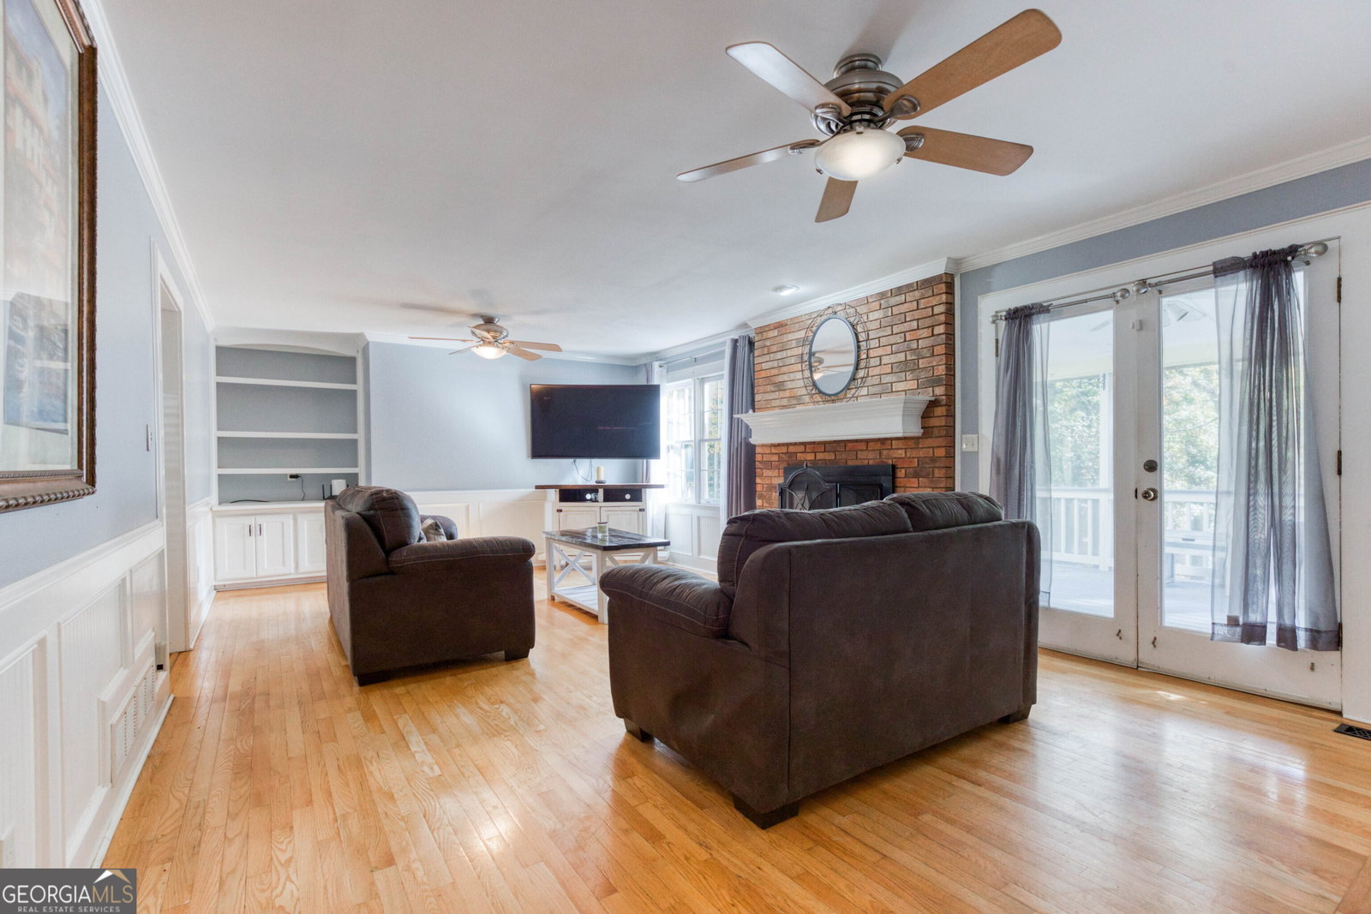


This stunning Loganville home has it all! From the moment you arrive, you'll be impressed by the charming curb appeal featuring a brick skirt foundation and beautifully maintained landscaping. Step inside to find 4 spacious bedrooms and 3.5 baths, including two owner's suites one conveniently located on the main level and another upstairs. The home offers a formal dining room, a large family room with a brick fireplace, and a chef's kitchen complete with granite countertops, custom deep cabinetry with lazy Susan, gas stove, and stainless-steel appliances. A well-appointed laundry room with sink and cabinetry, and a half bath for guests, adds to the main level's functionality. Upstairs, you'll find three generous bedrooms (including the second owner's suite) and two full bathrooms, all with ample closet space and built-in storage. Enjoy the outdoors from the screened-in porch overlooking the fenced backyard or relax on the open deck with stairs for easy access to the yard. The finished basement is an entertainer's dream, featuring a family room, game room, and bar area perfect for hosting friends, watching the Dawgs or Falcons, or shooting a round of pool. There's also a workshop area with a sink, ideal for hobbies or cleanup after yardwork. Sitting on almost an acre, this home includes a two-car garage and offers easy access to shopping, schools, parks, and popular local restaurants. This one checks all the boxes space, functionality, and charm in a perfect Loganville location!
Listing courtesy of RE/MAX Center. Selling Office: .
 © 2026 Georgia MLS. All rights reserved. Information Deemed Reliable But Not Guaranteed.

/t.realgeeks.media/resize/300x/https://u.realgeeks.media/athensgahomesales%252Flogos%252FMark_Mahaffey_and_Associates_(4x).png)