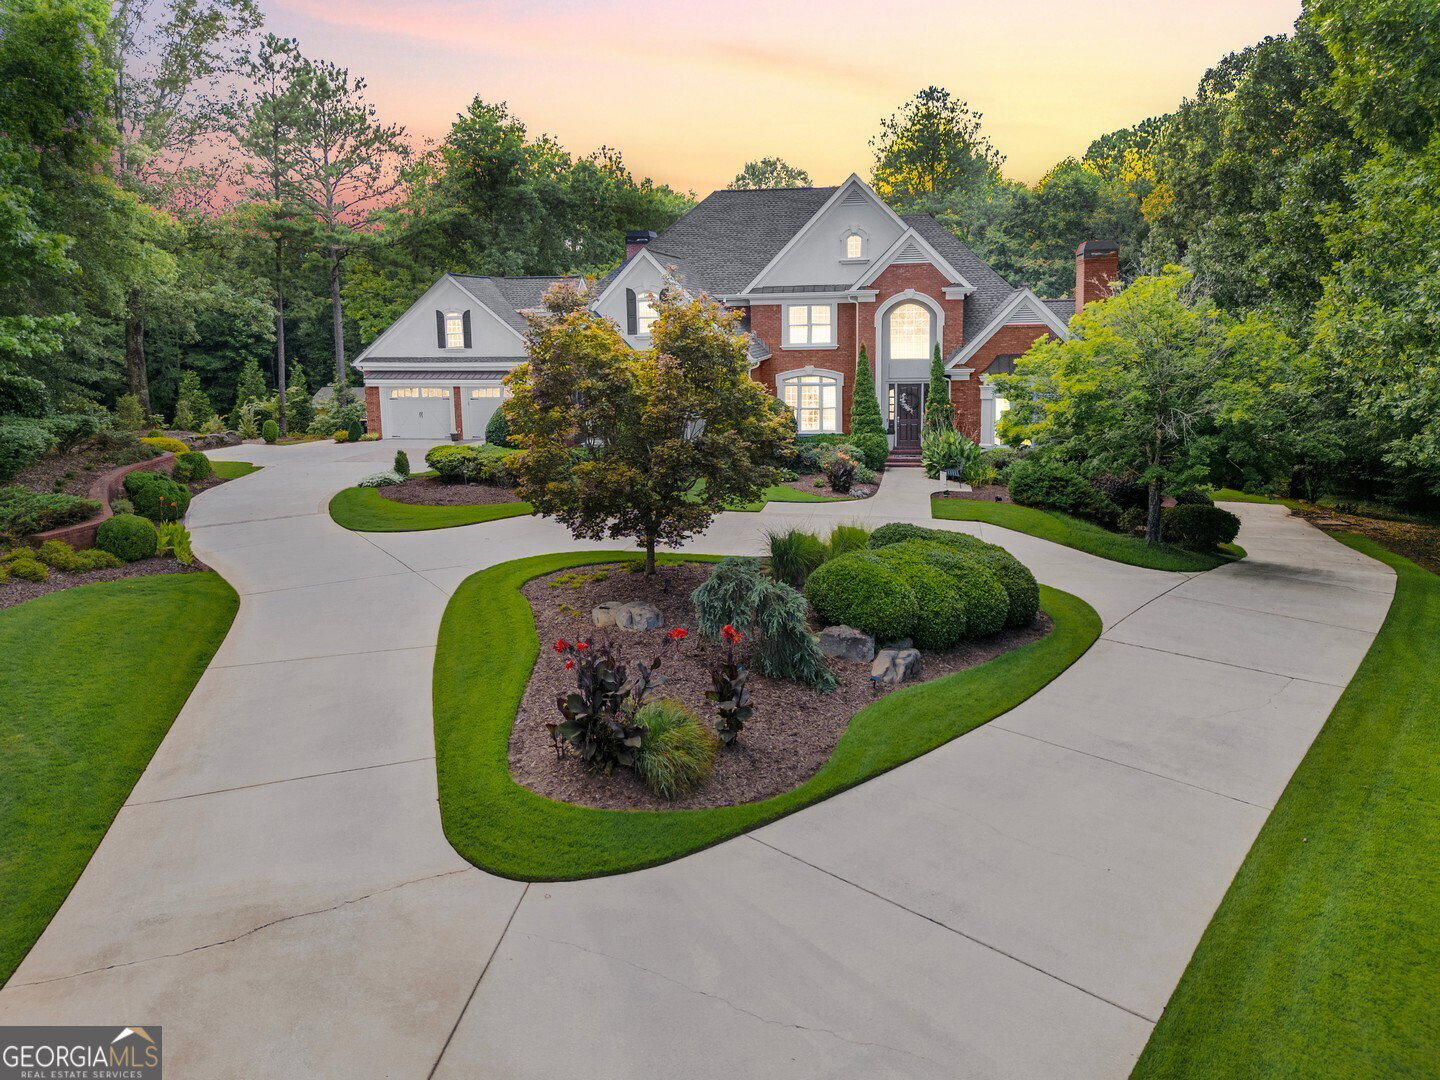


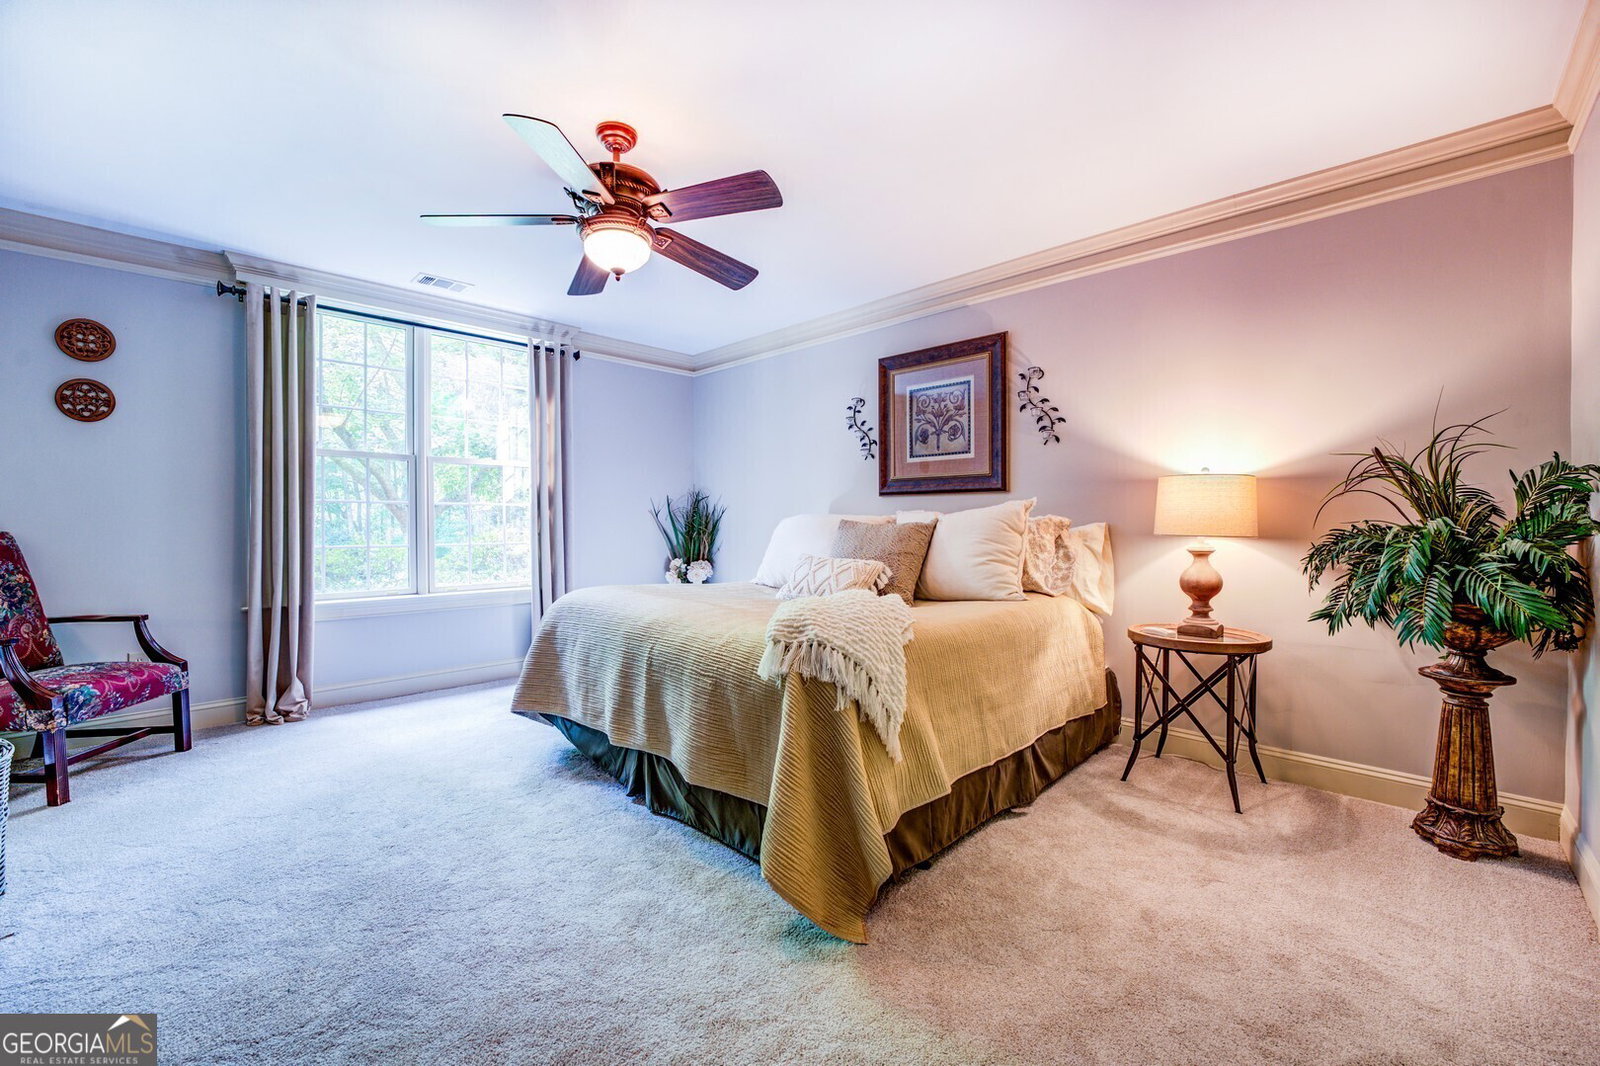


Indulge in luxury living with this distinguished residence in the prestigious Lochwolde Community of Newton County. This classic custom-built brick estate blends modern comfort with elegance, offering six bedrooms, four and a half bathrooms, and 6,841 square feet of heated living space designed for an elevated lifestyle. Enjoy the newly added 1,236-square-foot garage that is fully heated and cooled, adding to the exceptional amenities. Step inside, and you'll be captivated by the meticulous craftsmanship, exquisite trim, cherry hardwood floors, solid interior doors, and rounded sheetrock corners found throughout. A grand two-story foyer framed by elegant staircases welcomes you, all while setting the stage for the refined spaces that await. The gathering room captivates you with an impressive 14-foot tray ceiling that seamlessly leads into the great room. Here, a soaring 20-foot ceiling, stone fireplace with a custom mantle, built-in bookshelves, and cherry hardwood floors create an inviting space for relaxation and entertainment. The chef's kitchen is a culinary masterpiece featuring custom cabinetry, a Bluestar 6-burner gas stove/grill with a powerful custom vented hood, Wolf double ovens, a Subzero wine cooler, a 42-inch side-by-side refrigerator, and a dishwasher. Solid granite countertops, a central island, a custom-designed sink, and bar seating for four complete this gourmet space. On the main level, the owner's suite is a sanctuary of comfort, with a spacious bedroom, a separate sitting area, a gas fireplace, and a custom-built wardrobe. The expansive dual closet with built-in cabinetry is a standout feature. The primary bath offers an oversized soaking tub, a beautifully designed tile shower, separate his and her sinks, custom cabinetry, and a dedicated linen closet. The lower level includes a large family room/home theater with surround sound, a custom-designed gym, a kitchenette, an office, a craft room, an In-law or teen suite bedroom and bathroom, and ample storage with a workroom and garage door. The upper level includes three bedrooms, two full bathrooms, a finished bonus room, and a laundry chute. Outdoor Paradise! A must-see, the expansive outdoor covered veranda on the main level leads to a terrace-level entertainment area that features stainless steel cabinetry, granite countertops, Fire-magic gas and charcoal grills, a Viking 4-burner gas cooktop with griddle, a bar sink, a Kitchen-aid refrigerator. An outdoor fireplace made of authentic Alabama field stone adds to the allure. Sit back and enjoy the beautifully maintained Zoysia lawn and mature landscaping, specially designed to provide a picturesque setting. If that wasn't enough, a newly built separate garage with fully climatized upper and lower levels includes a textured floor with a central drain, wall-to-wall metal cabinetry, a sink, an indoor hose bib, and moisture-resistant sheetrock with an upper-level finished flex space. Don't miss the opportunity to own a blend of sophistication, comfort, and functionality. Agents see showing instructions in Prv. Remarks
Listing courtesy of RE/MAX Around Atlanta East. Selling Office: .
 © 2026 Georgia MLS. All rights reserved. Information Deemed Reliable But Not Guaranteed.

/t.realgeeks.media/resize/300x/https://u.realgeeks.media/athensgahomesales%252Flogos%252FMark_Mahaffey_and_Associates_(4x).png)