


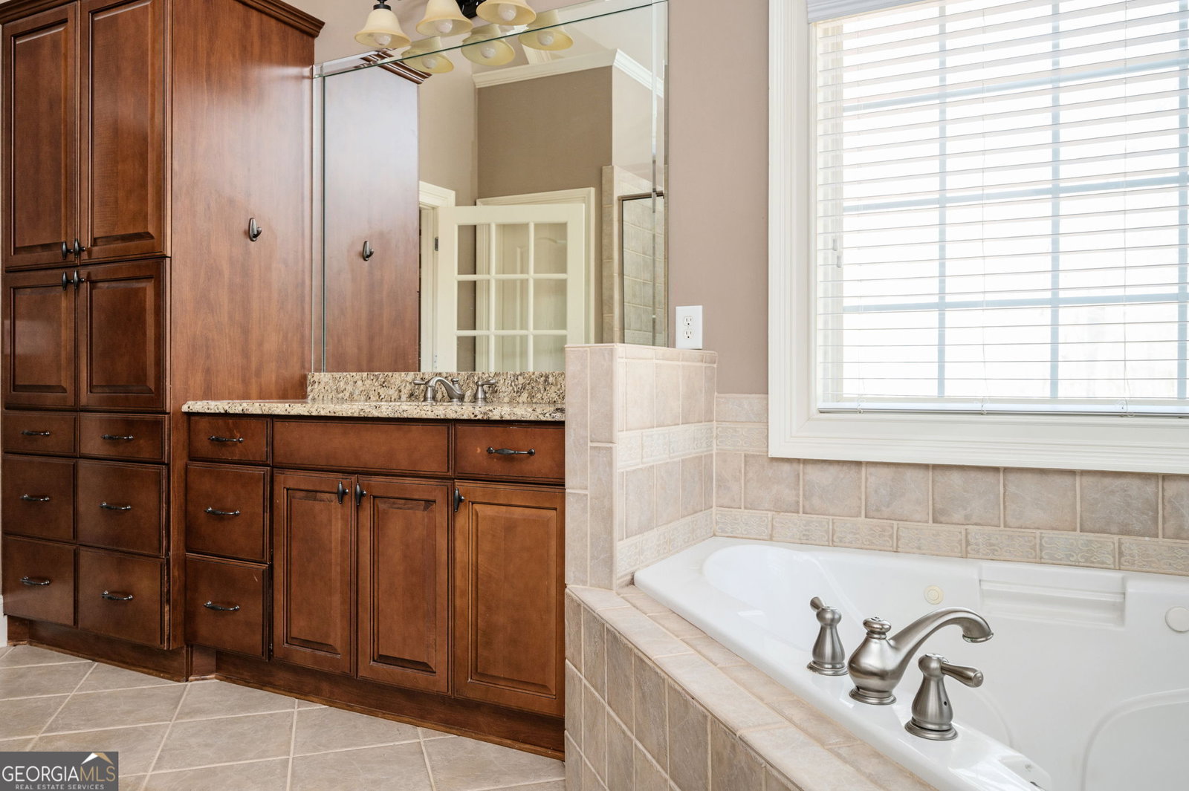
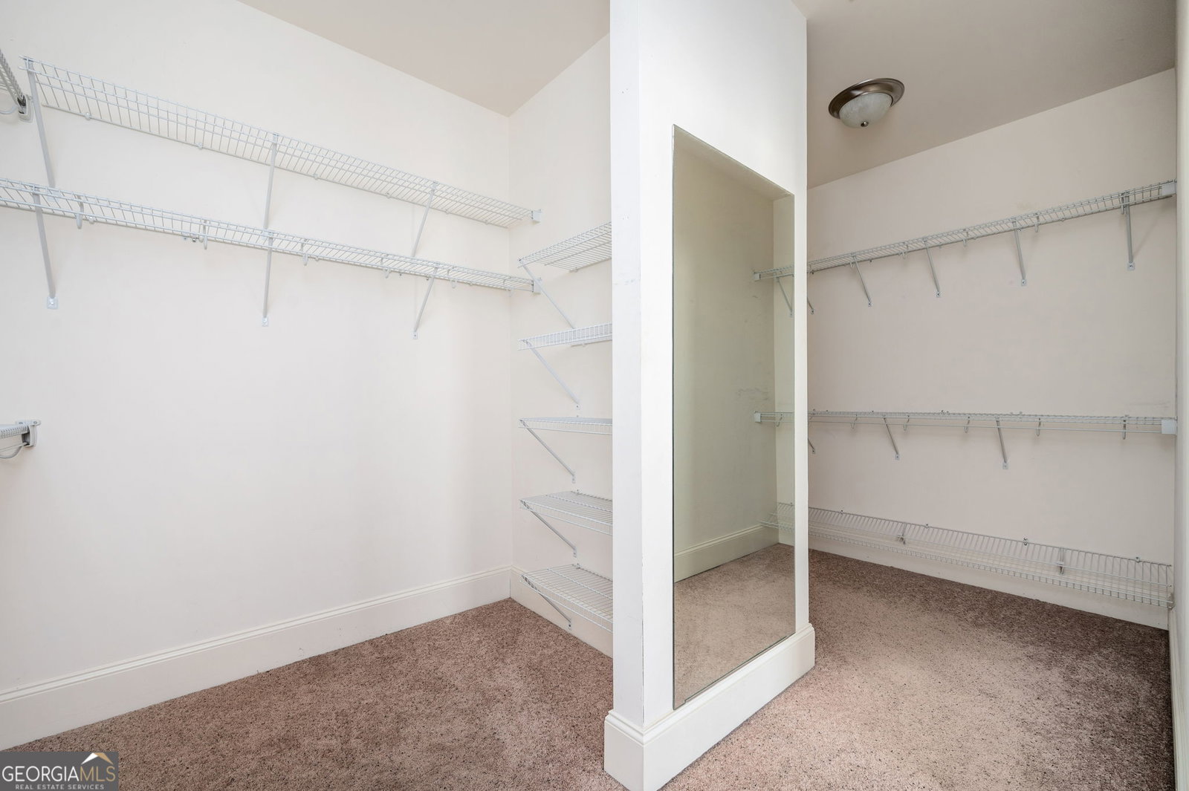


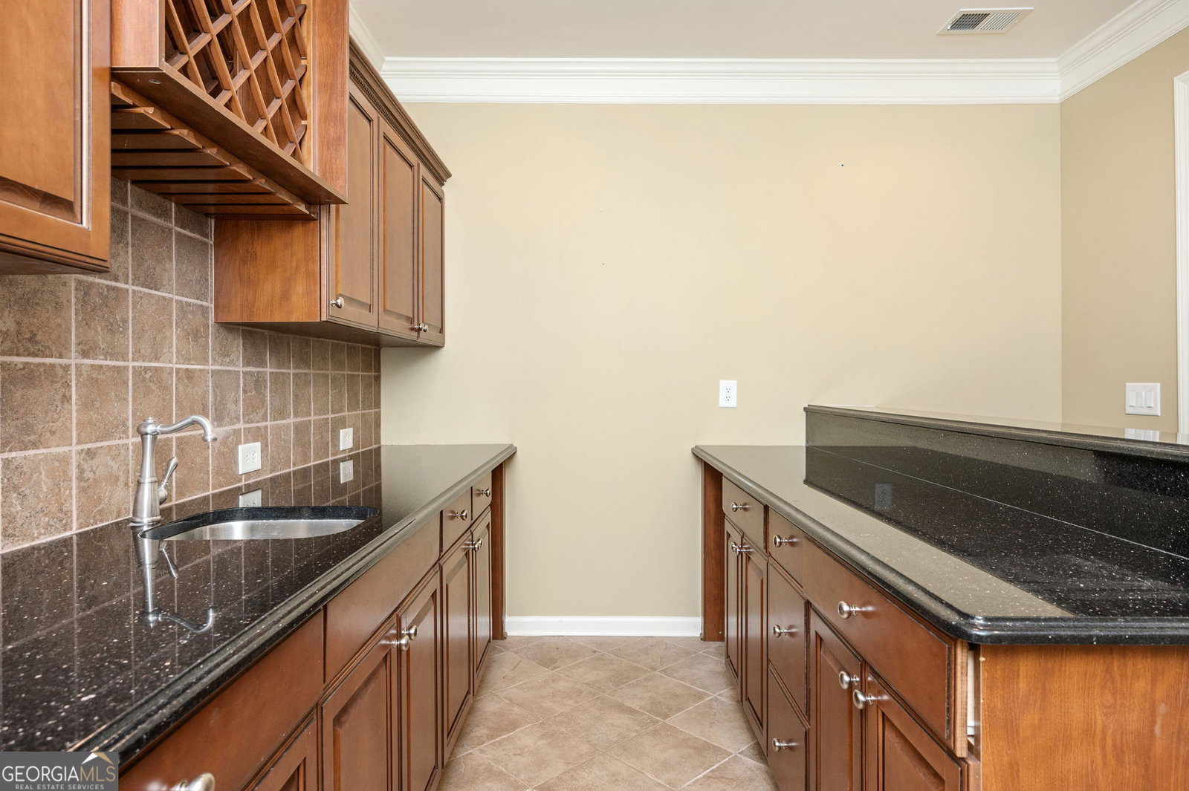


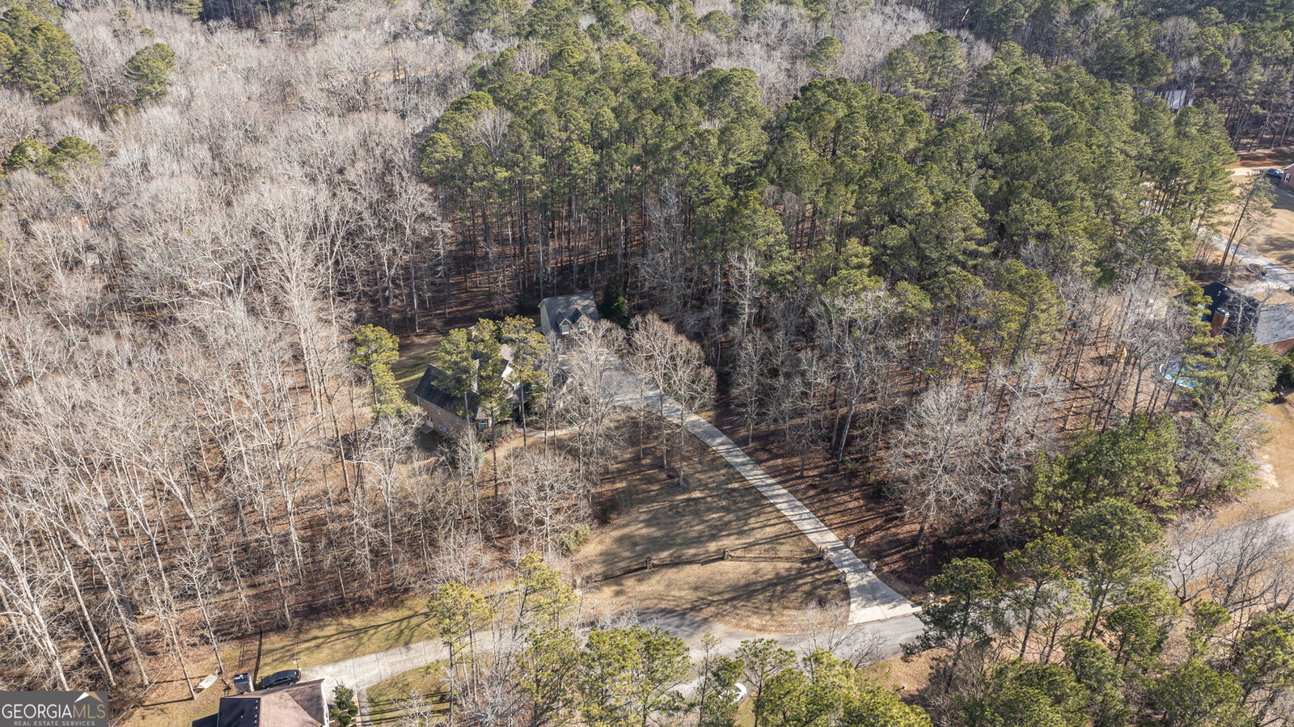


Welcome to your dream home! This stunning custom-built residence, constructed in 2006, awaits its new owner in a serene and established subdivision. Nestled on a 2.29-acre cul-de-sac lot, this property offers the perfect blend of luxury, functionality and space. The main level welcomes you with a grand two-story foyer and a spacious living room, complete with built-in bookshelves and storage cabinets. The kitchen boasts granite countertops, built-in stainless-steel appliances, an eat-in area, and a walk-in pantry. The formal dining room is perfect for entertaining guests, while the cozy keeping room features a stone fireplace and a vaulted ceiling, creating a warm and inviting atmosphere. The primary bedroom on the main level is a retreat in itself, featuring a tray ceiling, an attached sitting room, and split vanities primary bath with a vaulted ceiling and a generously sized walk-in closet. Plantation shutters add an elegant touch throughout the main level. Upstairs, three bedrooms with walk-in closets share a Jack and Jill bath and a private full bath, providing comfort and convenience for family members or guests. The half-finished basement offers additional living space with the potential for a sixth bedroom. The basement offers a full bath, a wet bar, and a large game room. Ample storage is available in the unfinished areas. The property is not only beautiful but also practical, featuring a three-car garage for your vehicles. A black aluminum picket and stone column fence enhance the curb appeal, creating a welcoming entrance with the ability to add a privacy gate. Additionally, a wooden picket fence and chain-link fenced area provide a secure space for play and pets. For added versatility, a detached two-car garage comes complete with a 756 sq ft apartment upstairs. This living space includes a kitchen with an eat-in area, a living room, a bedroom with a spacious walk-in closet, a full bath, and a deck perfect for guests, extended family, or as a rental unit. Do not miss the opportunity to make this meticulously designed and well-maintained property your forever home. Schedule a showing today and discover the perfect blend of elegance, comfort, and functionality in a tranquil setting.
Listing courtesy of Summit Realty Group. Selling Office: .
 © 2026 Georgia MLS. All rights reserved. Information Deemed Reliable But Not Guaranteed.

/t.realgeeks.media/resize/300x/https://u.realgeeks.media/athensgahomesales%252Flogos%252FMark_Mahaffey_and_Associates_(4x).png)