


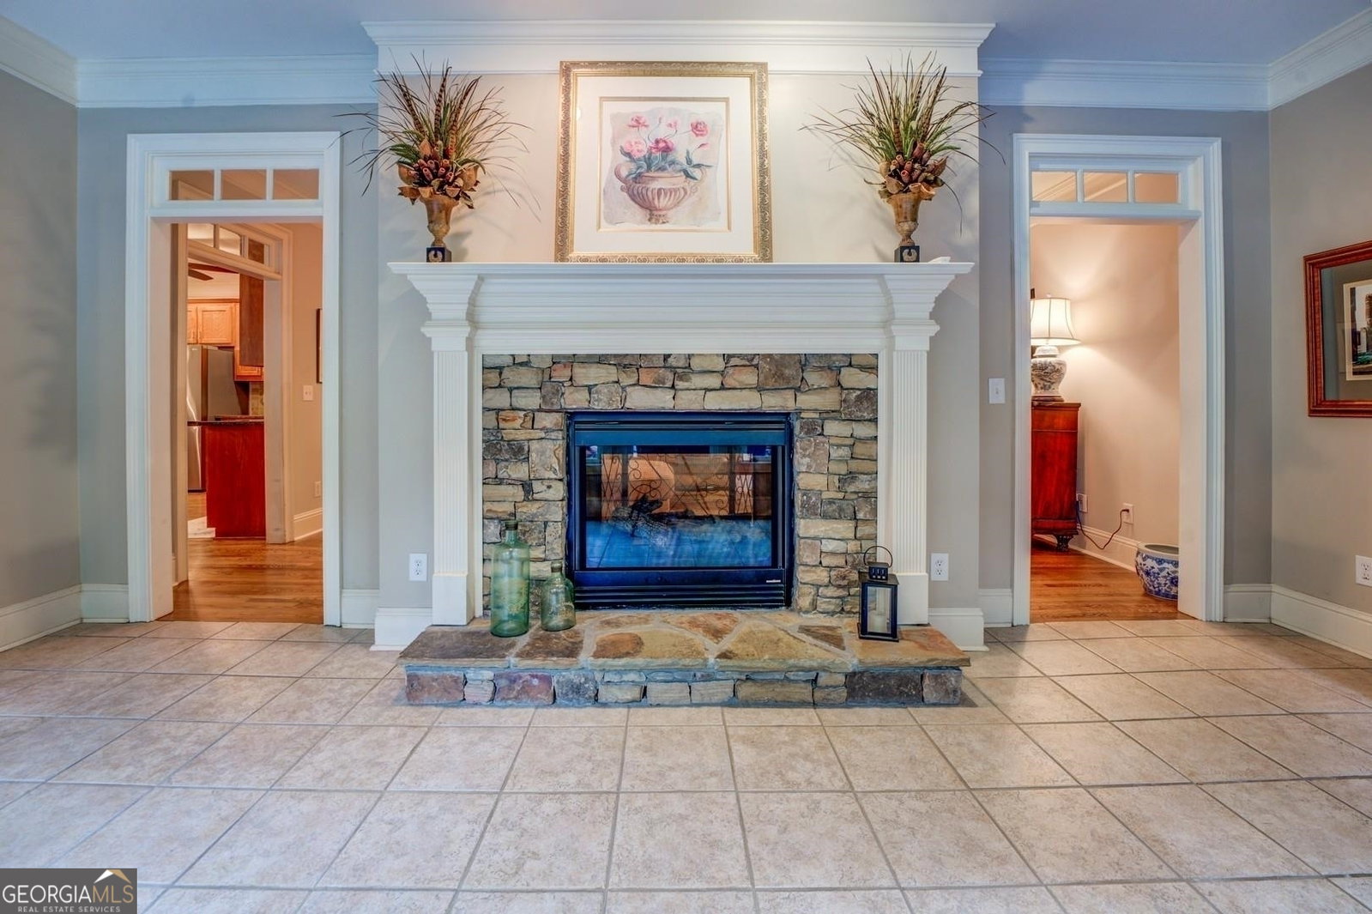


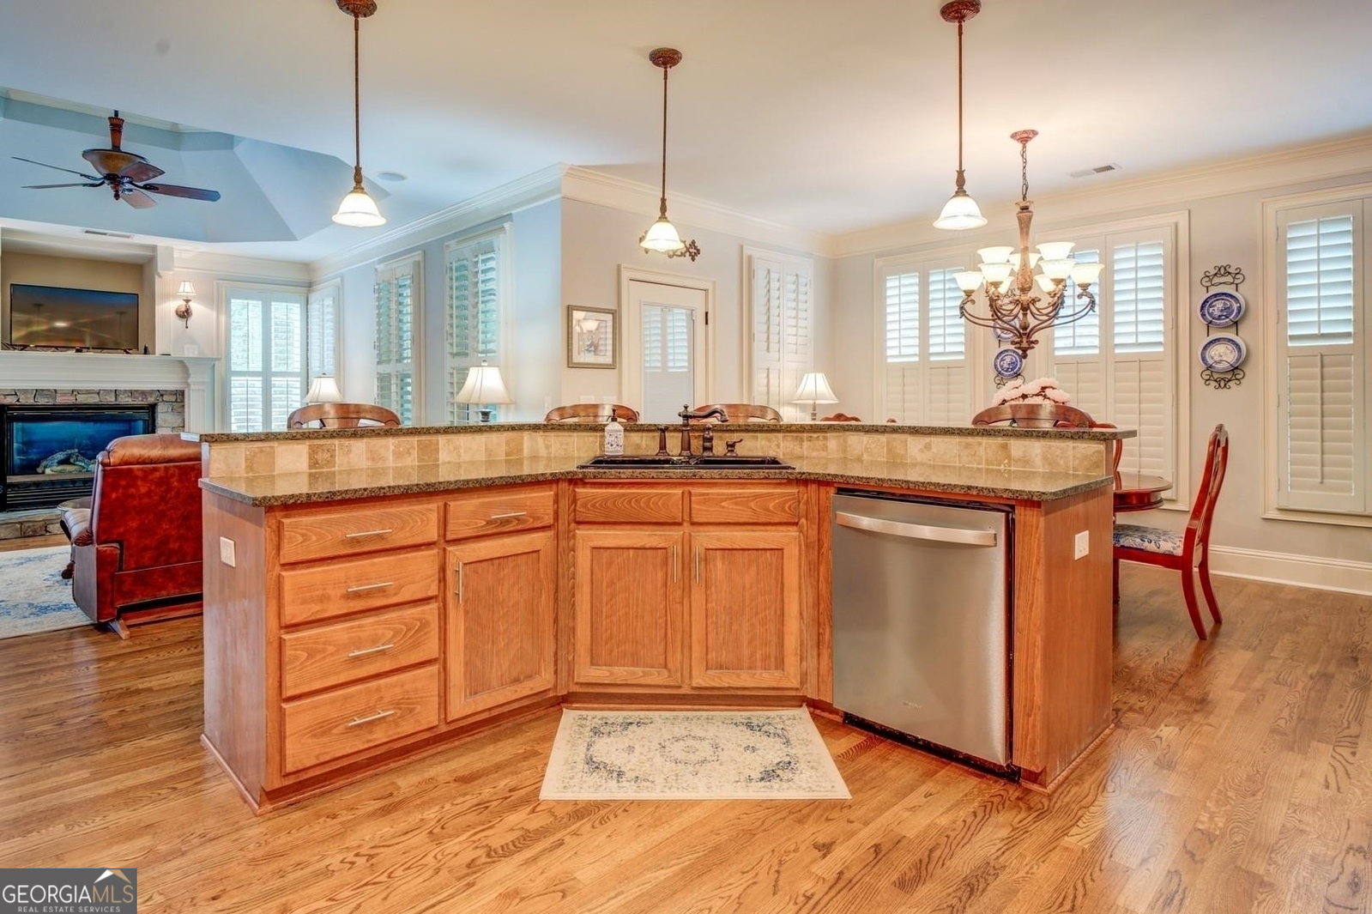


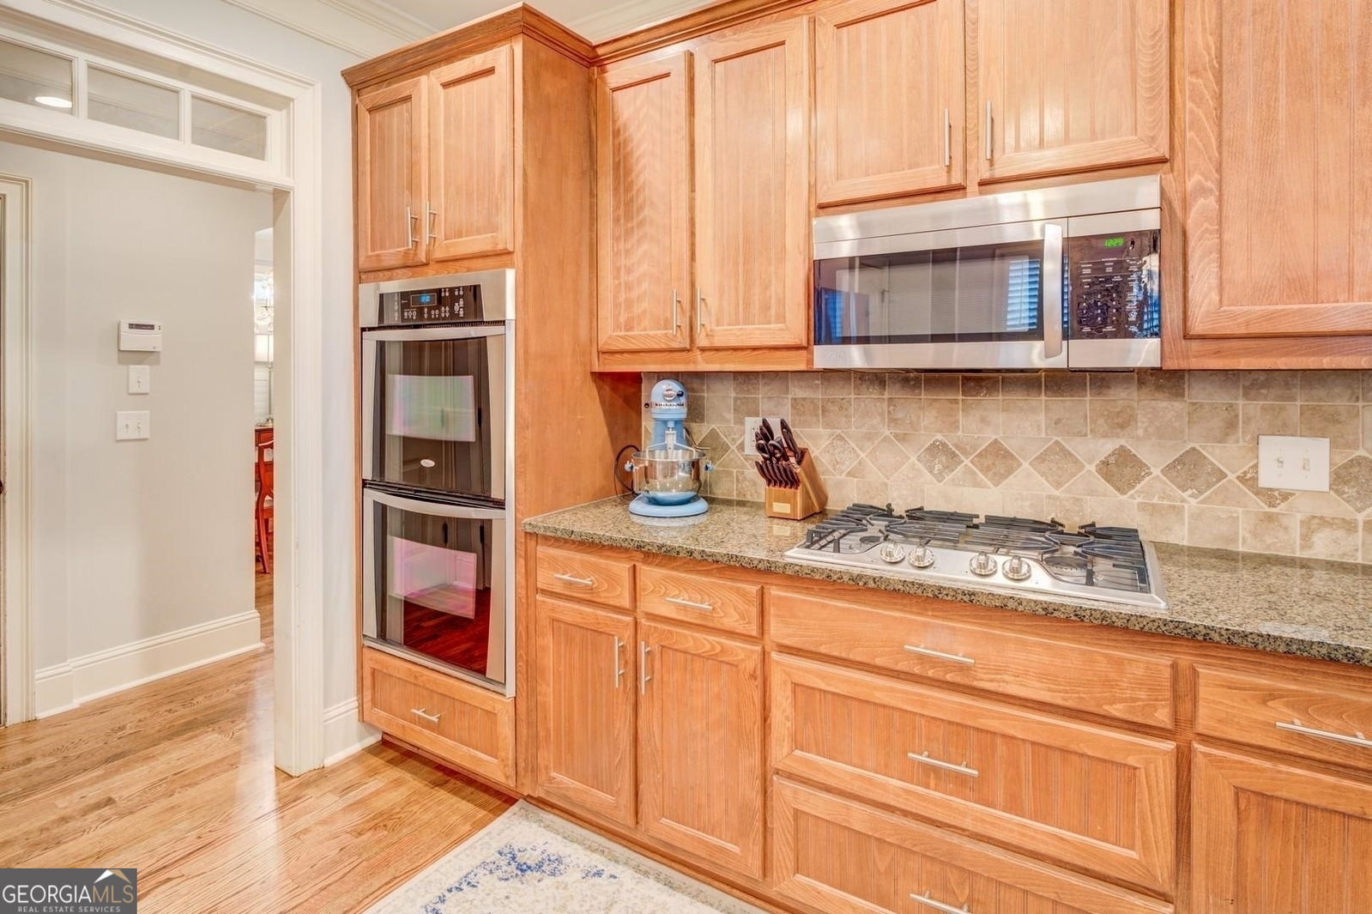




This beautiful home has something for everyone! 4 sides brick ranch on a basement with a true in-law suite. Located in the sought-after Cevera Lakes Community. Main level: Beautiful wide foyer invites you into the great room with a stone double sided fireplace with sun room located on the other side, formal dining room, owners ensuite, half bath and an additional full bath with double vanity connects two nice size secondary bedrooms, stunning eat-in kitchen has granite countertops, stained cabinets, double ovens, gas cook top, desk area, an island/bar, eat-in area connects to a screen porch (perfect for entertaining) complete with a cozy keeping room that has a fireplace and a door that leads to the back deck. Laundry/mud room has a wash sink and an exterior door to the driveway side of the home, side entry two car garage. Upstairs: would make a great teen suite featuring a huge bonus room that has custom built-in cabinets, shelves and drawers, a large private bedroom and full bathroom with a double vanity. Lower: True in-law suite with a spacious full kitchen, laundry room, bedroom, full bath, family/play room, exercise room, gorgeous custom bar and game room, office with an exterior door, theatre room with surround sound that you will not want to leave and a single car attached garage with a private entrance and driveway. Other Features: Architectural ceilings, extensive plantation shutters, newly refinished hardwood floors on the main level. Exterior Features: Private, wooded backyard is an oasis complete with in-ground pool, sundeck, 5 zone irrigation system.
Listing courtesy of Keller Williams Realty Atl. Partners. Selling Office: .
 © 2026 Georgia MLS. All rights reserved. Information Deemed Reliable But Not Guaranteed.

/t.realgeeks.media/resize/300x/https://u.realgeeks.media/athensgahomesales%252Flogos%252FMark_Mahaffey_and_Associates_(4x).png)