


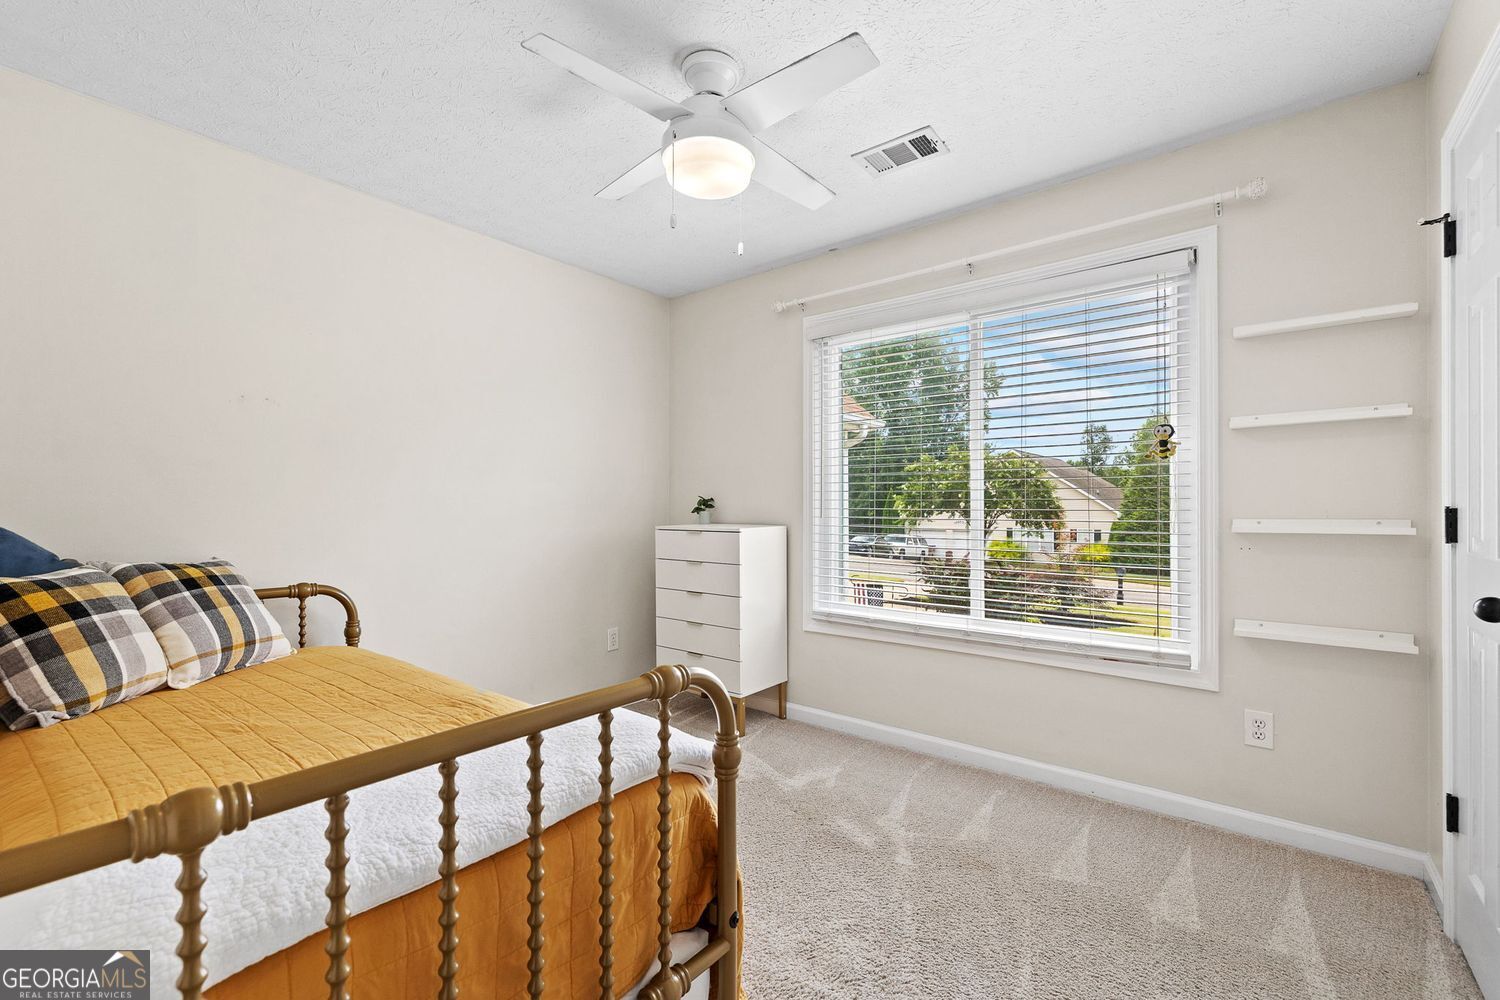


Fantastic opportunity for a beautifully renovated ranch home situated on a private, level homesite. This stepless, one-level gem blends comfort, style, and convenience with thoughtful upgrades throughout. Step inside to discover an airy open-concept living space featuring vaulted ceilings, a cozy fireplace, and wide-plank flooring that flows seamlessly through the main living areas. The fireside living room is the heart of the home and the perfect place to relax or entertain guests, flowing effortlessly into the bright and airy dining area and well-appointed kitchen. White cabinetry, granite countertops, stainless steel appliances, and charming farmhouse lighting elevate the kitchen, while a picturesque window in the breakfast nook frames a peaceful backyard view. The spacious primary suite on the main level is a true retreat, complete with a custom wood accent wall, tray ceiling, generous closet space, and a stunningly remodeled ensuite bath featuring dual vanities, a freestanding soaking tub, an oversized frameless glass shower, and designer tile. Two additional guest bedrooms share a full bath, offering ample space for family, guests, or a home office, all freshly updated and move-in ready. Out back, enjoy your private fenced yard with a pergola-covered patio, perfect for outdoor dining or relaxing in the shade, with plenty of green space for pets or play. Additional highlights include a dedicated laundry room, two-car garage, and recent upgrades that offer peace of mind from day one. Located in a swim/play community, residents enjoy access to a neighborhood pool and playground just seconds from the home. Conveniently located minutes from I-985, Lake Lanier, shopping, retail, and top-rated schools, this one checks all the boxes. Don't miss your chance to call this home!
Listing courtesy of BHHS Georgia Properties. Selling Office: .
 © 2026 Georgia MLS. All rights reserved. Information Deemed Reliable But Not Guaranteed.

/t.realgeeks.media/resize/300x/https://u.realgeeks.media/athensgahomesales%252Flogos%252FMark_Mahaffey_and_Associates_(4x).png)