


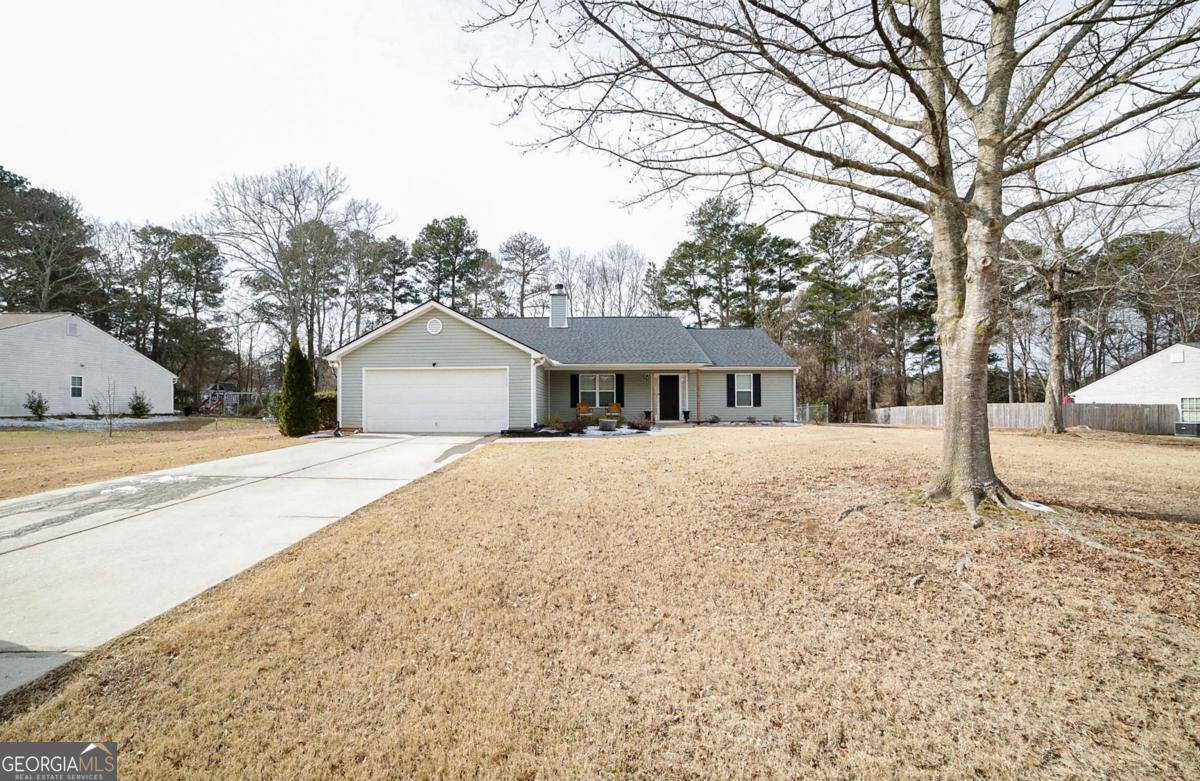

Back on Market, BUYER TERMINATED for PERSONAL REASONS!!! Inspection Report available upon binding. Move-in ready and set within Auburn's Vinemont Ridge community, this well-maintained ranch showcases a traditional floor plan designed with comfortable, well-defined living spaces. Welcomed by the vaulted-ceiling great room, this spacious living area serves as a comfortable gathering place, centered around a masonry fireplace flanked by custom built-in shelving that adds both character and functionality. Rather than an open-concept design, the home embraces more intimate spaces, creating a more formal and timeless feel throughout. Follow the gleaming hardwood floors to the formal dining room featuring a lofty trey ceiling and overlooks the kitchen, making it ideal for everyday meals or special occasions. Perfectly designed and offering plenty of room, the kitchen is spacious and well-lit, boasting ample counter space, a farm sink, pantry storage, and a complete appliance package. A desirable split-bedroom layout provides added privacy, with the upgraded primary retreat tucked away off the rear foyer. A standout suite, this cozy domicile is highlighted by trey ceilings, plush carpet flooring, and a cozy sitting nook ideal for relaxing at the end of a long day. Flanking the right side of the home are two accessory bedrooms conveniently flanking a full bath. Features extend to the exterior where outdoor living is provided with an open-air patio overlooking the fenced rear yard. To keep things organized, a perfect storage shed is provided to house your lawn equipment. This spectacular home offers a new roof, practical living spaces, and a timeless layout within a well-established neighborhood setting.
Listing courtesy of Virtual Properties Realty.com. Selling Office: .
 © 2026 Georgia MLS. All rights reserved. Information Deemed Reliable But Not Guaranteed.

/t.realgeeks.media/resize/300x/https://u.realgeeks.media/athensgahomesales%252Flogos%252FMark_Mahaffey_and_Associates_(4x).png)