


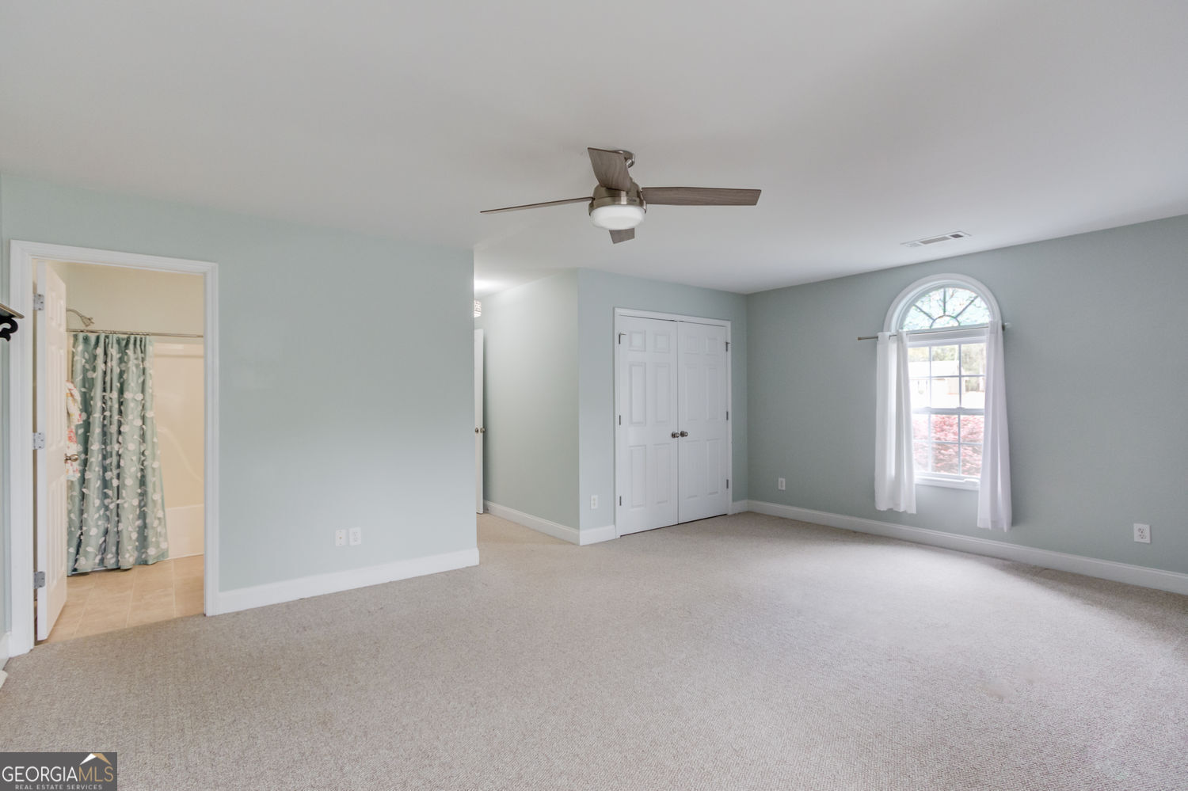
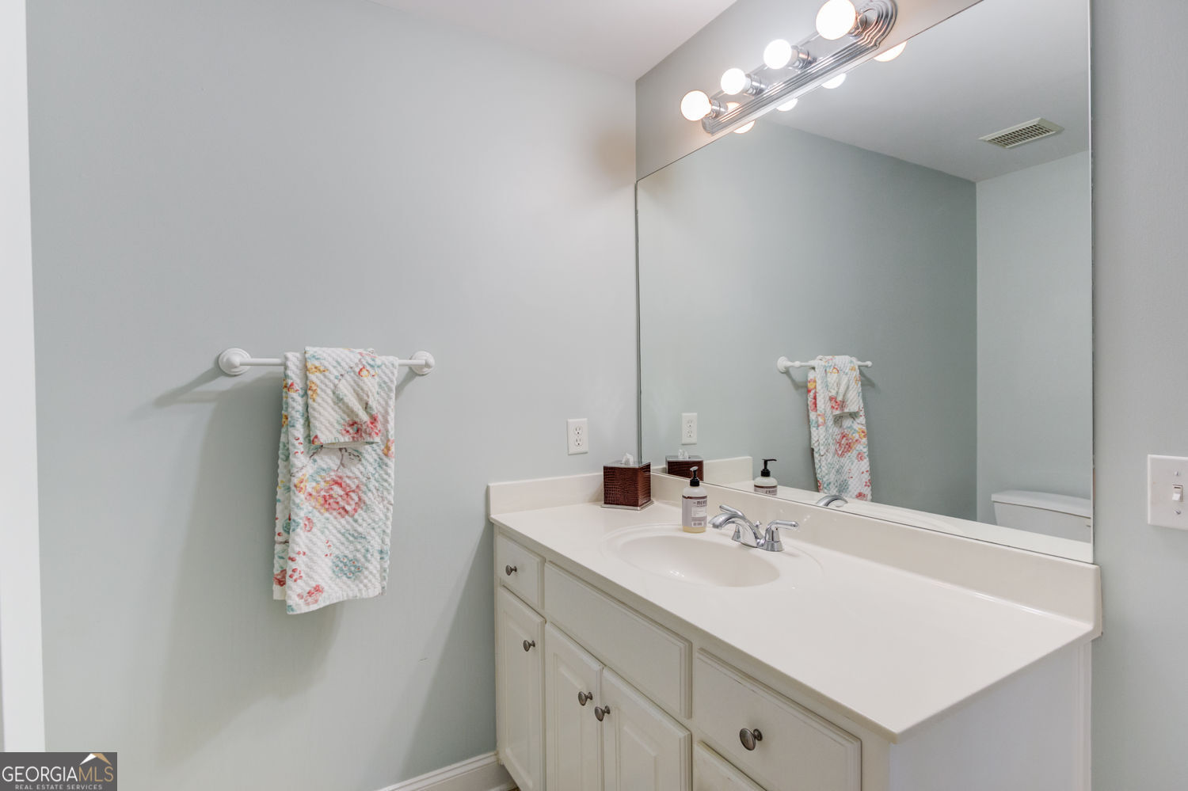


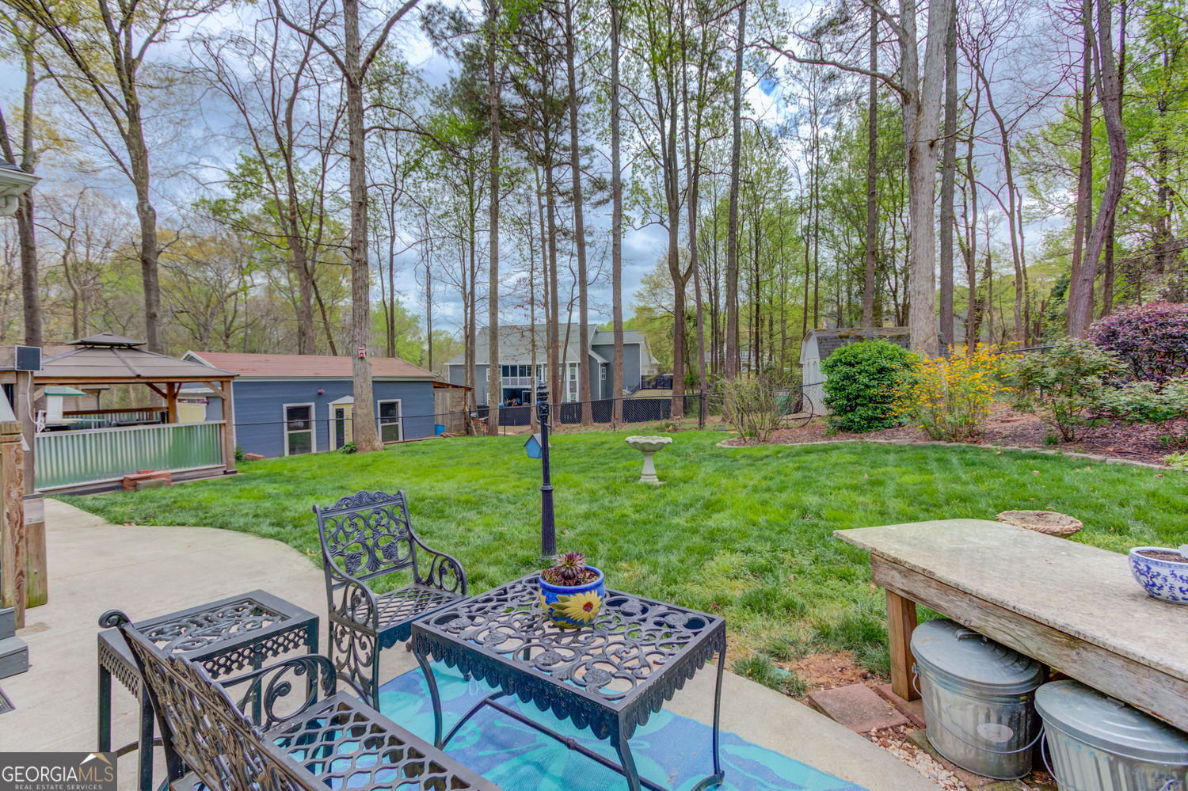


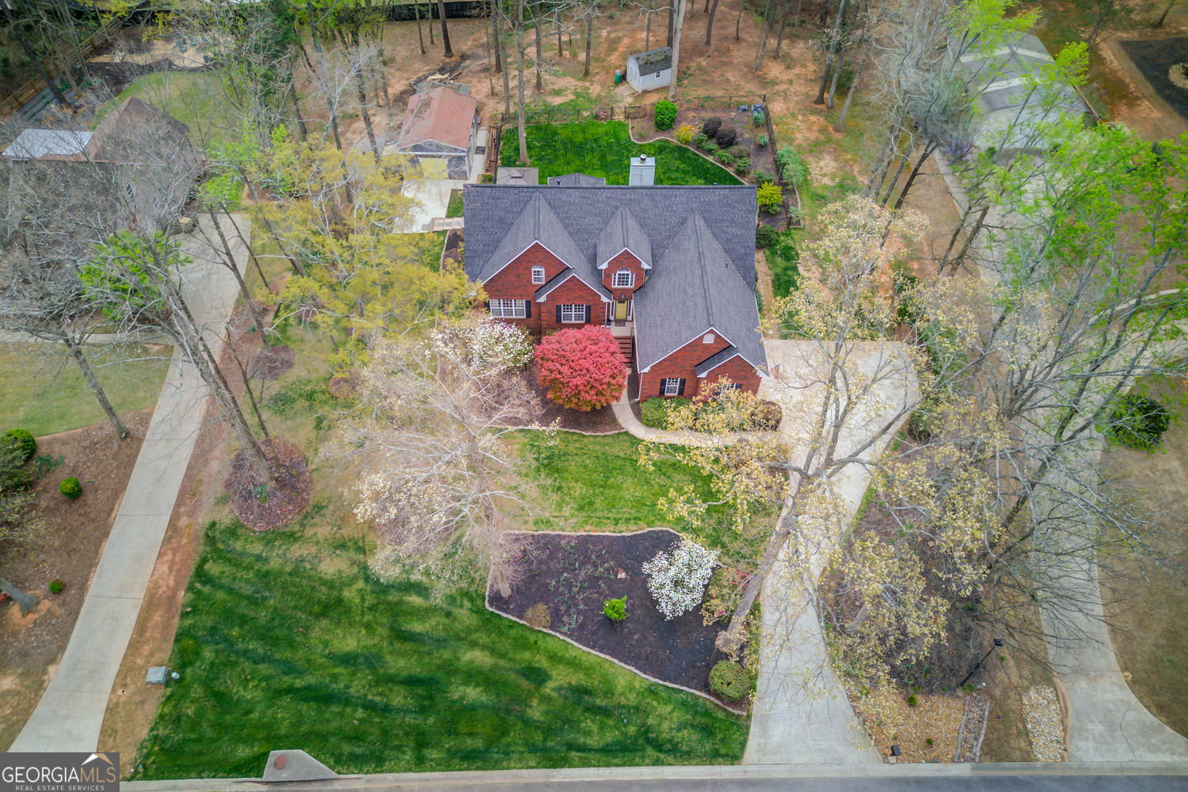

3-side Brick ranch featuring a split bedroom floor plan with the primary suite and two secondary bedrooms on the main level, and a bonus-size 4th bedroom upstairs with an ensuite bath. All on a .86-acre lot with no HOA, so bring your RVs or boat. Professionally landscaped yard with sprinkler system in the front and side yard; fenced back yard. Hardwood flooring throughout the main level. Formal dining room with crown molding, chair rail, and shadowbox trim. Family room with vaulted ceiling, double ceiling fans, plantation shutters, and wood-burning fireplace with gas starter and raised brick hearth. Updated kitchen with granite countertops and backsplash, double undermount stainless steel sink, white upper cabinetry with accent lower cabinetry, Whirlpool appliances including gas range, microwave, and dishwasher, and double-door pantry. Breakfast room off the kitchen with access to the back porch. Primary suite on main with crown molding, double walk-in closets, and updated ensuite bath featuring stepless shower with bench, two separate vanities, and additional storage. The two secondary bedrooms on the main floor share an updated bath with a frameless glass shower, pebblestone floor, and a bench seat. Upstairs features a large bedroom with an ensuite bath and two additional storage rooms. Laundry room on main with cabinet storage. Pull-down attic stairs. Coat closet and under-stair storage. Fenced backyard with concrete patio, grilling gazebo, firewood storage, and granite table for gardening. The property line extends beyond the fence. 18x32 storage building with barn door and side entry, plus an additional 8x12 shed. Side-entry 2-car garage with opener. Major updates include a brand new roof (March 2026), two HVAC units (2024 & 2025), zoned heating and air, a tankless water heater, a Nest thermostat, and new exterior doors.
Listing courtesy of Keller Williams Realty Atl. Partners. Selling Office: .
 © 2026 Georgia MLS. All rights reserved. Information Deemed Reliable But Not Guaranteed.

/t.realgeeks.media/resize/300x/https://u.realgeeks.media/athensgahomesales%252Flogos%252FMark_Mahaffey_and_Associates_(4x).png)