


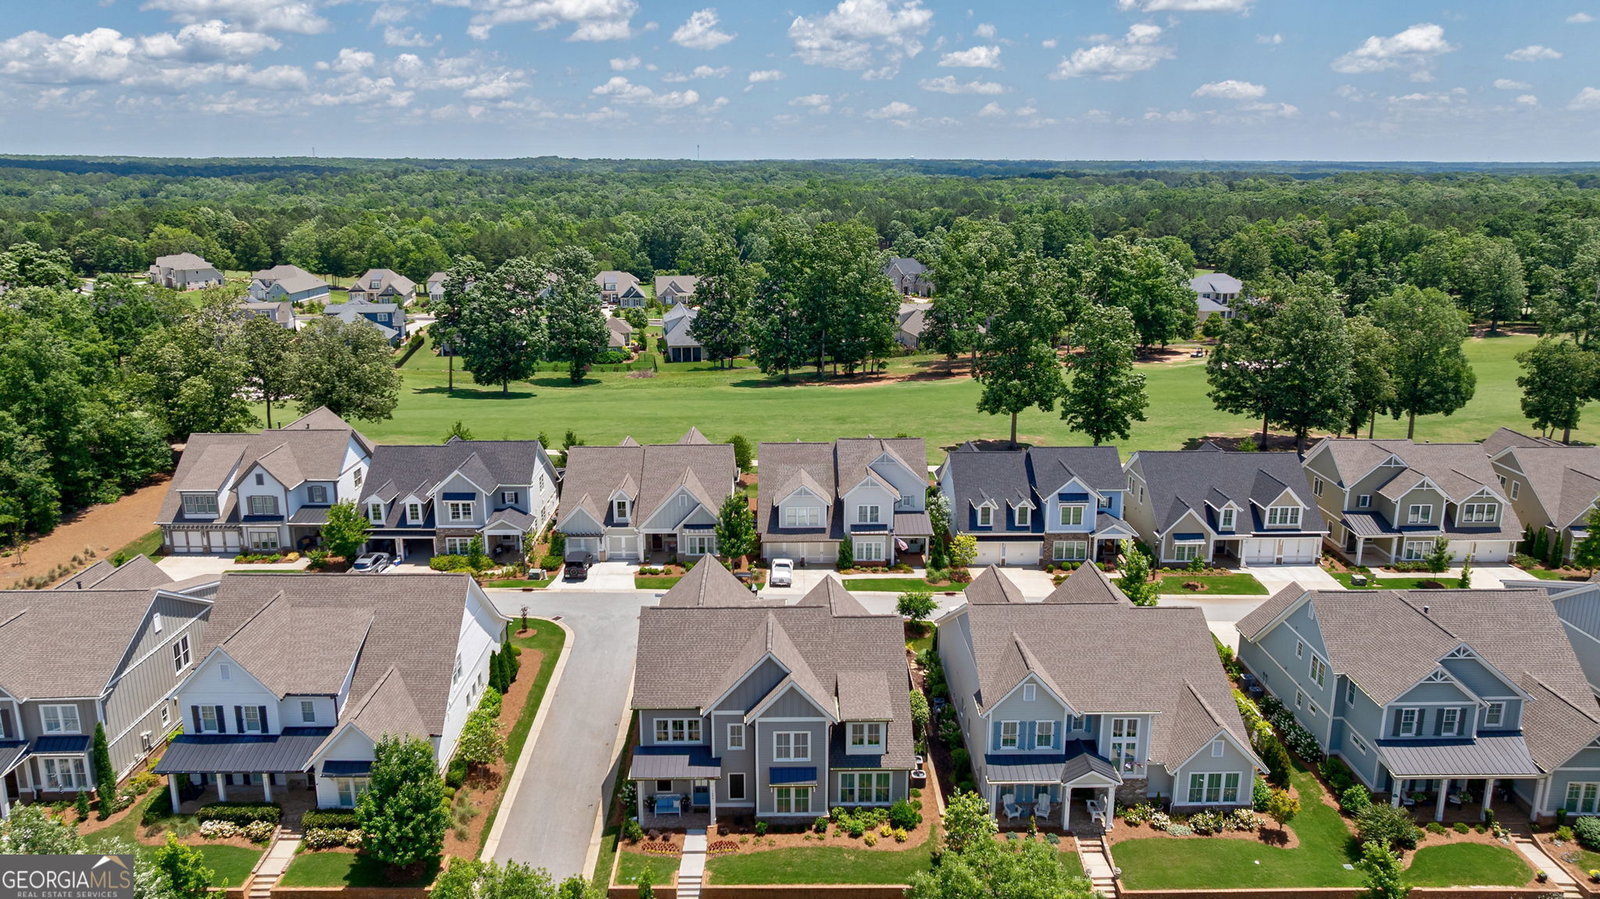

Welcome to 1684 Georgia Club Drive offering a perfect blend of modern design elements & timeless touches with a desirable open concept living plan. Situated on a professionally landscaped corner lot this 5-bedroom 4.5 bath home merges southern architectural beauty & well thought out upgrades to create this 3-year-old residence in the sought after gated country club community of the Georgia Club. As you enter from the lovely, covered brick front porch your eye is drawn to the beautiful hardwood floors, the magnificent shiplap wall leading up to the 2nd story, lots of natural light and a functional open floor plan. The chef's kitchen boasts white cabinetry with under cabinet lighting & soft close drawers, a beautiful herringbone patterned backsplash, stainless steel appliances and a sleek hood over the gas stove, a large island that seats 4 with a farmhouse sink, attractive pendant lighting and a walk-in pantry. The spacious dining area offers plenty of room to entertain family and friends with a stunning exposed brick buffet with cabinets and counter space. The family room with a cozy fireplace flanked by built ins has access to a serene, screened porch providing additional living space to relax or entertain guests. A wonderful landing area has bench seating, cubbies and hooks to keep you organized off the 2-car garage with space for a golf cart or extra storage. An exterior door from the garage makes it convenient to access the fenced side yard. A main level powder room showcases beautiful wallpaper and in addition to the primary on main, there's a second bedroom with a full ensuite bath and large walk-in closet. The spacious primary suite with lots of natural light offers a large bathroom with a zero-entry frameless shower and 2 separate vanities and flows into the primary closet with custom shelving and entry into the laundry room with cabinets and a laundry sink. As you head upstairs there's a great walk in storage area under the staircase and walk in attic storage off the 2nd story hallway. A wonderful loft is perfect for a 2nd living room, a game room, an exercise area, an office or a playroom. There's an oversized bedroom with an ensuite full bath and a large walk-in closet, as well as two additional bedrooms up with access to a hallway full bath. Four of the five bedrooms in the home have custom closet shelving systems. In addition, this property has 9' ceilings and hardwood floors throughout, window blinds, 2 HVAC systems, a front & back yard irrigation system and weekly professional lawn service paid at the rate of $382 per quarter allowing the homeowner extra time to experience all the amenities throughout the neighborhood. Memberships of all levels are available to residents to enjoy 27 holes of championship golf, 2 pools with cabana service, a fitness center, hard surface and clay tennis courts, a community garden, community firepits throughout the neighborhood, a dog park, pickleball courts and a clubhouse that offers casual and fine dining as well as special holiday and monthly events to enjoy with neighbors, family and friends. Located an hour from Atlanta and within 20 minutes of downtown Athens and Monroe, this southern charmer has it all!
Listing courtesy of eXp Realty. Selling Office: .
 © 2026 Georgia MLS. All rights reserved. Information Deemed Reliable But Not Guaranteed.

/t.realgeeks.media/resize/300x/https://u.realgeeks.media/athensgahomesales%252Flogos%252FMark_Mahaffey_and_Associates_(4x).png)