


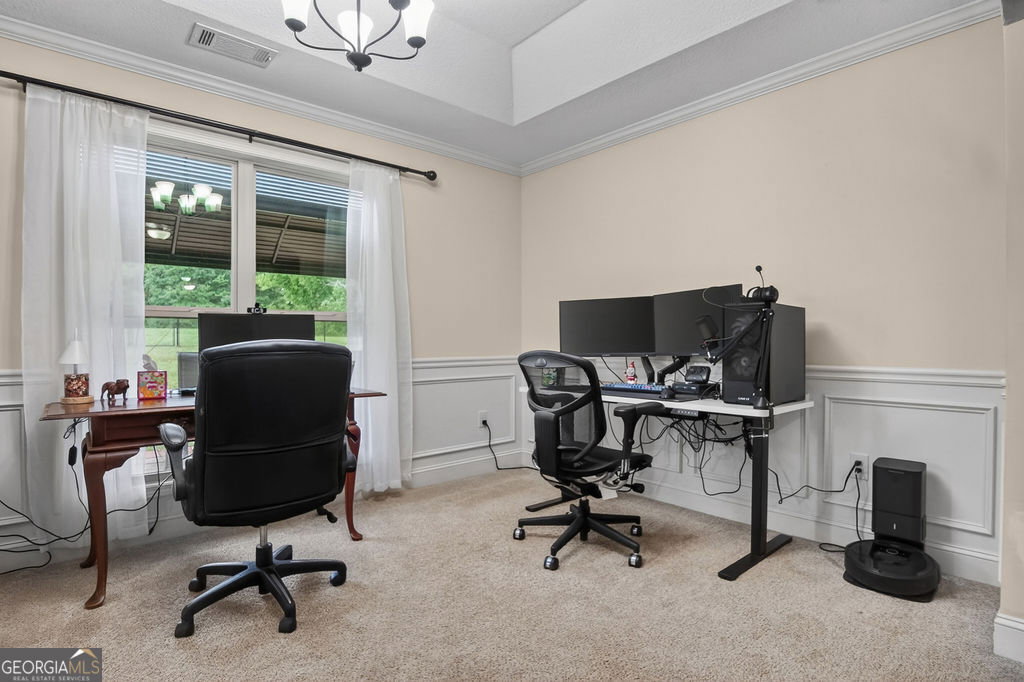


MOVE-IN READY and designed for easy living, this spacious ONE-LEVEL home offers 4 bedrooms, 2.5 baths, and the kind of layout buyers are searching for right now. Situated on a beautiful 1.5-acre flat, grassy lot, there's plenty of room to spread out, entertain, garden, or simply enjoy the privacy of your own backyard retreat. The fenced backyard is perfect for pets, play, or gatherings, and the storage building adds extra space for tools and outdoor equipment. Inside, the open-concept living area creates a bright, welcoming feel with great flow for everyday living and entertaining. The kitchen is the heart of the home, featuring a large island with bar seating, an oversized pantry, and all kitchen appliances included, making this home truly move-in ready. The private owner's suite is thoughtfully tucked away at the back of the home, creating a peaceful retreat removed from the secondary bedrooms and main living areas. Large windows overlook the grassy backyard, bringing in natural light and serene views. The spacious en-suite bath features double vanities, a relaxing soaking tub, separate shower, and generous walk-in closet. Conveniently located near the owner's suite, the laundry room offers great functionality with plenty of space for everyday living. Spacious secondary bedrooms, functional design, and a hard-to-find combination of indoor and outdoor space make this property a standout opportunity buyers won't want to miss. Adding to the appeal, the home is located near the Firefly Trail, a popular walking and biking trail perfect for exercise, enjoying nature, and spending time outdoors with family and friends.
Listing courtesy of Coldwell Banker Upchurch Realty. Selling Office: .
 © 2026 Georgia MLS. All rights reserved. Information Deemed Reliable But Not Guaranteed.

/t.realgeeks.media/resize/300x/https://u.realgeeks.media/athensgahomesales%252Flogos%252FMark_Mahaffey_and_Associates_(4x).png)