


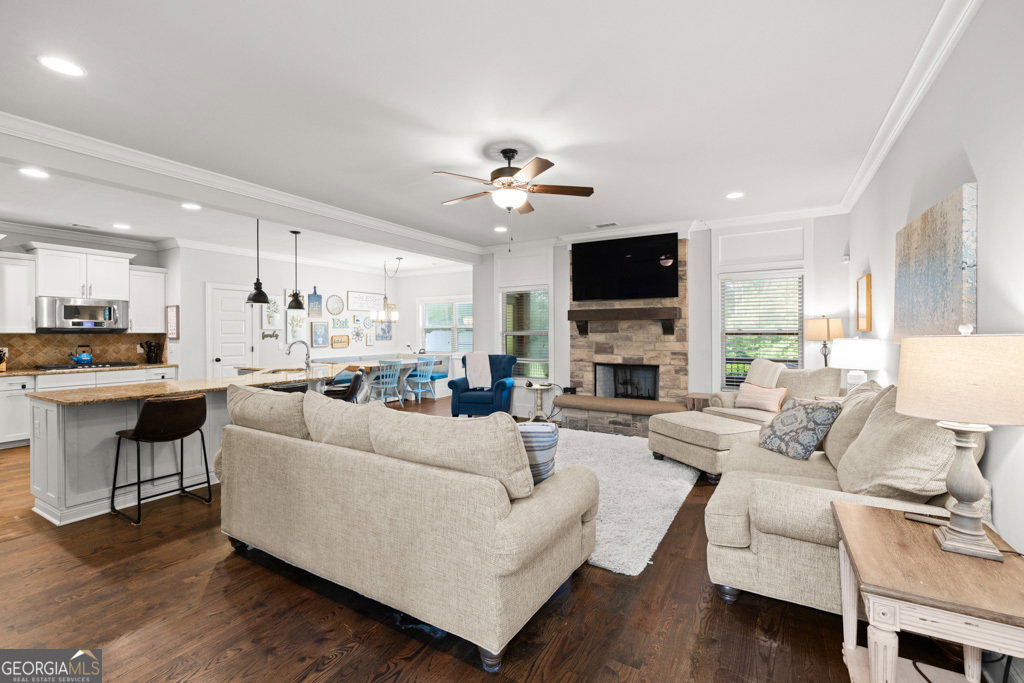


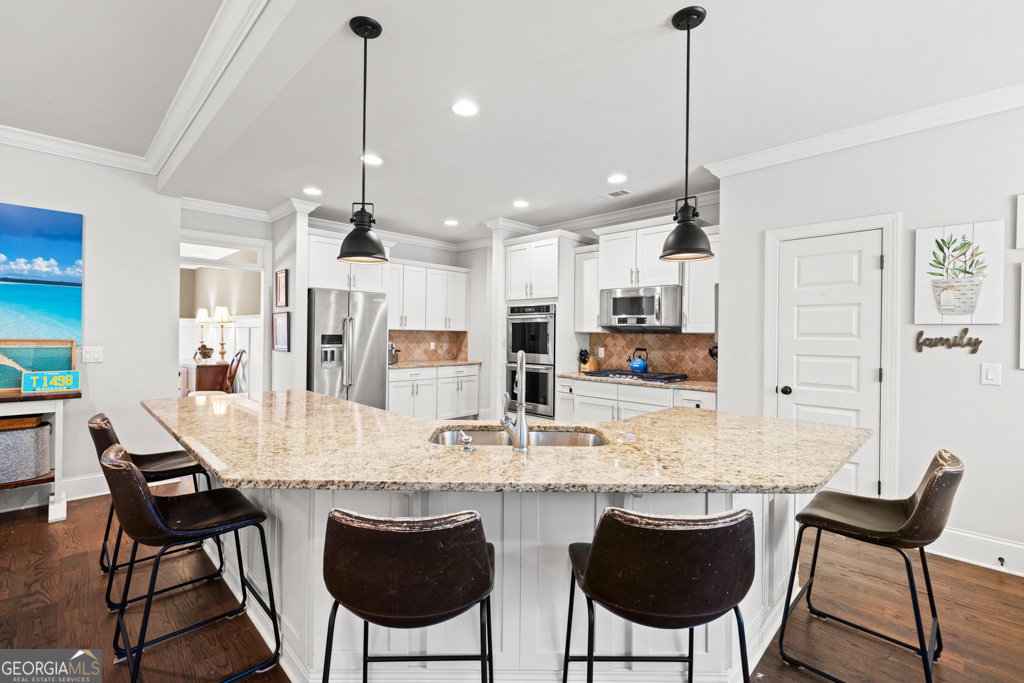


This home is not just a residence but a lifestyle offering, providing the perfect blend of privacy, luxury, and natural beauty. It's an outdoor lover's paradise within a fantastic location, ready for you to make it your own. This unique Brunswick plan home was meticulously designed and custom-built by a local builder in collaboration with the current owner, ensuring attention to every detail. Nestled on a private, secluded 12.87+/- acre lot in a quiet Loganville cul-de-sac, this property is a rare find. The 4-sided brick residence boasts 6 bedrooms, 4 baths, and a full unfinished basement that is stubbed for a bath, ready for your custom touches. The open floor plan features a breakfast area with stunning views of the custom-built in-ground saltwater pool, which includes an 8-foot depth, tanning ledge, water feature, and PebbleTec finish, enhanced by a hot tub with a waterfall feature installed in 2020. Further enhancing outdoor living, the home includes a screened porch and a large back deck, ideal for relaxation or entertaining amidst the serene backdrop. Imagine hosting vibrant backyard pool parties, lively birthday celebrations, or casual gatherings, all within your private oasis. Zoned for the desirable Sharon Elementary, the home offers both an exceptional location and unmatched privacy. Outdoor enthusiasts will revel in the backyard's tranquility, shaded by mature trees and perfect for activities like hiking and camping. Inside, comfort meets elegance in the formal dining room and a cozy family room with a fireplace, adding ambiance. Don't miss this opportunity!
Listing courtesy of eXp Realty. Selling Office: .
 © 2026 Georgia MLS. All rights reserved. Information Deemed Reliable But Not Guaranteed.

/t.realgeeks.media/resize/300x/https://u.realgeeks.media/athensgahomesales%252Flogos%252FMark_Mahaffey_and_Associates_(4x).png)