

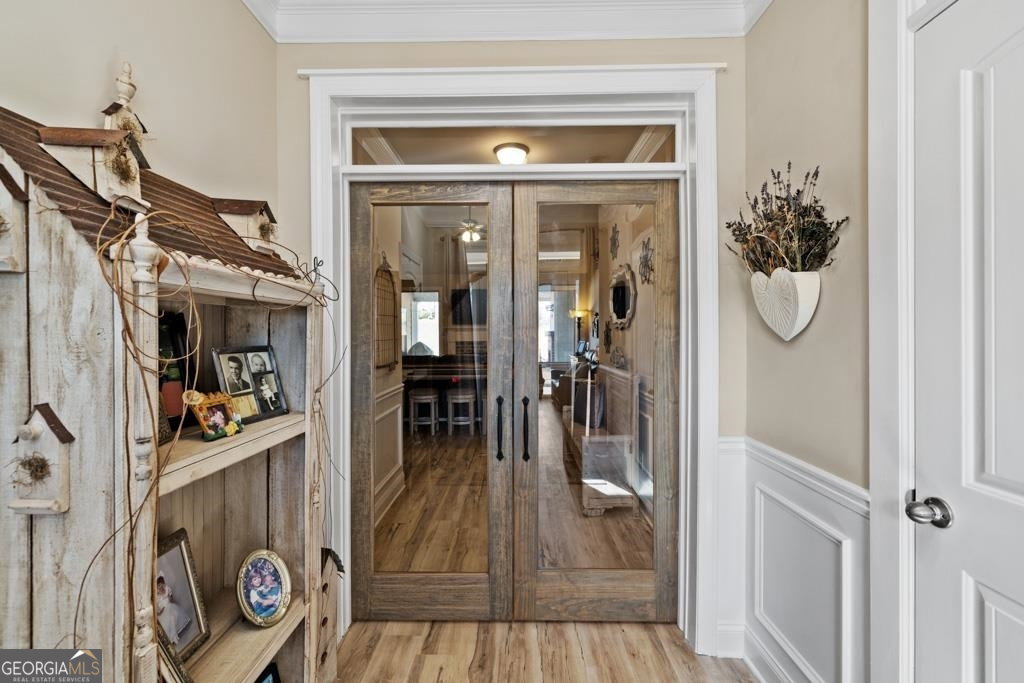


Welcome to this stunning 4-bedroom, 3-bathroom, open-concept ranch-style home with a 3-car garage and an upper-level bonus room, perfectly blending style and functionality. Sustainable flooring graces the main floor, setting the tone for eco-friendly living. The heart of the home is the oversized kitchen island with seating for 4, offering a perfect vantage point to the family room with a cozy fireplace. The kitchen is a chef's dream, featuring granite countertops, an abundance of cabinets, and a converted butler pantry with a chic brick backsplash, butcher block countertop, and two new outlets. Thoughtful updates by the current owner include transforming the front bedrooms into a private multi-generational suite. Accessibility is key, with widened doorways throughout, including the main door to the suite adorned with a transom and doorbell. The front bedroom is equipped with new cabinets, countertops, and enhanced power features. The full bathroom in the suite boasts a heater fan and a walk-in Jacuzzi tub. French doors with a transom welcome you from the foyer into the main house, creating an elegant entrance. The dining room is adorned with a new light fixture, adding a touch of modern sophistication. The mudroom has been upgraded with installed cabinetry for added storage convenience. The owner's suite is a retreat with a tray ceiling, walk-in closet, and an en suite bathroom featuring dual vanity sinks and an oversized tile shower. The upper-level bonus room provides versatile space for a home office, playroom, or media room. Step outside to the covered rear patio, complete with a fireplace – the perfect setting for hosting gameday parties or enjoying outdoor gatherings. This home seamlessly combines luxury, accessibility, and entertainment, making it a true gem for a discerning buyer.
Listing courtesy of Dwelli. Selling Office: .
 © 2026 Georgia MLS. All rights reserved. Information Deemed Reliable But Not Guaranteed.

/t.realgeeks.media/resize/300x/https://u.realgeeks.media/athensgahomesales%252Flogos%252FMark_Mahaffey_and_Associates_(4x).png)