


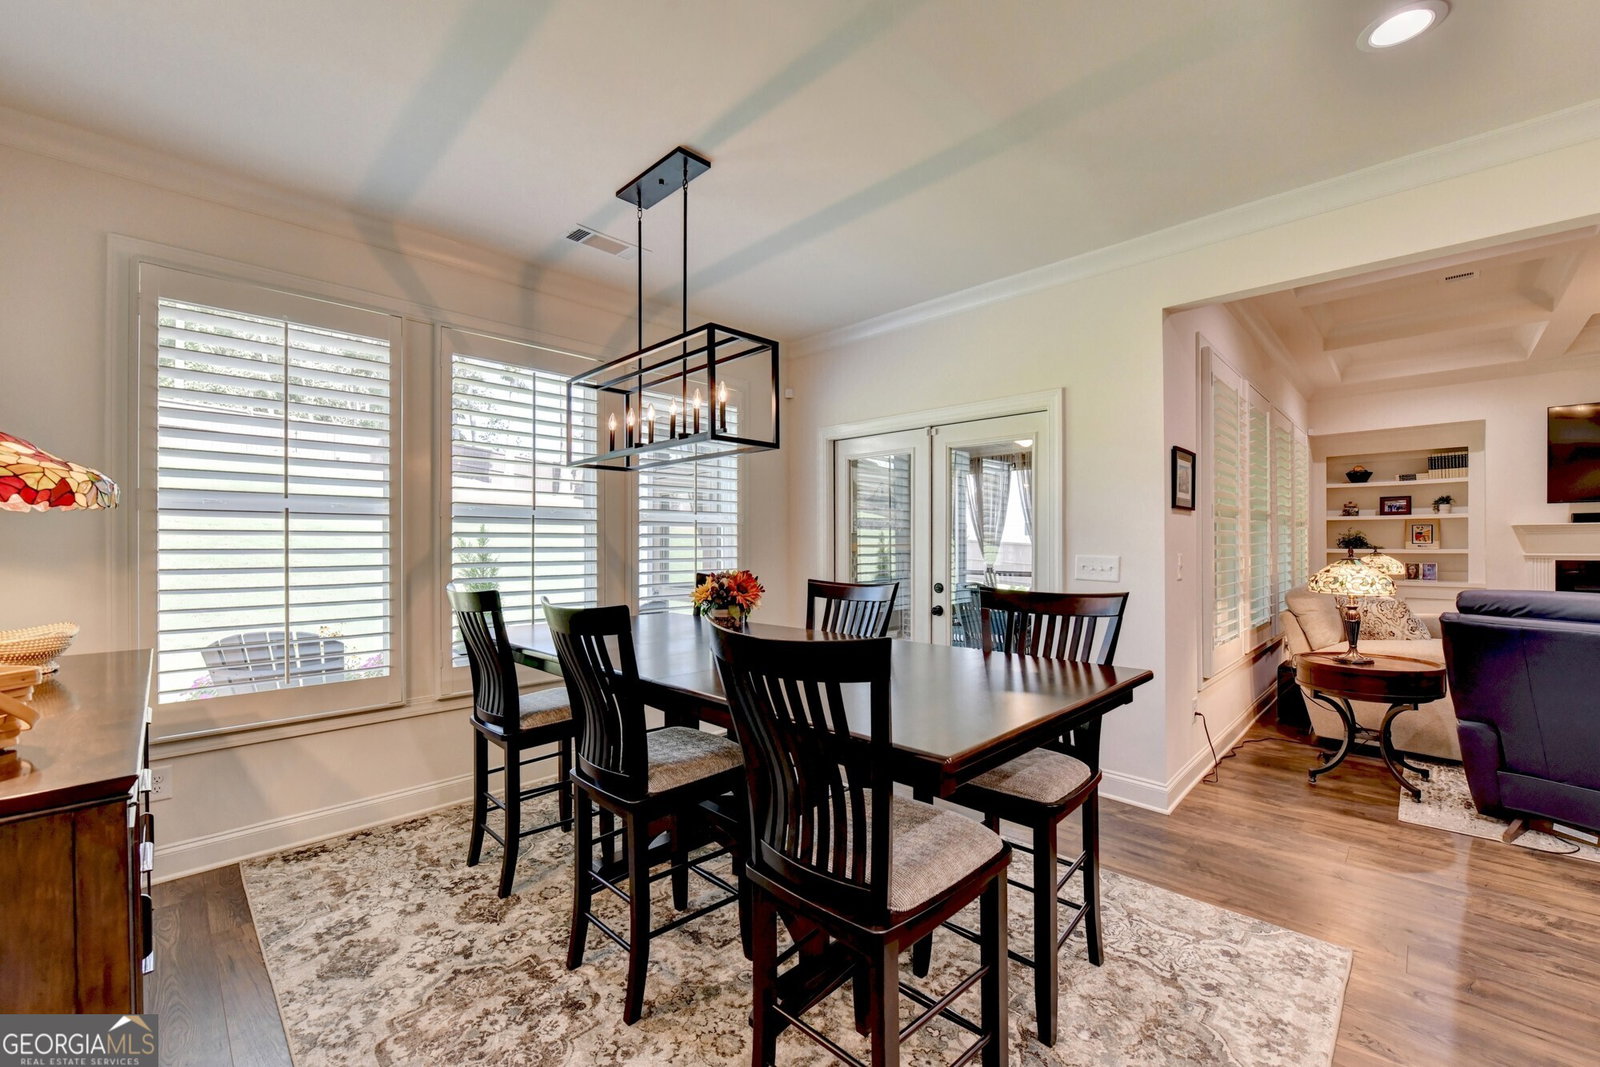


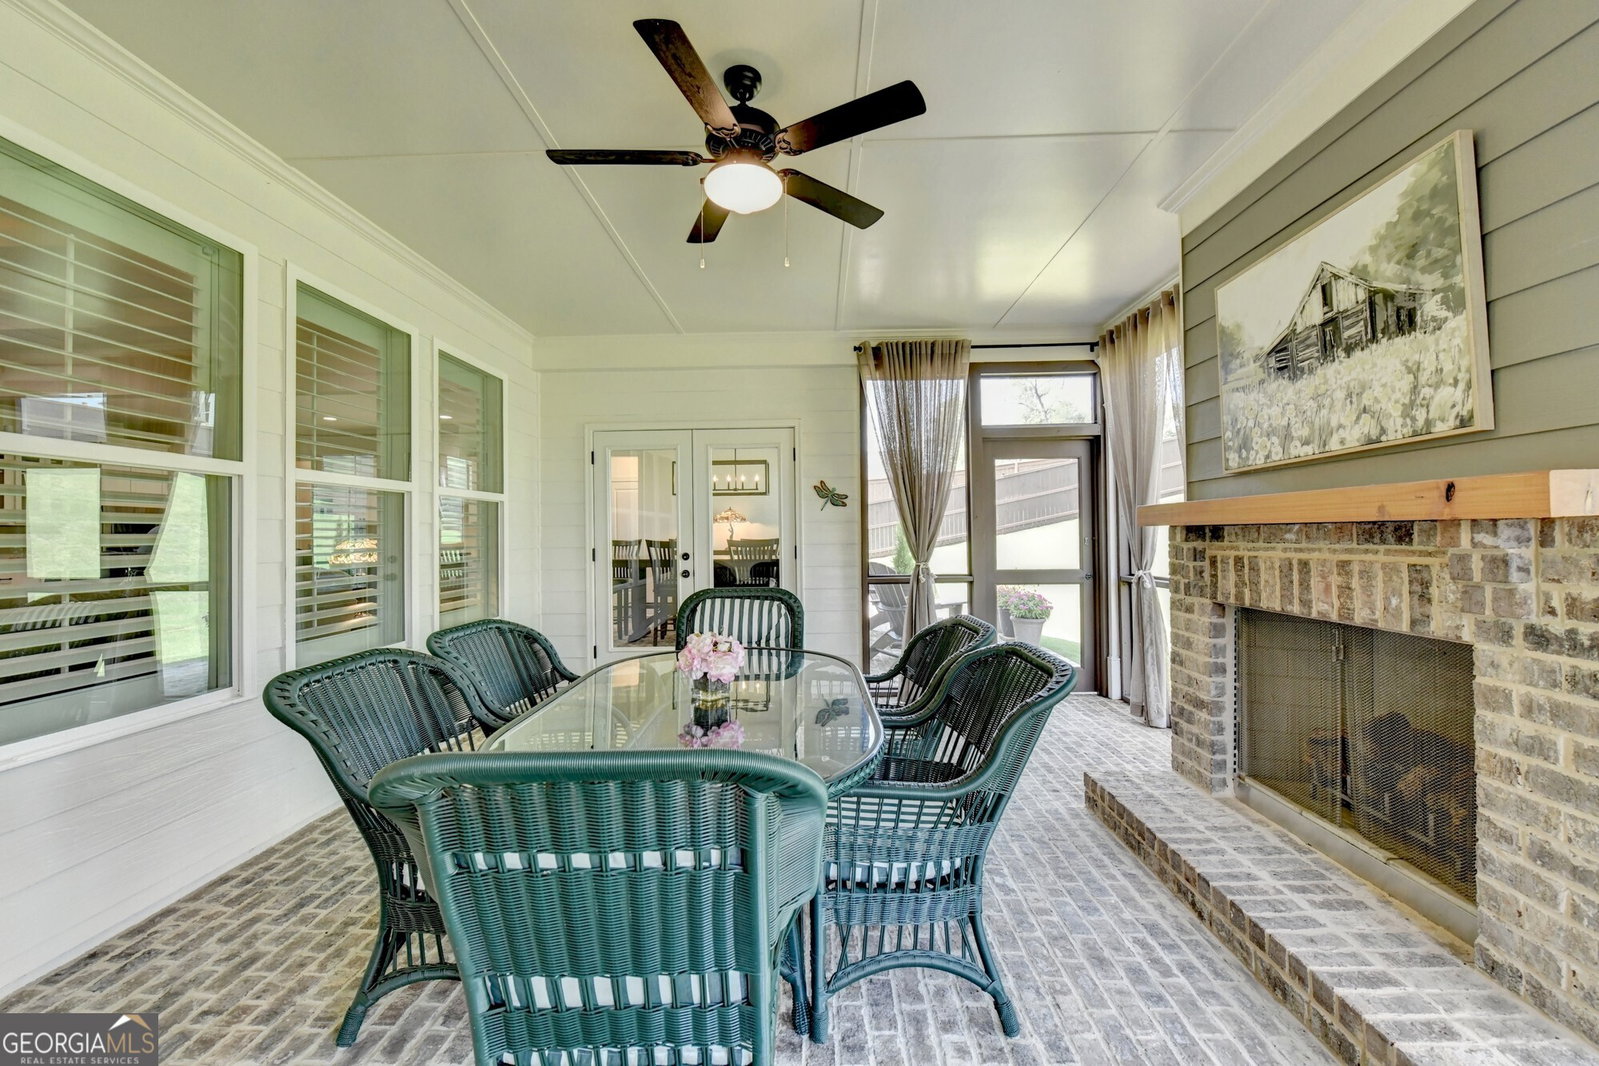


Welcome to your "BETTER THAN NEW" stunning home with premium upgrades & exceptional features. This exquisite property, just 2 years young, sits on a .6+ acres private premium lot with new privacy fence & 7 zone sprinkler system. Step up to the covered rocking chair front porch with upgraded brick flooring. From the moment you arrive, you'll appreciate the meticulous attention to detail & the high-end finishes throughout. GOURMET KITCHEN: The heart of this home features quartz countertops, upgraded farm sink, stainless appliances, water filter & convenient butler's pantry making cooking or hosting a pleasure. LUXURIOUS LIVING SPACES: The great room boasts a coffered ceiling & built-in bookcases creating a sophisticated & inviting atmosphere. The formal dining room (currently used as an office) features french doors & upgraded paneling. PRIVATE BEDROOM RETREATS: Each of the 4 spacious bedrooms includes its own private ensuite bathroom ensuring privacy for all. Primary & secondary bedrooms on main. Two additional bedrooms + huge LOFT area up. LAUNDRY ROOM: Conveniently located on the main with cabinets and mud sink. 3-CAR GARAGE: Side entry includes a car charging station outlet. ELEGANT PORCHES/PATIOS: Relax in the screened porch with a cozy fireplace complete with a cedar mantel or entertain on the extended grilling patio with gas stub. Upgraded brick flooring extends thru screened porch & patio adding to the home's appeal. EXTENDED DRIVEWAY & WALKWAY leading to the back patio. WALK-IN ATTIC for easy access & storage. UPGRADED FEATURES: Wooden shutters throughout, shower niches, upgraded lighting, extra can lights, wired for kitchen island pendants, CAT 6 outlets - every detail has been thoughtfully designed. Enjoy peace of mind with a transferrable STRUCTURAL WARRANTY. WON'T LAST - This home offers a perfect blend of luxury, comfort & practicality. Don't miss the opportunity to experience the exceptional quality & charm of this beautiful property!
Listing courtesy of RE/MAX Legends. Selling Office: .
 © 2026 Georgia MLS. All rights reserved. Information Deemed Reliable But Not Guaranteed.

/t.realgeeks.media/resize/300x/https://u.realgeeks.media/athensgahomesales%252Flogos%252FMark_Mahaffey_and_Associates_(4x).png)