


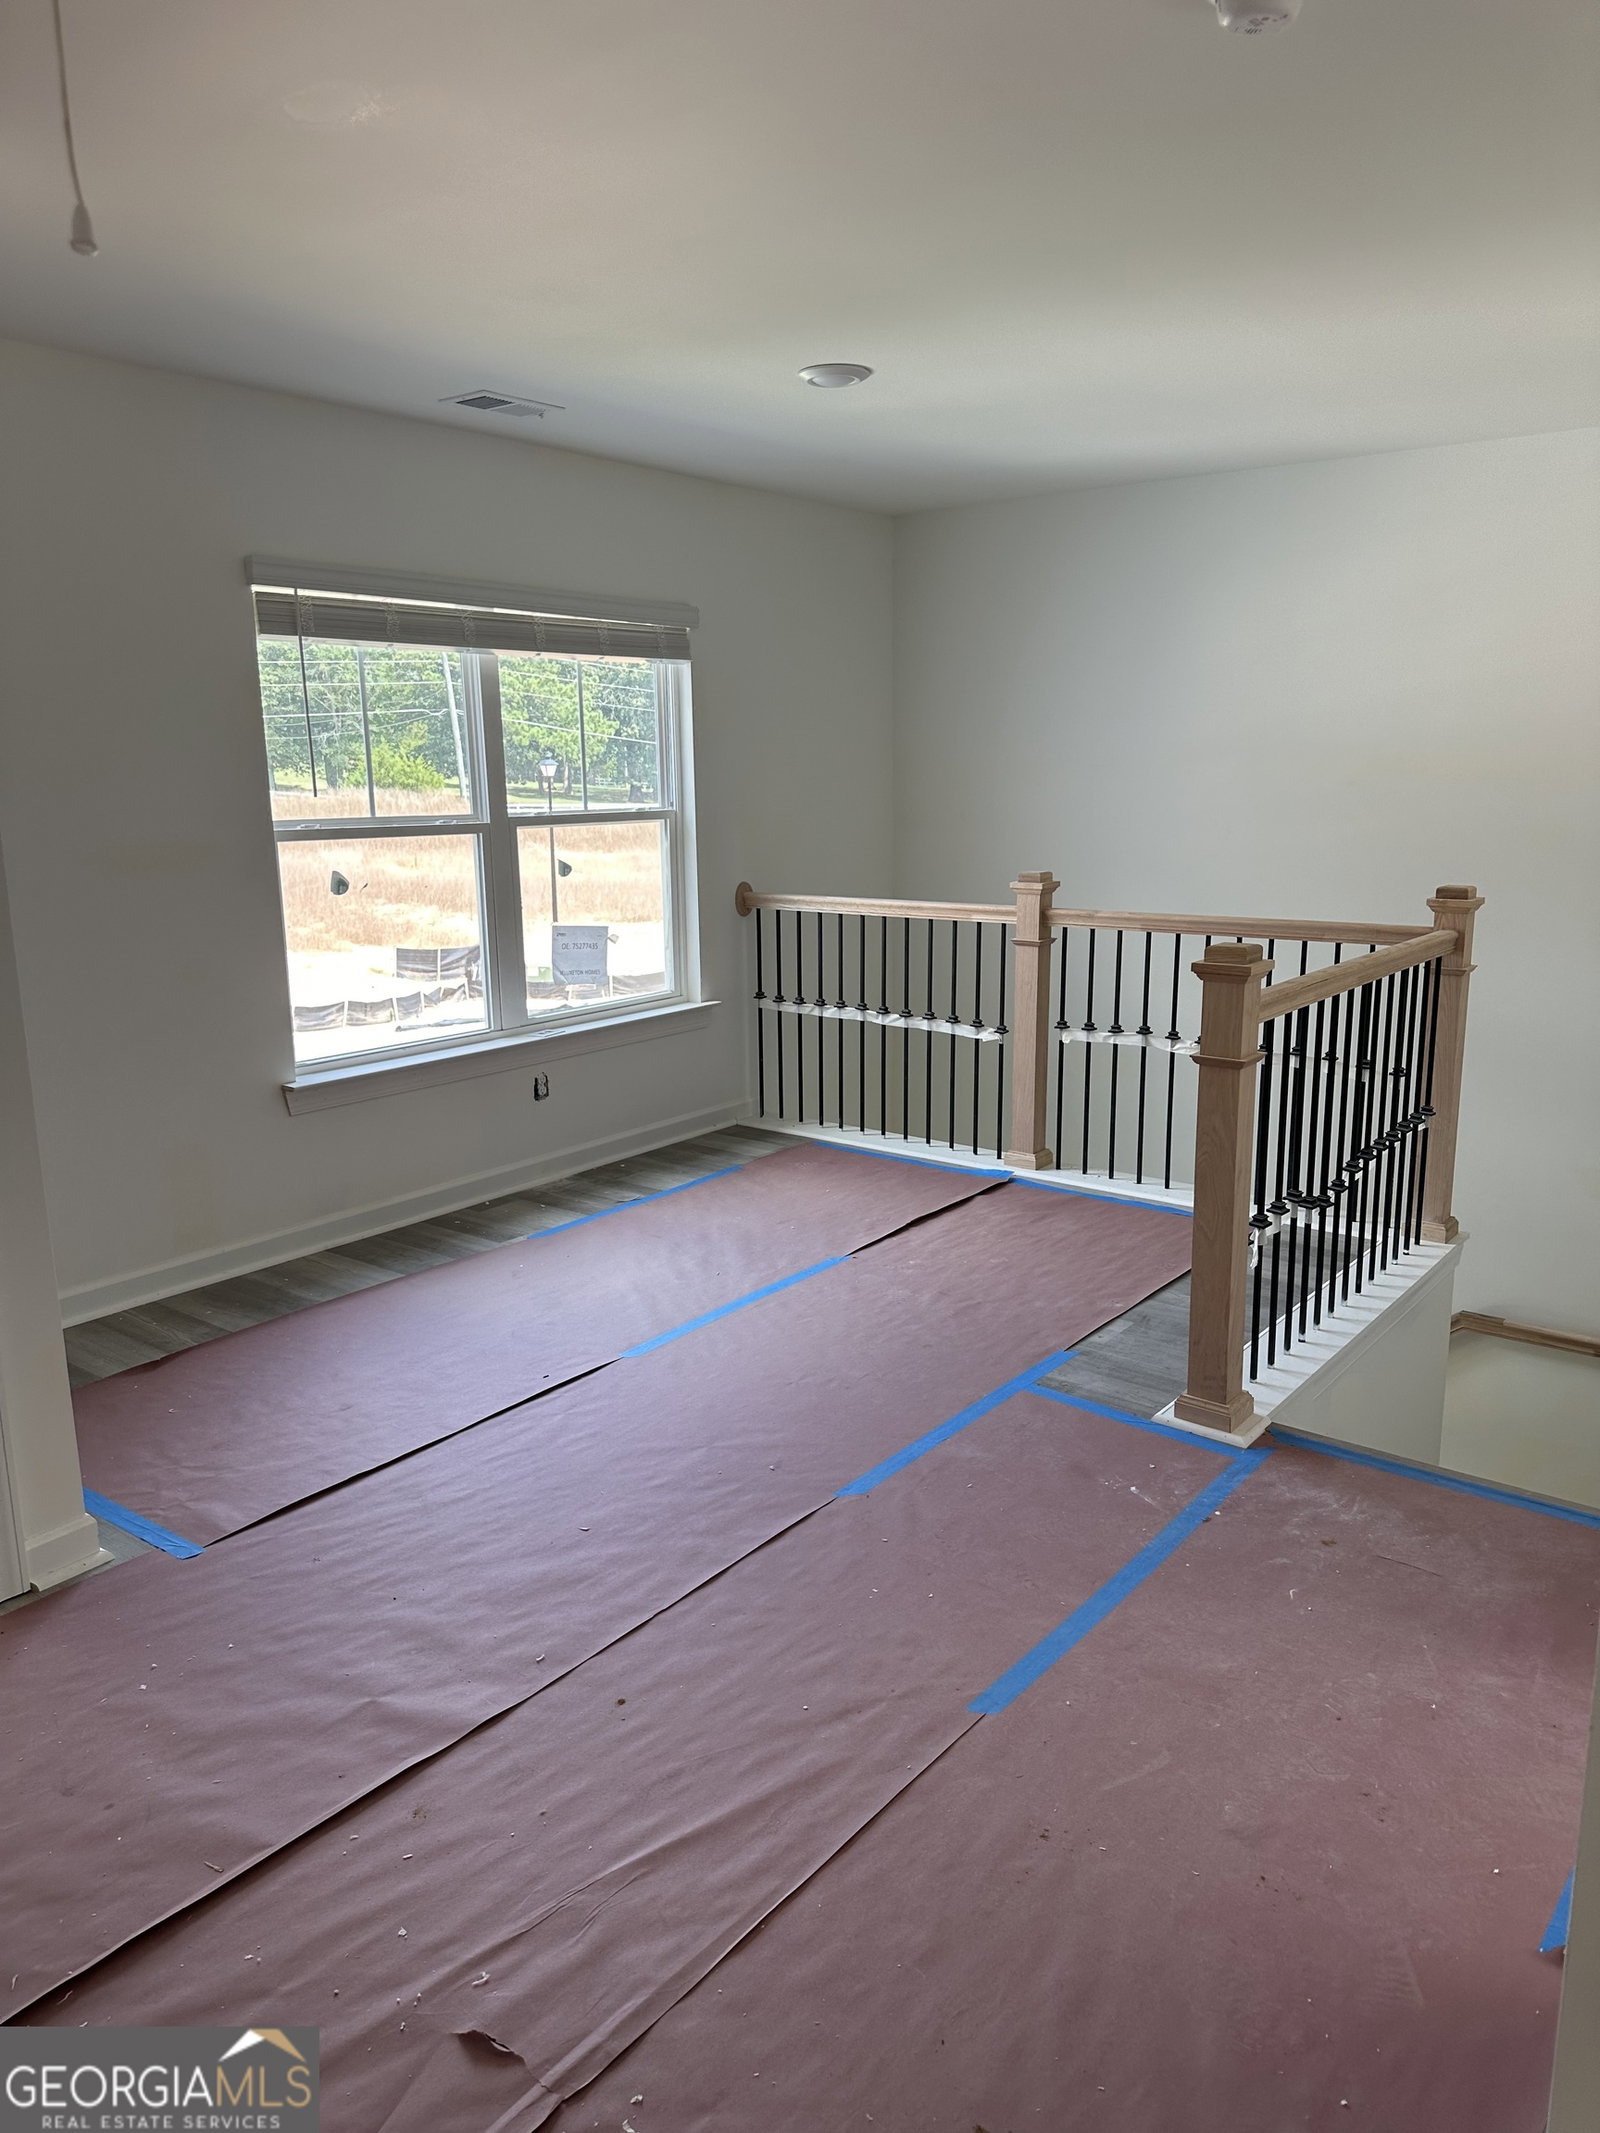


Welcome to The Ashford Floorplan at Pepperpike Court *** This home will be ready to move in August 2024***Don't forget to ask about our seller incentive program with Preferred Lenders***General Overview: * Home Type: Single-family residence * Bedrooms: 3 * Bathrooms: 2.5 * Additional Spaces: Loft * Square Footage: 1,829 SF ***Exterior Features: * Siding Options: o Four sides cementous siding o Brick o Stone o Cement siding o Board and Batten front elevation * Roofing: o Architectural roof shingles * Landscaping: o Fully sodded front yard & up to 35' from rear and Side Yards ***Interior Features: * Ceilings and Trim: o 9-foot ceilings on the first floor o 8-foot ceilings on the second floor o 3 1/4 baseboards o Window stool throughout o Crown molding in the Owner's bedroom with tray ceiling * Flooring: o Premium Mohawk LVP flooring throughout o Oak tread staircase * Lighting: o Designer light fixtures o Ceiling fan with light kit in the family room ***Kitchen Features: * Cabinets: o 42-inch upper cabinets with crown molding and cabinet hardware * Countertops: o Silestone 2 CM Quartz countertops * Sink: o Single bowl or 50-50 stainless steel sink * Appliances: o Whirlpool stainless steel electric appliances o Powerful grinding garbage disposal ***Bathroom Features: * Powder Room (First Floor): o Pedestal sink o Framed rectangular hanging mirror * Owner's and Secondary Baths: o Modern Silestone 1.6CM quartz vanities o Rectangular undermount sinks o Vanity lighting over sinks o Fiberglass walk-in shower with framed shower door in Owner's bath o Fiberglass tub/shower combo in secondary baths ***Energy-Saving Features: * HVAC System: o Programmable thermostats on each floor * Windows: o Insulated low-energy windows * Lighting: o Modern energy-efficient LED Disc lighting package * Water Heater: o 50-gallon tank electric water heater ***Safety Features: * Smoke Detectors: o Located in each bedroom * Carbon Monoxide Detectors: o On each floor ***Warranty Information: * Builder Warranty: o One-year * Mechanical Warranty: o One-year * Structural Warranty: o 10-year ***Community Features: * Sidewalks: o On both sides of the street * Streetlights: o Throughout the community * Landscaping: o Professionally landscaped and fully maintained community entrance and common areas * Homeowners Association: o Professionally managed ***Location and Convenience: * Accessibility: o Convenient location for everyday living, dining, shopping, parks o Easy access to local amenities and major roads ***Ideal for Modern Living: * Flexible Spaces: o Loft area suitable for a home office, playroom, or additional living space * Modern Aesthetics: o Sleek design elements throughout the home * Functional Layout: o Thoughtfully designed floor plan to maximize space and usability ***Investment Value: * Quality Construction: o Built with high-quality materials and craftsmanship * Desirable Community: o Located in a sought-after neighborhood * Future-Proof Design: o Incorporates modern conveniences and energy-saving features The Ashford Floorplan at Pepperpike Court offers a harmonious blend of modern luxury, practical design, and energy efficiency. With its spacious layout, high-quality finishes, and thoughtful features, it provides a perfect environment for both relaxation and entertaining. Schedule your appointment for a private tour today! Welcome to your new home at Pepperpike Court.
Listing courtesy of Engel & Volkers Atlanta. Selling Office: .
 © 2026 Georgia MLS. All rights reserved. Information Deemed Reliable But Not Guaranteed.

/t.realgeeks.media/resize/300x/https://u.realgeeks.media/athensgahomesales%252Flogos%252FMark_Mahaffey_and_Associates_(4x).png)