


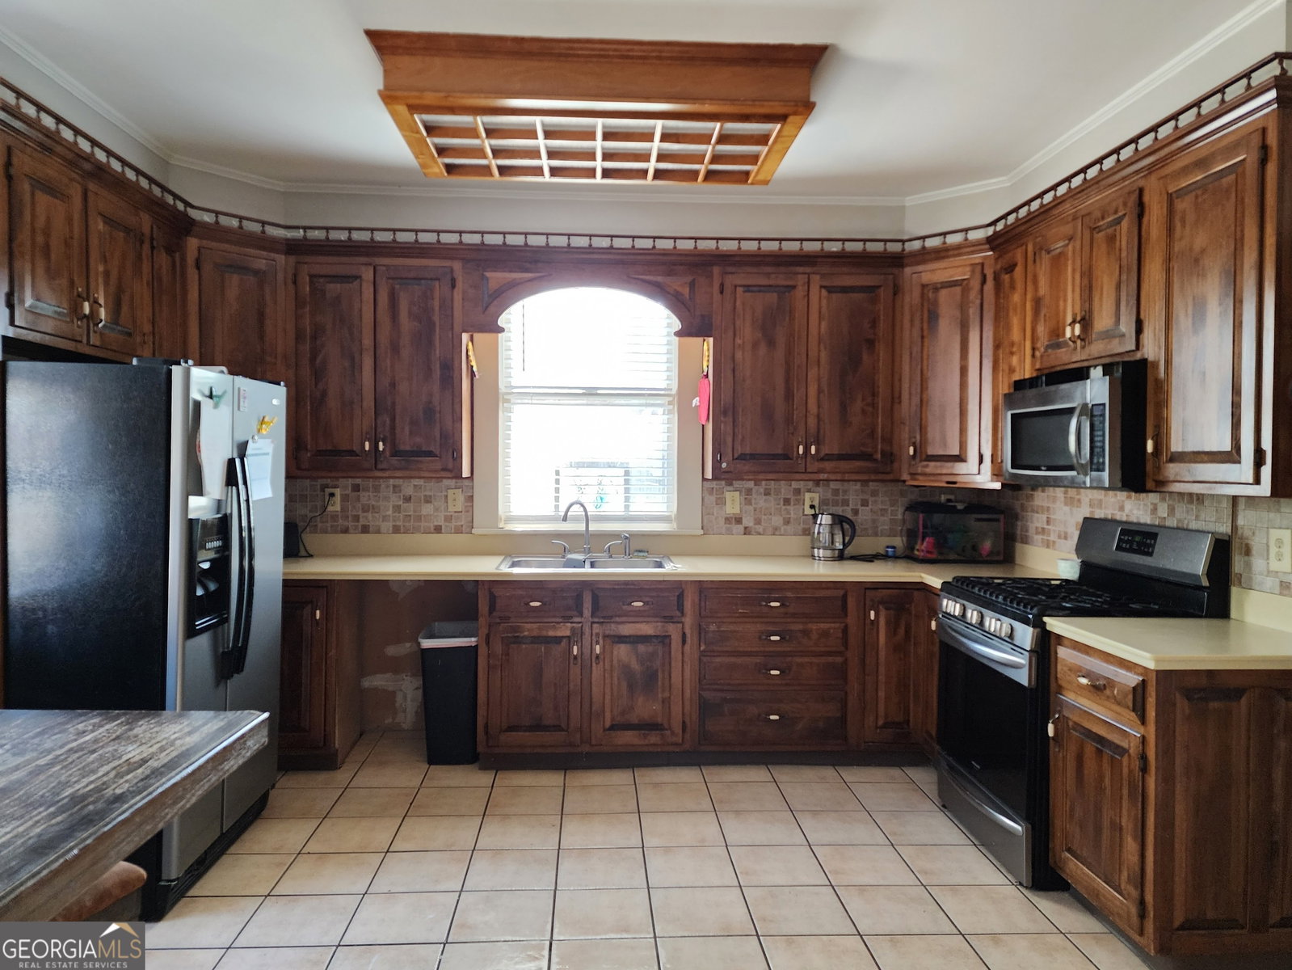


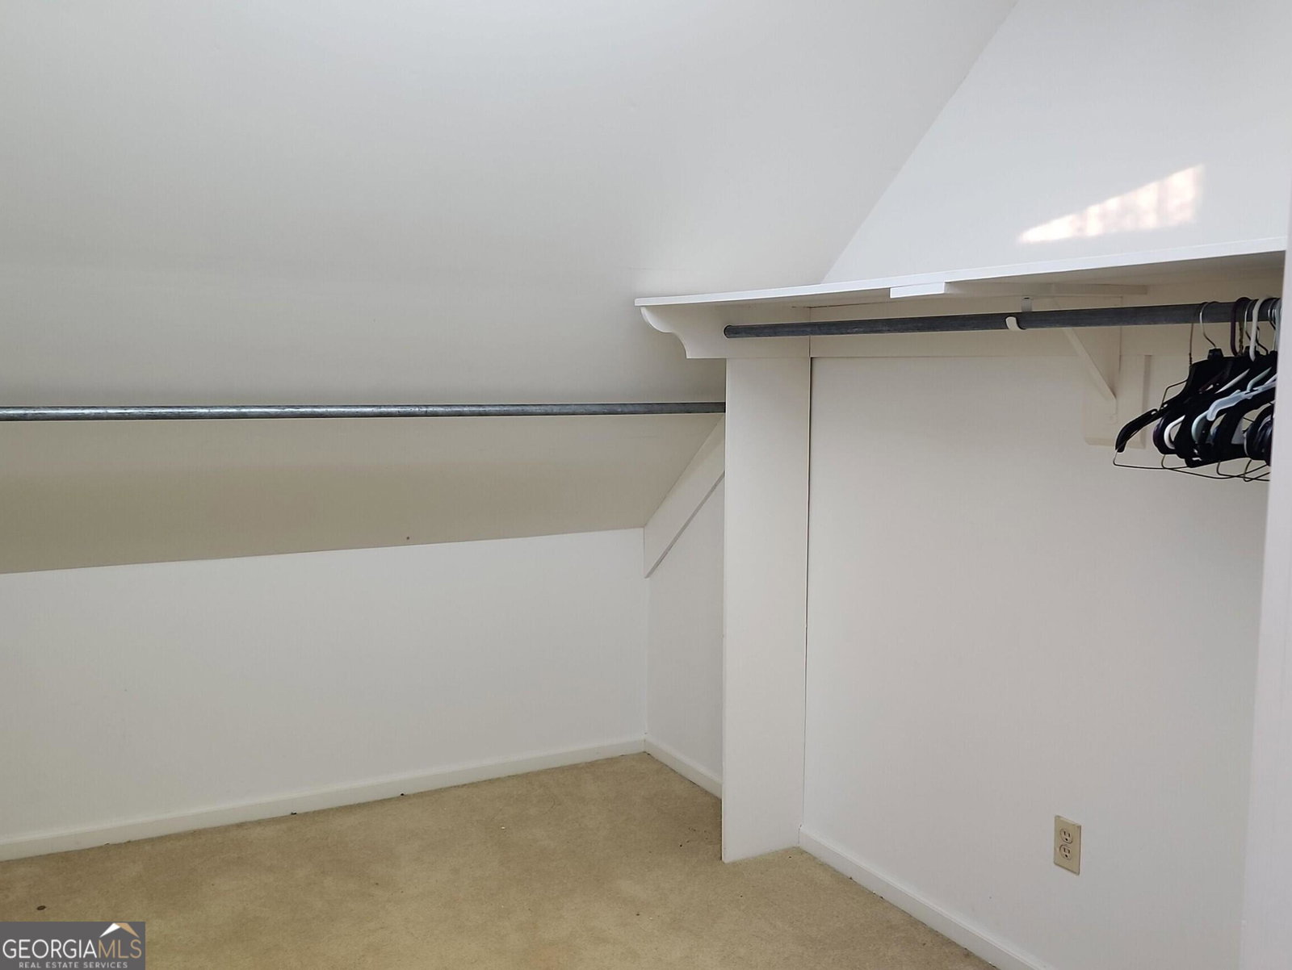


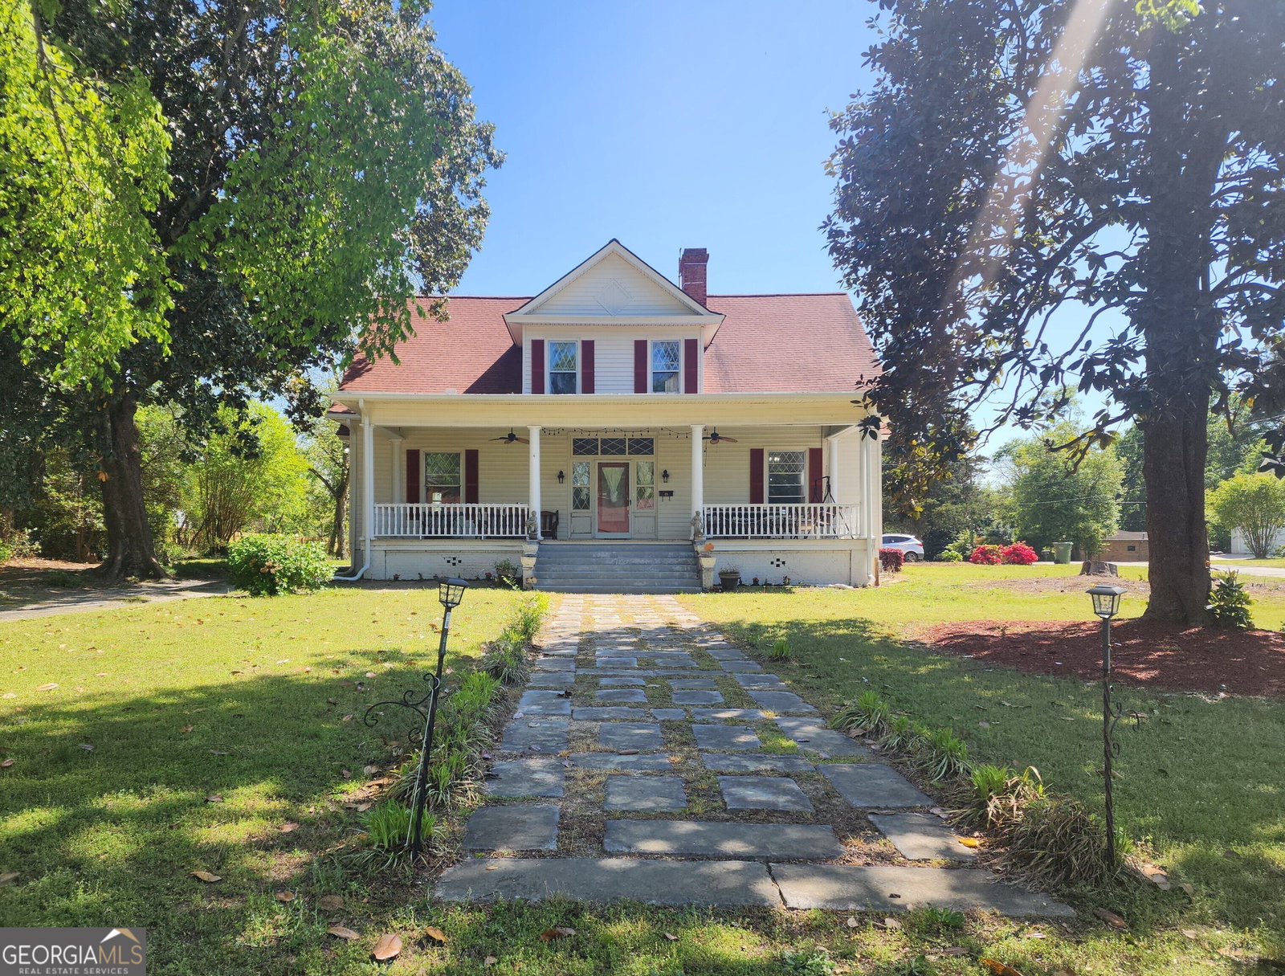
CRAWLSPACE VAPOR BARRIER ADDED THROUGHOUT, ELECTRICAL PANEL AND GROUNDING SYSTEM IMPROVED, REMAINING OF CARPET REMOVED FROM STEPS, AND OTHER COSMETIC IMPROVEMENTS! COMPARED TO HOMES THIS AGE AND SIZE (VERY FEW IN THE CURRENT MARKET AT THIS PRICE) IT HAS SO MUCH TO OFFER! This home has so many amazing features! 2 Kitchens!! One on the main level and one upstairs! 3-car garage with plenty of space on its second level! Very spacious closets! 3 full bathrooms!! One of the bathrooms has a soak-in jet tub! The original hardwood floors in the foyer, living room, dining room, and hallway on the main floor bring elegance and durability. The dining room gives so much space for activities to enjoy and host, seating many more than 12!! The front porch is so wide and tall! Newer 55 gallon electric water heater. Previously, there was a koi pond in the backyard. It can be brought back to life or filled in. It's up to the next owner to decide! The driveway extends all the way behind the house, with the paved side on the back. Parking space in abundance! It's beautifully balanced between peace and quiet, and walking distance to local businesses! Come and tour this home, fall in love with its charm!
Listing courtesy of Keller Williams Lake Hartwell. Selling Office: .
 © 2026 Georgia MLS. All rights reserved. Information Deemed Reliable But Not Guaranteed.

/t.realgeeks.media/resize/300x/https://u.realgeeks.media/athensgahomesales%252Flogos%252FMark_Mahaffey_and_Associates_(4x).png)