


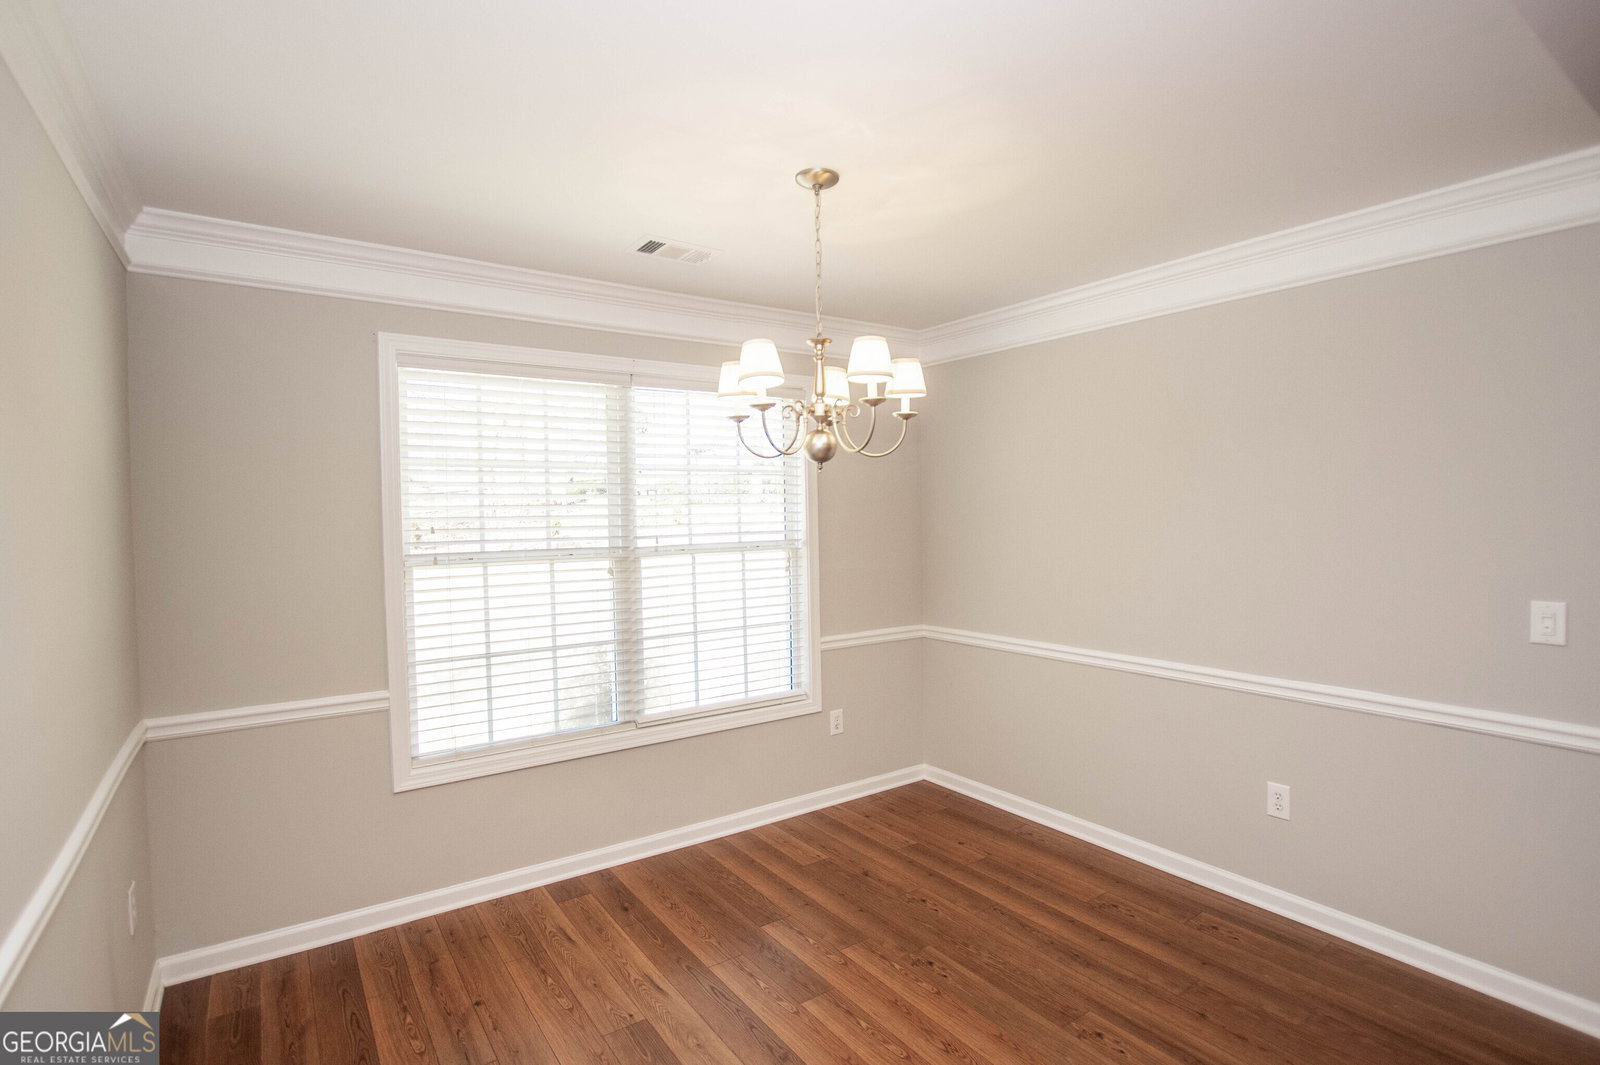


Welcome to 1004 Stone Creek Lane near downtown Monroe! This adorable 3 bedroom/2 bath ranch home is located in the sought after Oaks at Millcreek 55+ community and sits just minutes from downtown Monroe. The home features an open floor plan concept offering a split bedroom plan. The inviting foyer leads to a spacious vaulted great room that includes a cozy fireplace and is open to the vaulted kitchen and dining area. The kitchen includes an eat-in breakfast bar, lots of cabinets and counter space, custom pull-out shelving/drawers, plus a pantry. The master suite offers a tiled bathroom with a walk-in shower and spacious closet. Two additional bedrooms are also on the main level with a full tile bath. The home includes a sun room which offers lots of natural lighting. Large mud room/laundry room. Outside features include an inviting covered brick tile rocking chair front porch, as well as a rear patio that overlooks the beautifully landscaped backyard that is fenced with a double gate entry. The 2-car separate parking garage offers plenty of space for parking and storage. Additional features include smooth ceilings, newer roof and water heater, irrigation system, security system, glass storm doors, fresh paint, and laminate flooring. Lawn maintenance is included in the HOA fee. The community offers sidewalks, street lights, and a clubhouse overlooking the community lake. The home is within close proximity to schools, shopping, boutiques, restaurants and golf courses. Bring your golf cart as Monroe is a golf cart friendly town. This home has been well maintained and it shows.
Listing courtesy of Southern Classic Realtors. Selling Office: .
 © 2026 Georgia MLS. All rights reserved. Information Deemed Reliable But Not Guaranteed.

/t.realgeeks.media/resize/300x/https://u.realgeeks.media/athensgahomesales%252Flogos%252FMark_Mahaffey_and_Associates_(4x).png)