


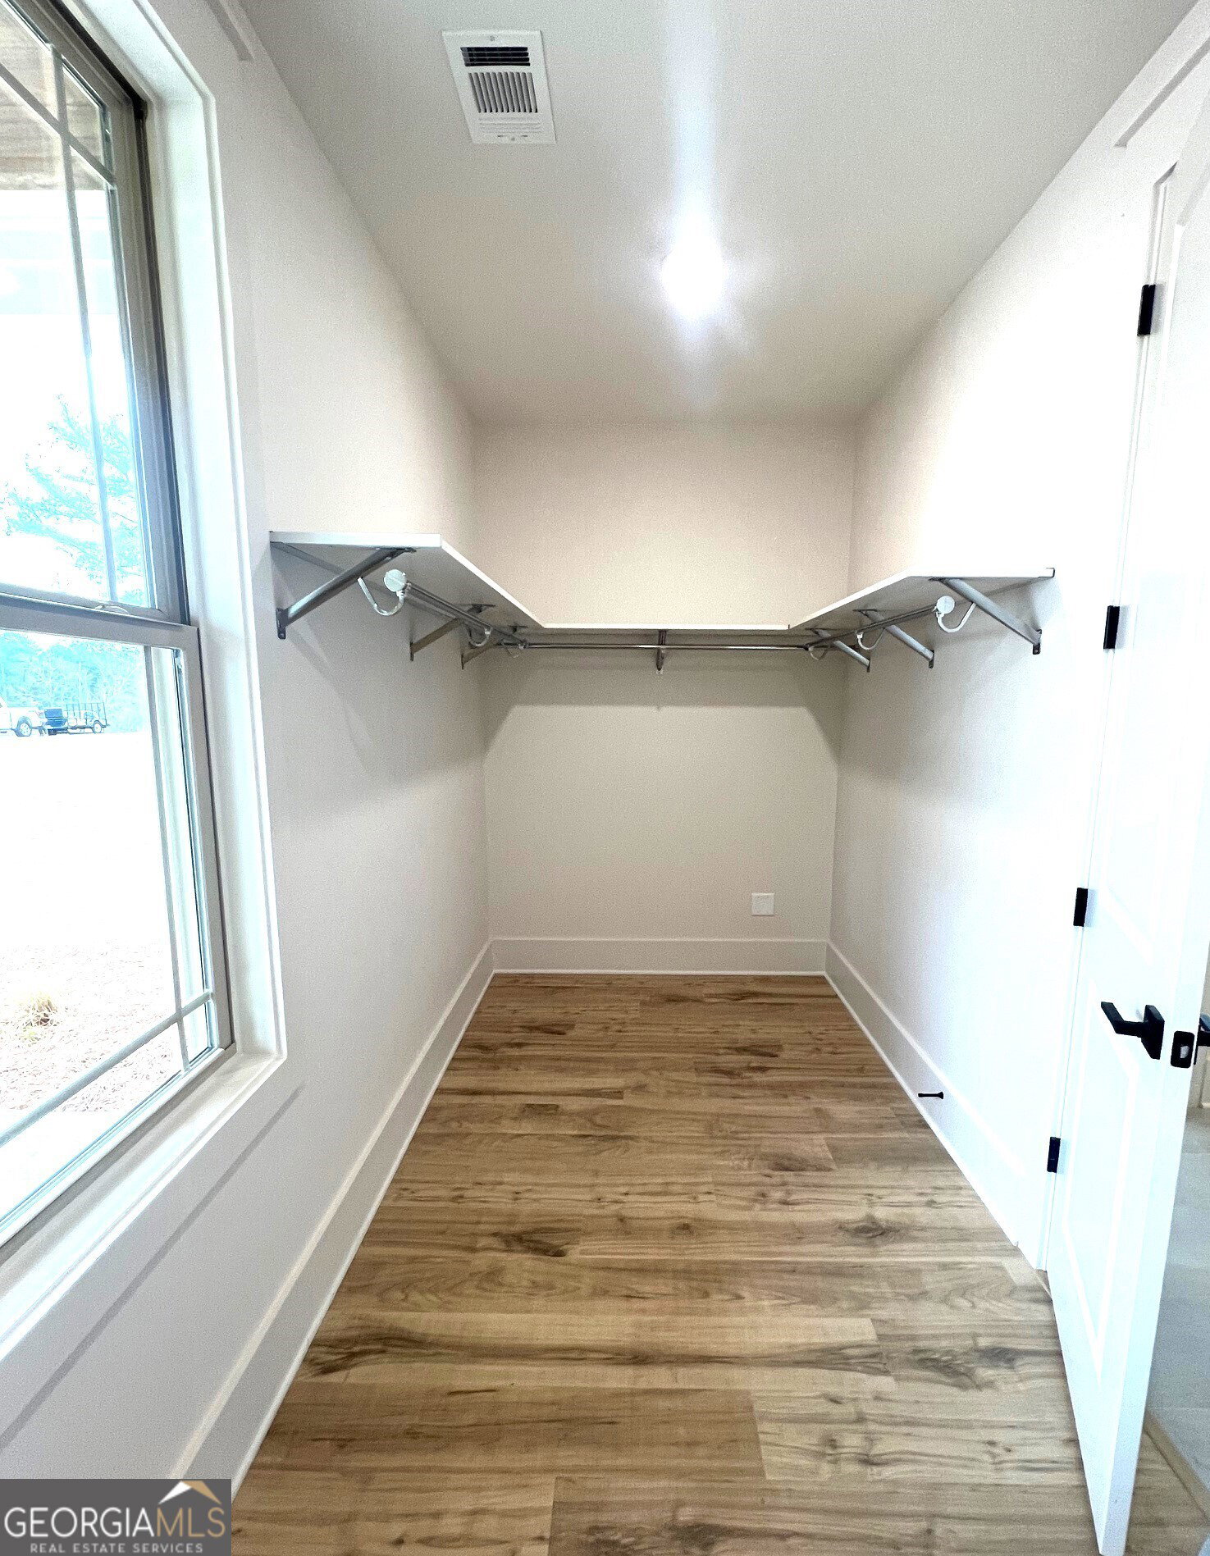


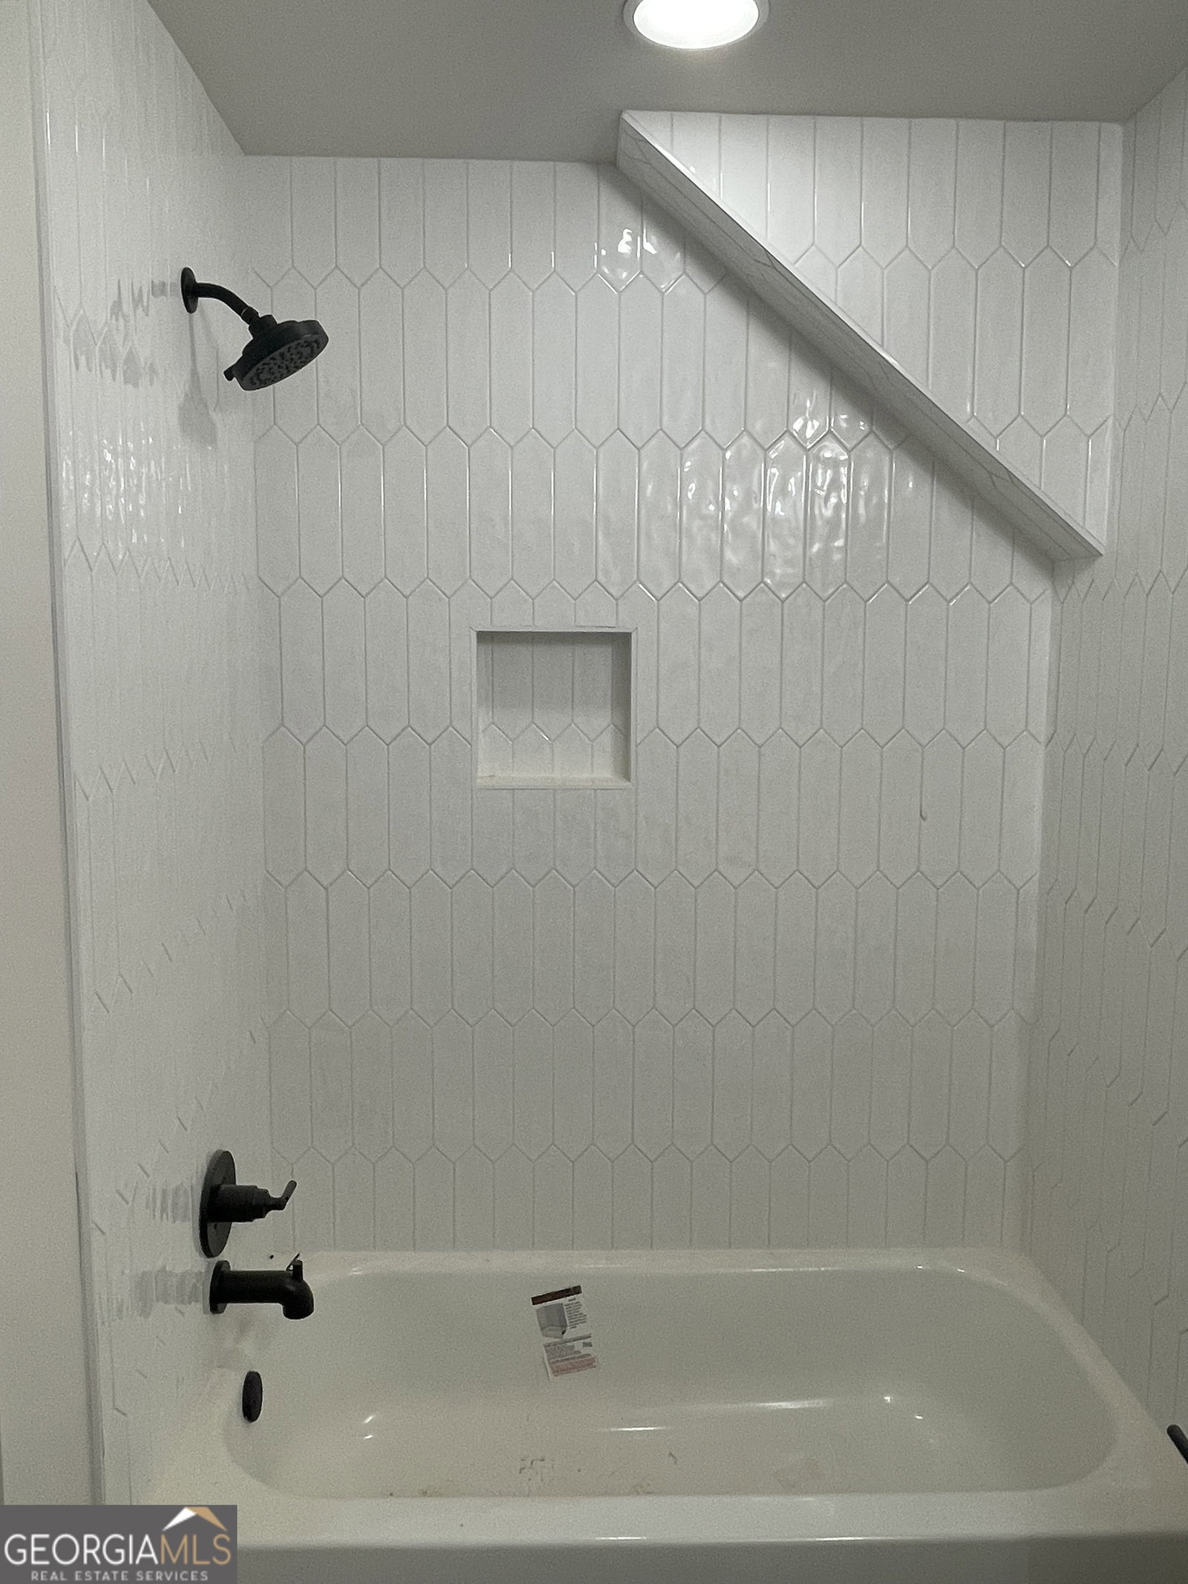


EXCITING NEW CRAFTSMAN STYLE HOME IN SUNSET BLUFF AT LAKE OCONEE! Spacious, open floor plan with luxury designer finishes and upgrades throughout, 3 Bay Garage and professional Landscaping w/Irrigation on a large, beautiful lot. This 4 BR 3-1/2 BA LAKESHORE Plan with 3422 heated sq ft & 4921 finished sq ft, has a spacious Owners Suite on main floor with three Secondary Bedrooms with 2 full baths upstairs. Owners Bath has Soaking Tub, beautifully tiled Step-In Shower, and large walk-in closet with upgraded shelving. Kitchen has cabinets to the ceiling, tiled backsplash, pot filler, center island w/gorgeous solid surface countertops, huge, huge walk-in pantry w/coffee bar, stainless steel appliances include impressive 48a dual fuel Range, a 36a French Door REFRIGERATOR and separate Dining Room. Home also features Indoor, sealed gas Fireplace w/gas logs, stone hearth, stone surround to the ceiling and a Covered Screened Porch. Lots of upscale details such as beamed Living Room ceiling, ceiling fans, beautifully trimmed door headers. Community is located near excellent golf courses, shopping, dining, hospital, Lake Oconee Academy & popular Lake Oconee. Enjoy subdivision/ private lake access Boat Ramp & Daily Dock/Boat Slip on a beautiful, peaceful cove. Move-in ready NOW! Homes with these special touches in this price range don't last long. Builder is offering 2-10 Home Buyers Warranty in addition to the one-year Builder Warranty. Move-In Ready! CALL TODAY!
Listing courtesy of BHHS RPA Realty. Selling Office: .
 © 2026 Georgia MLS. All rights reserved. Information Deemed Reliable But Not Guaranteed.

/t.realgeeks.media/resize/300x/https://u.realgeeks.media/athensgahomesales%252Flogos%252FMark_Mahaffey_and_Associates_(4x).png)